New | lisbon - loures - paradela - quinta dos poetas | excellent views and tranquility | great access
garage box/2 - balcony terrace with bbq - bosch equipped kitchen - built-in lg ac - integrated home automation - internal and external led lighting
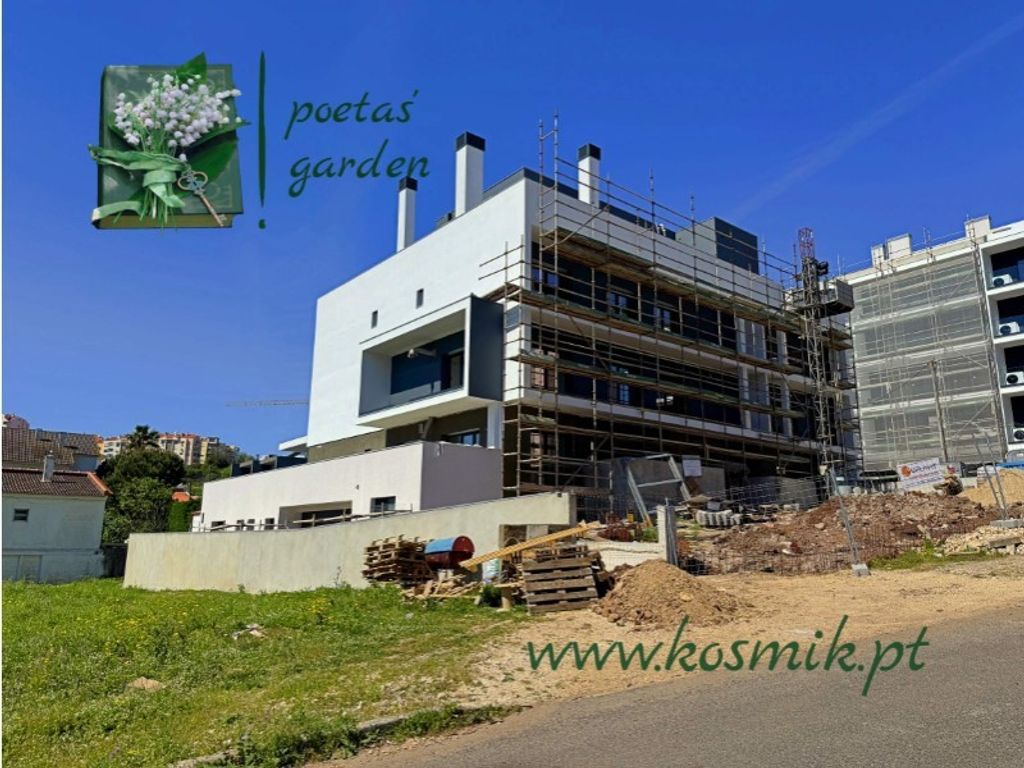
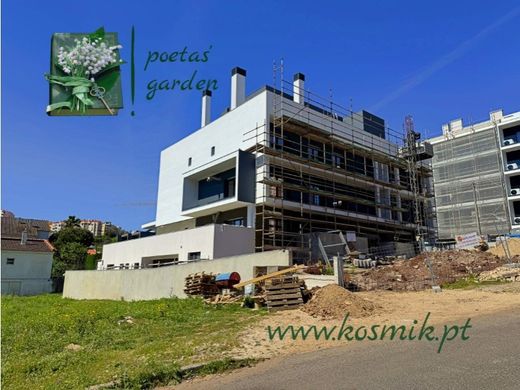
poetas' garden - boutique condominium with private outdoor garden area. New, innovative apartments, premium construction and equipment, with expected deed signing in december 2026.
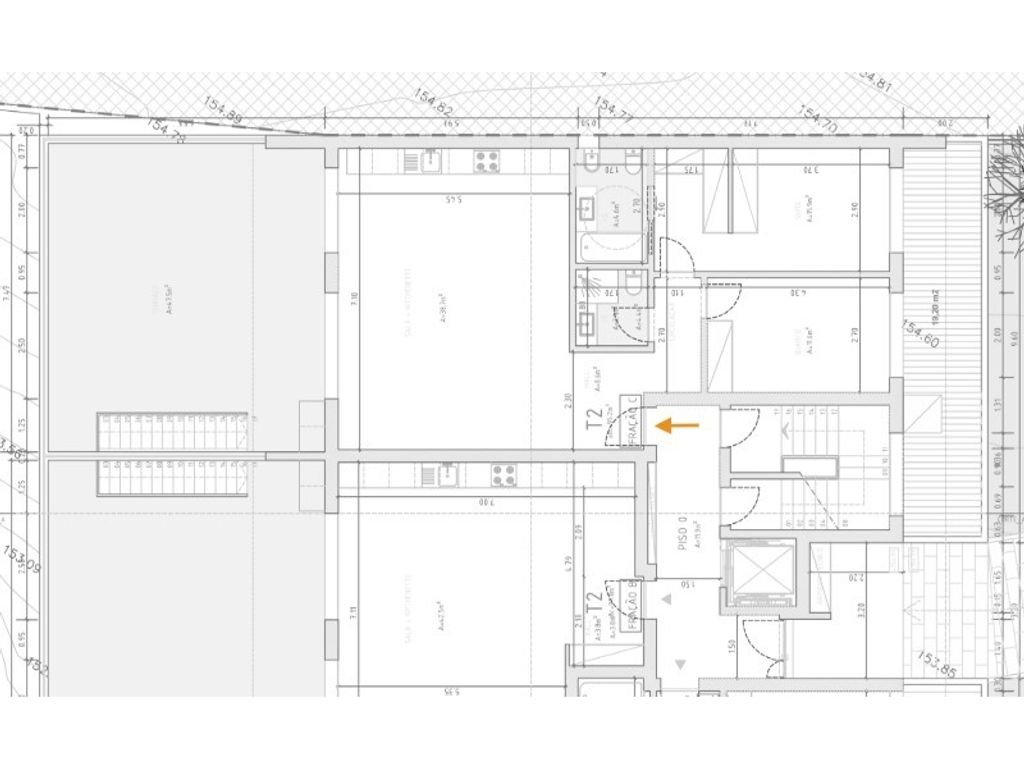
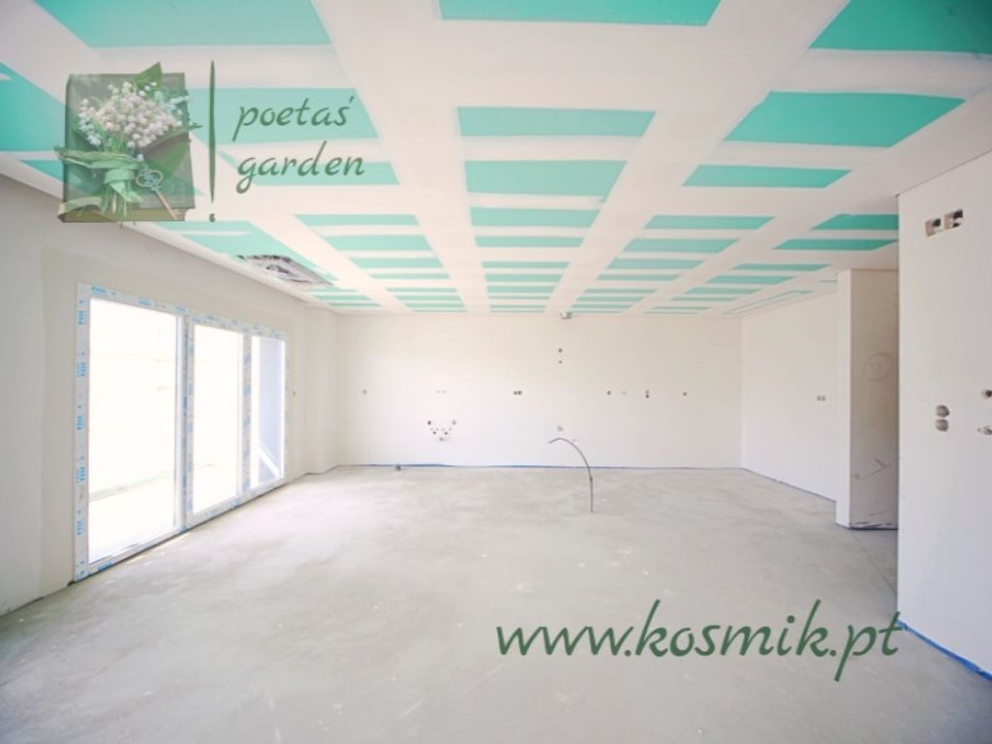
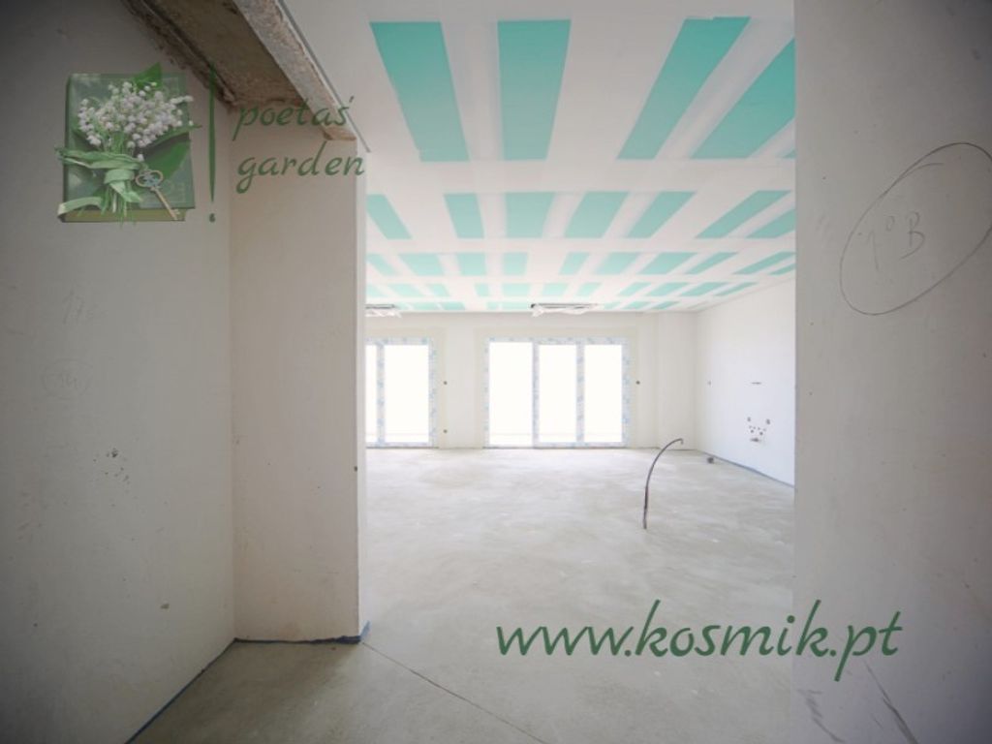
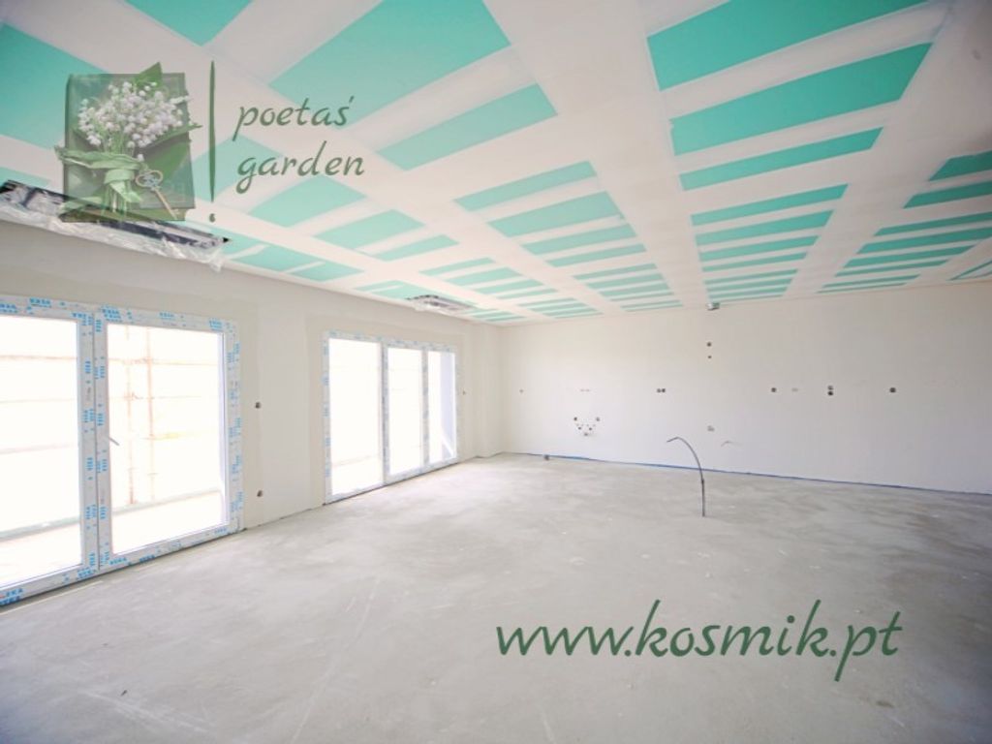
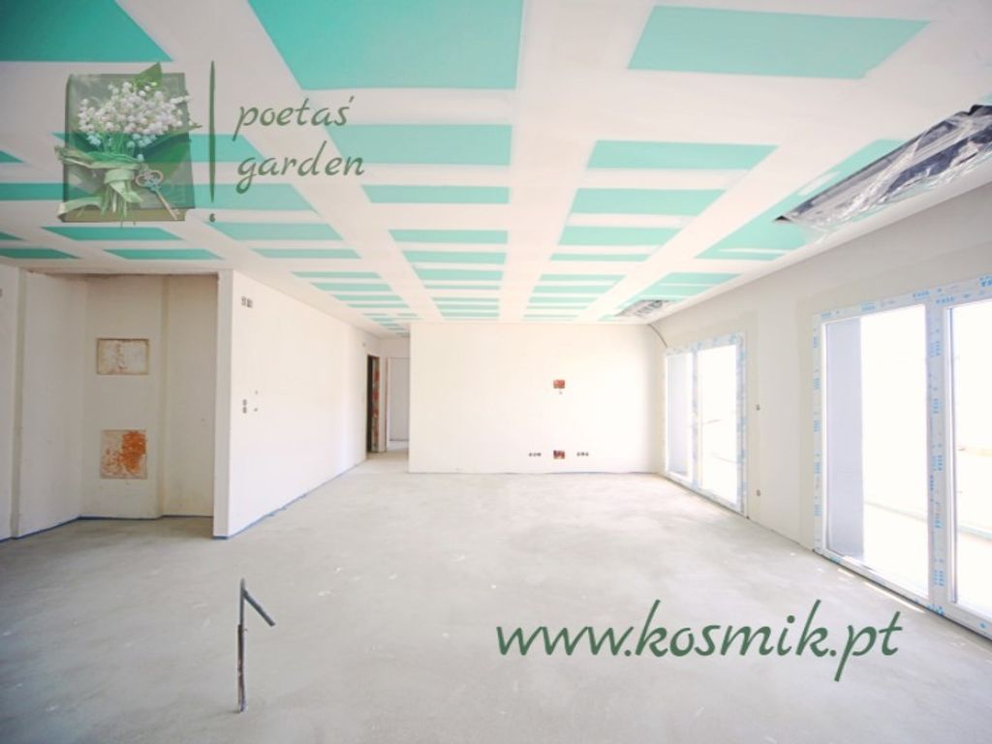
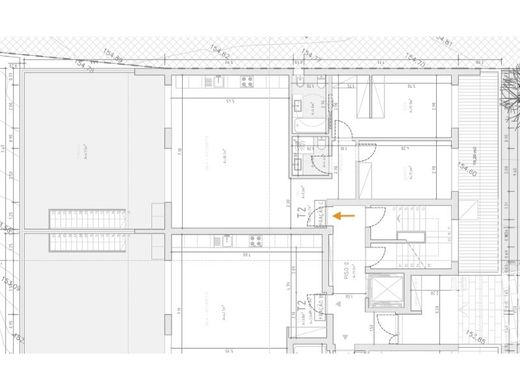
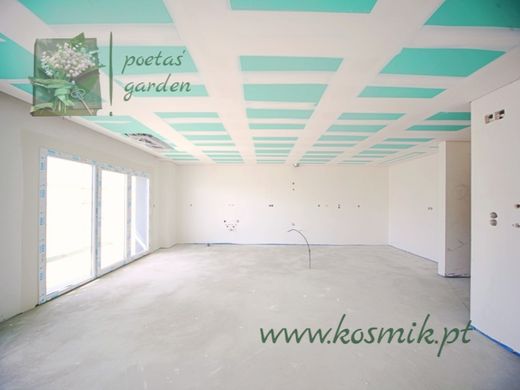
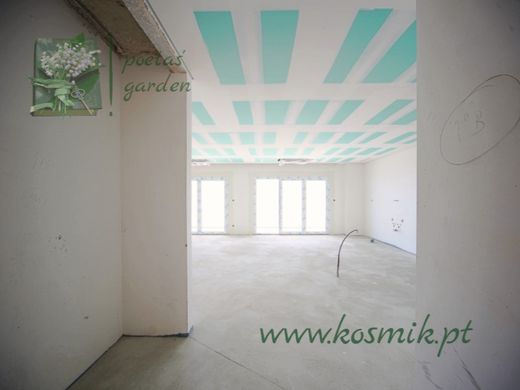
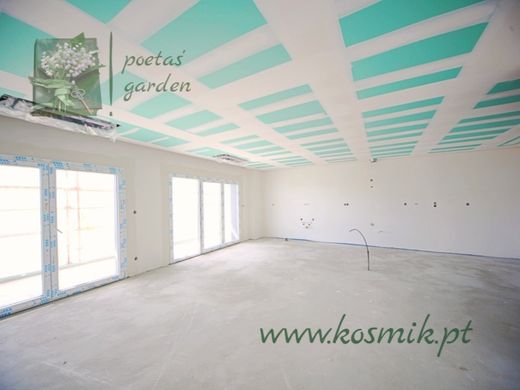
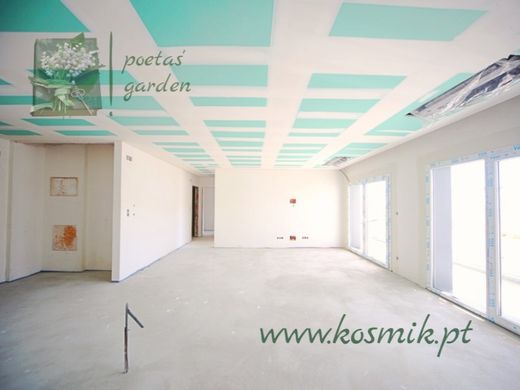
2-bedroom apartment / 3-room flat featuring a 48 m² terrace with barbecue area, west-facing views, and direct staircase access to a 33 m² private garage box. The property also benefits from a 20 m² balcony adjoining the east-facing bedrooms, overlooking the condominium garden and the adjacent public park. Generous interior spaces include a 39 m² open-plan living room and kitchen, a 16 m² master suite, an additional bedroom, and a full bathroom. Benefiting from excellent natural light and first-line panoramic views, this property enjoys a prime location in the prestigious residential neighborhood of paradela, with excellent access to lisbon (5 minutes) and the surrounding areas. It is conveniently located close to beatriz angelo hospital and continente loures shopping centre, adjacent to the paradela villa district (front-line location), and just 7 minutes from the yellow metro line - expected violet line nearby. Strengths
- boutique condominium with garden and outdoor space
- location in an elite residential neighborhood
- quality construction and innovative equipment
- good outdoor space with barbecue
- garage for 2 cars with electrical connection to the apartment
- sun exposure, brightness and panoramic views
- guarantee of a brand new apartment
equipment - focus on high-end finishes, comfort, convenience and design
lg air conditioning built into the ceilings, with individual control. Fully equipped kitchen with fabri cabinets and bosch high-energy-efficiency appliances, all electric: oven, hob, dishwasher, washing machine and dryer, built-in fridge-freezer and microwave; lg heat pump for water heating. Bedrooms with built-in wardrobes and windows opening onto the balcony. Sanitary facilities with resin shower trays with built-in faucets and wall-hung toilets with built-in flushes (in addition to aesthetics, they facilitate cleaning), hot water recirculation switch (to have hot water when opening the tap without wasting water); washbasin cabinet and glass shower enclosure. Electric and centralized thermal blinds; cable tv connections in all rooms and kitchen, with built-in boxes in the living room and bedroom. Led lighting recessed in the ceilings, curtain valances and balconies. Fully integrated home automation with equipment (lights, blinds, air conditioning, appliances, video intercom). Modern barbecue grill with sink on the balcony, in black. Security and comfort with video intercom, armored door and automatic gates. Construction - focus on structure, insulation and durability
excellent insulation in natural, durable and ecological materials: double ceramic brick wall with air gap filled with cork board and rock wool, insulation with bridal veil. Tilt-and-turn windows with double glazing (class a) and pvc frames with high thermal resistance. Double-layer acoustic insulation laminate wood flooring with high heel in the living room, hall and bedrooms, and high resistance in the kitchen; ceramic mosaic in the bathrooms. Waterproof drywall false ceilings (mold resistant) throughout the house and self-regulating ventilation. Energy certification class a or a+. Duplavit construction. Building
4 floors of housing with elevator - 9 units. Enclosed outdoor space with garden. Automatic garage doors with remote control. Security against intrusion with video intercom at the main entrance, armored doors, automatic and emergency lights. Fire safety with fire doors, automatic fire detection and alarm, fire extinguishers, fire hose reels, dry risers, smoke control



Characteristics