# new 3-bedroom apartment on the 5th floor with 3 en-suite bedrooms, master suite with two walk-in wardrobes, 29.10 m² of balconies and private garage for 3 vehicles – gondomar
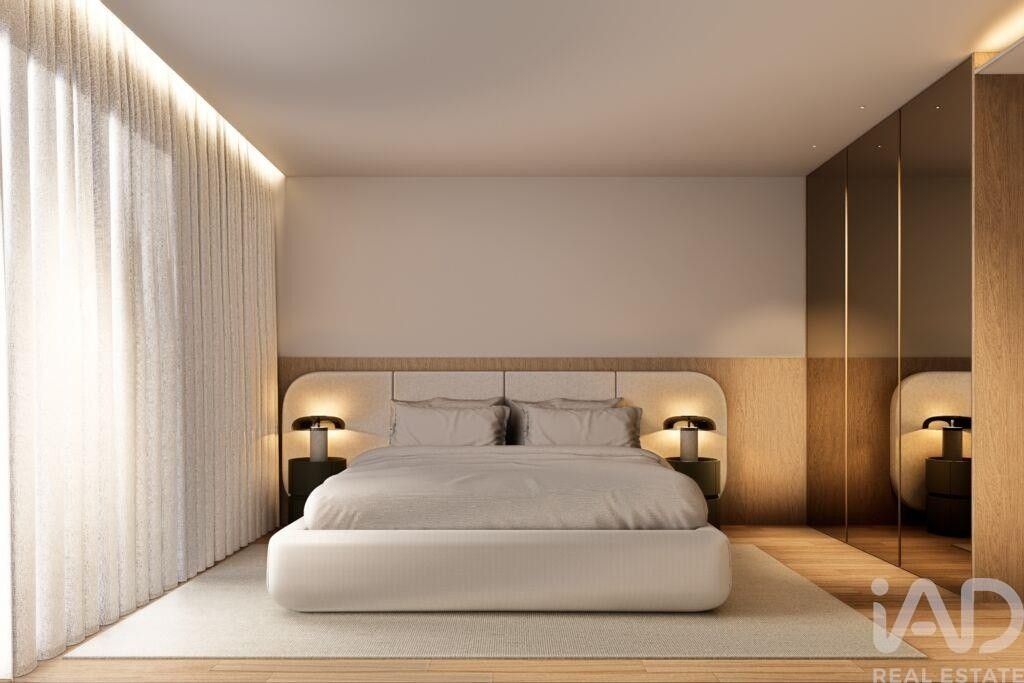
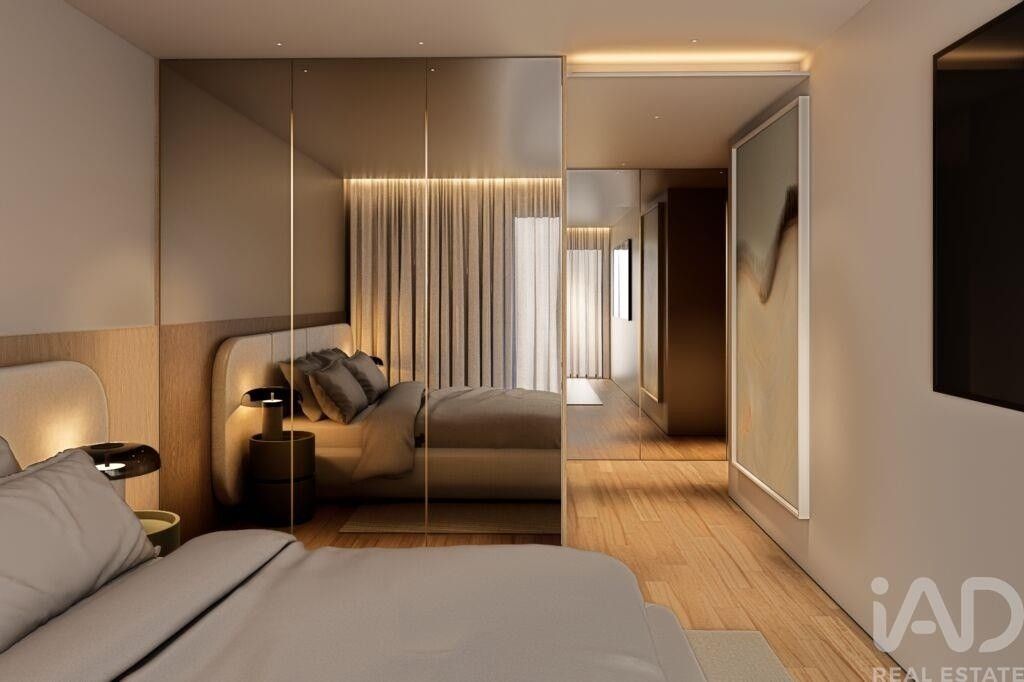
discover this exceptional new three-bedroom apartment, located on the fifth floor of a prestigious premium residential development in gondomar, offering an attractive combination of contemporary architecture, luxury finishes, generous living spaces and excellent connections to porto. Designed for those who appreciate comfort, privacy and functionality, this property stands out for its three en-suite bedrooms, an impressive 46.45 m² living room, a master suite with two independent walk-in wardrobes and two private balconies providing a combined outdoor area of 29.10 m². Another particularly distinctive feature is the exceptional 56.05 m² private enclosed garage, with capacity for three vehicles, making this property especially attractive to households with multiple cars. The apartment offers 156.85 m² of gross private residential area and 29.10 m² of balconies, providing a combined total of 185.95 m² of interior and outdoor space. In addition, the property benefits from a 56.05 m² private enclosed garage and a separate 2.75 m² storage room, both excluded from the 185.95 m² total. The interior layout has been carefully planned to create a balanced separation between the social and private areas, providing comfort, functionality and privacy for every resident. An appealing residential opportunity for those seeking a contemporary home with premium specifications, generous proportions and communal facilities dedicated to leisure and well-being.
## apartment layout and key areas
- gross private residential area: 156.85 m²
- apartment and outdoor areas: 185.95 m²
- private balconies: 29.10 m²
- private enclosed garage: 56.05 m²
- garage capacity: 3 vehicles
- separate storage room: 2.75 m²
- living room: 46.45 m²
- kitchen: 10.10 m²
- entrance hall: 5.45 m²
- guest wc: 2.15 m²
- separate laundry area: 4.20 m²
- private hallway: 4.10 m²
**private bedroom area:**
- first en-suite bedroom: 13.15 m²
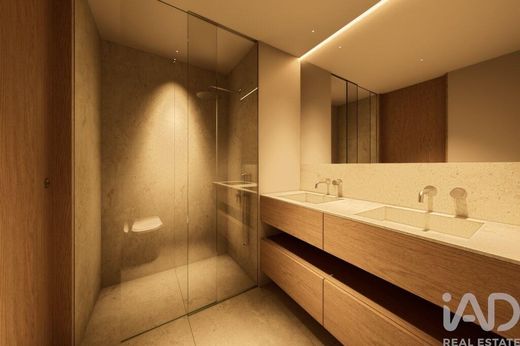
- first en-suite bathroom: 4.95 m²
- second en-suite bedroom: 11.85 m²
- second en-suite bathroom: 3.05 m²
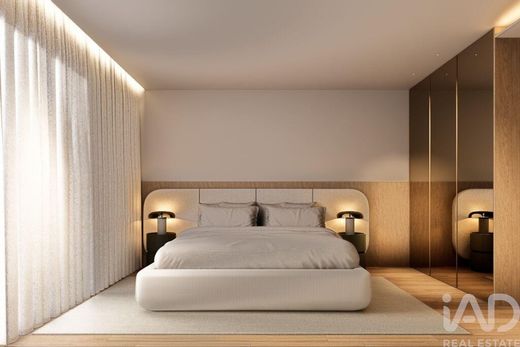
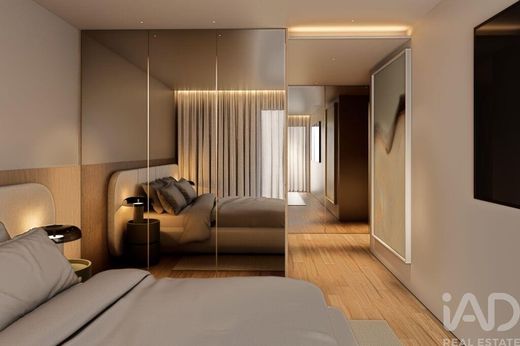
- master suite bedroom: 17.45 m²
- first master suite walk-in wardrobe: 3.95 m²
- second master suite walk-in wardrobe: 4.35 m²
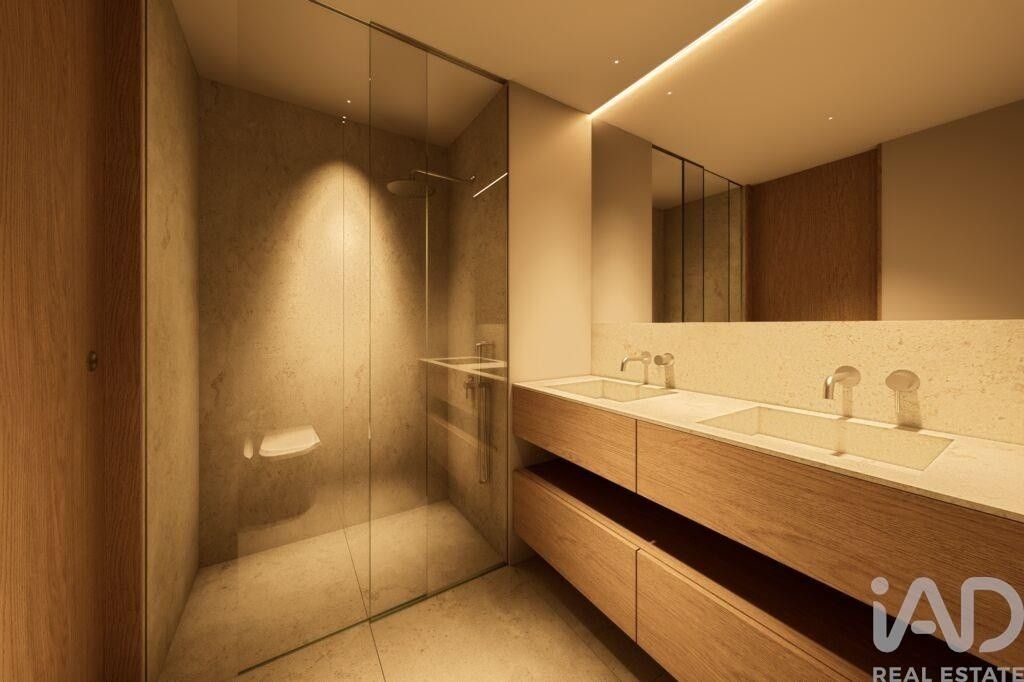
- master suite private bathroom: 5.30 m²
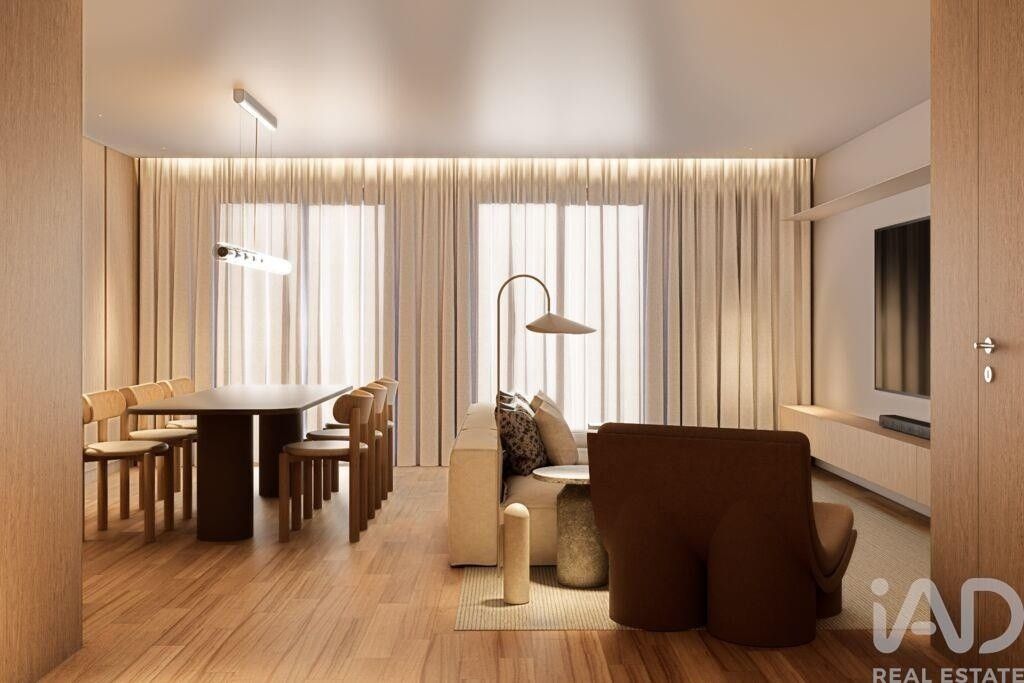
## an exceptional 46.45 m² living room designed for comfort and entertaining
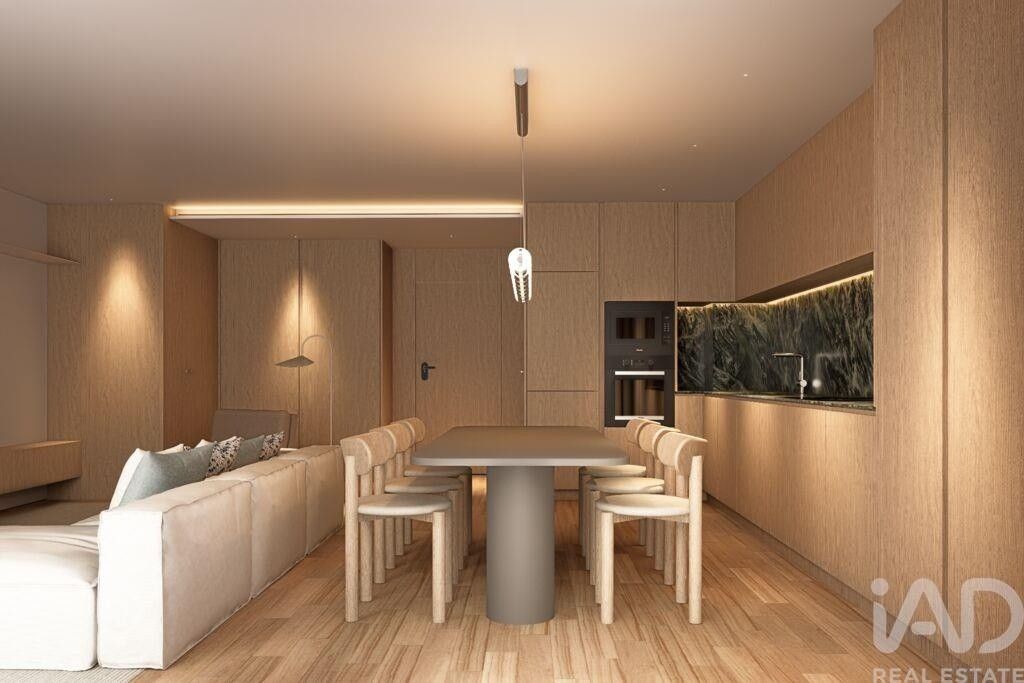
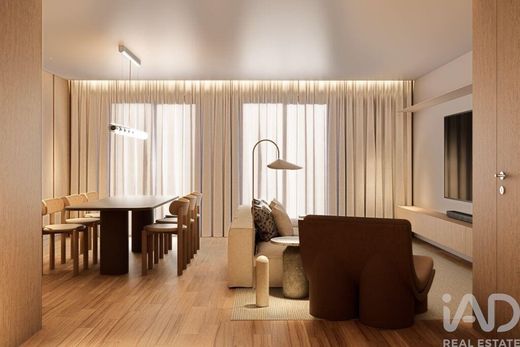
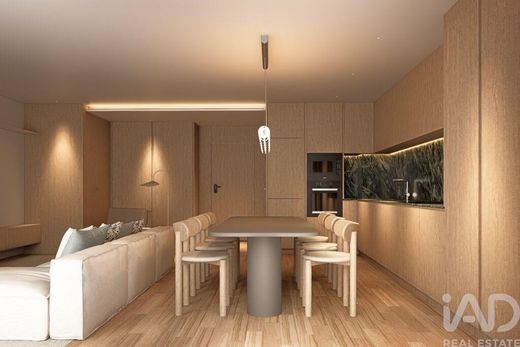
the social area is one of the most impressive features of this three-bedroom apartment. With a generous surface area of 46.45 m², the living room provides exceptional flexibility for organising different lounge, dining and entertaining environments. Its spacious proportions allow residents to create distinct areas for relaxation, family gatherings and meals while maintaining a comfortable sense of openness. The room can accommodate a welcoming lounge, a dedicated dining area and additional spaces for social interaction, depending on the preferences and lifestyle of its future residents. The direct connection to the main balcony creates a natural extension of the social area, allowing indoor living to flow towards the outdoor space. This relationship between the living room and the balcony contributes to a more versatile residential experience, providing additional opportunities for relaxation and entertaining. The generous dimensions of the living room make this property particularly attractive to buyers who value spacious, functional interiors capable of adapting to different everyday activities.
## contemporary kitchen with a separate laundry area
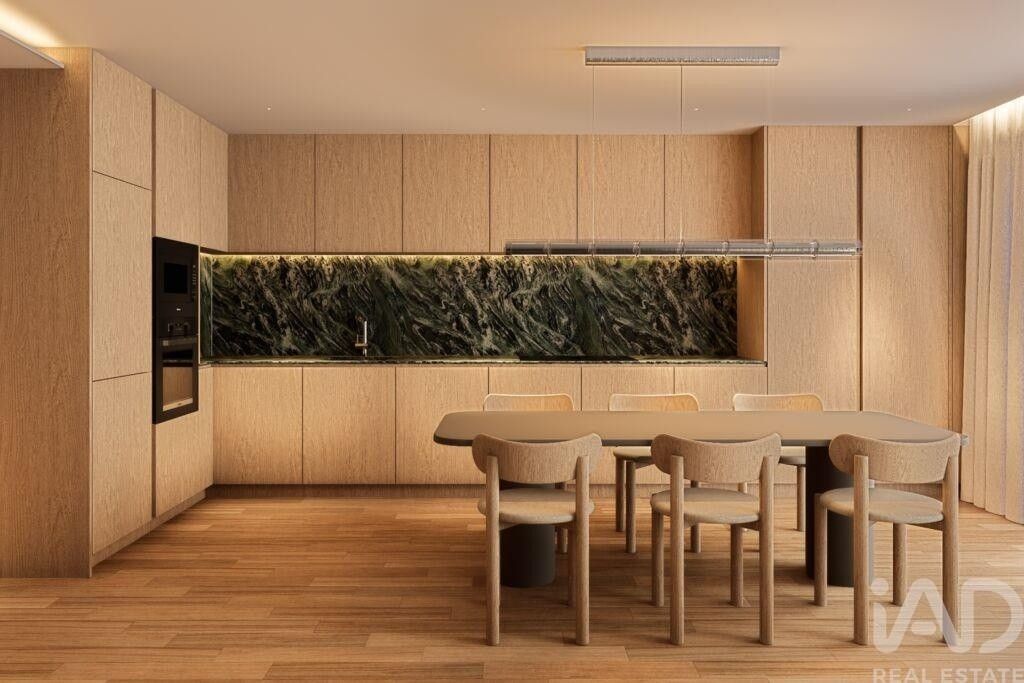
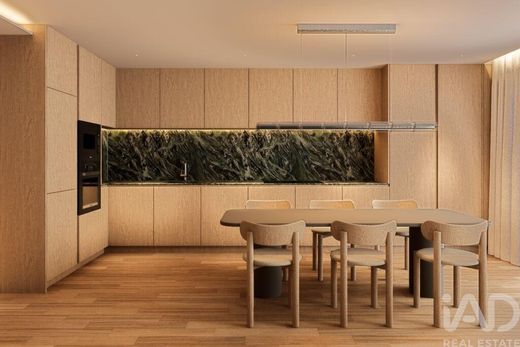
the kitchen measures 10.10 m² and combines a functional layout with carefully selected premium finishes. The planned specifications include varnished oak cabinetry, a green marble-effect quartz island and worktop, integrated led lighting and miele kitchen appliances. These materials and equipment contribute to a sophisticated c


Characteristics