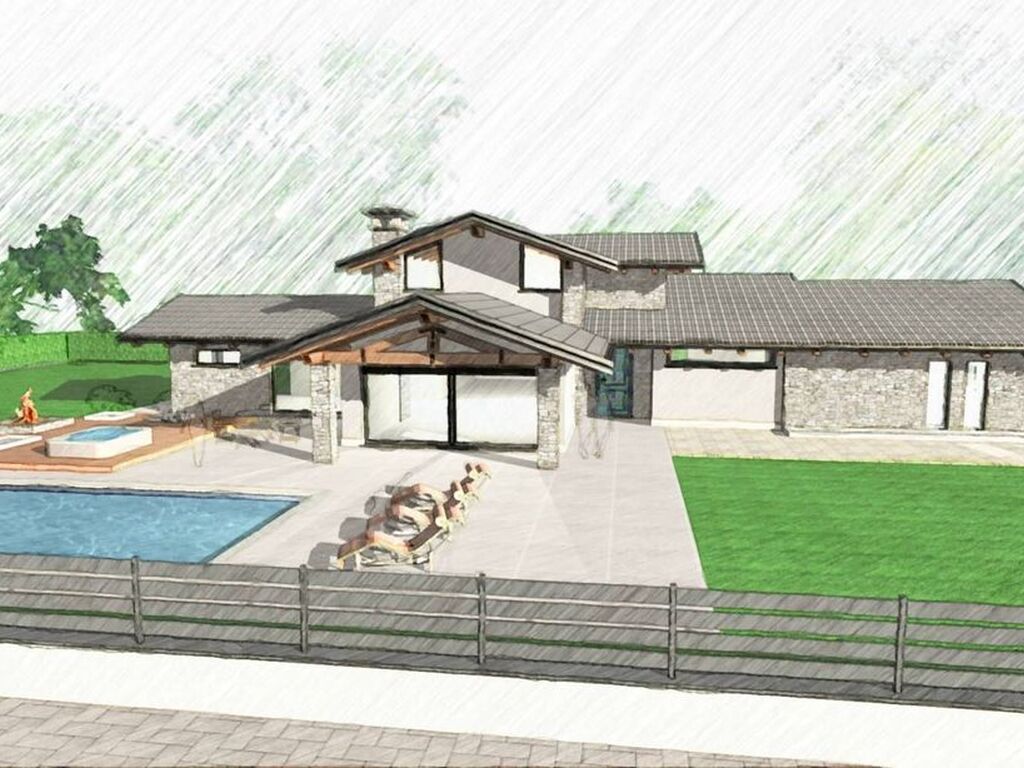
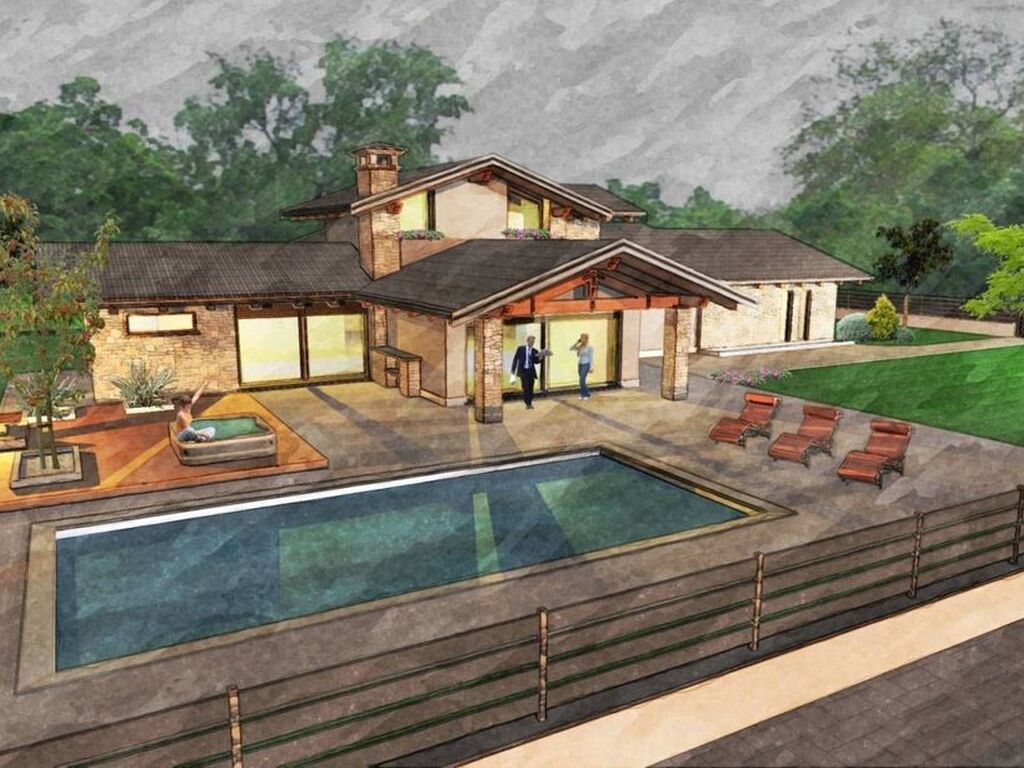
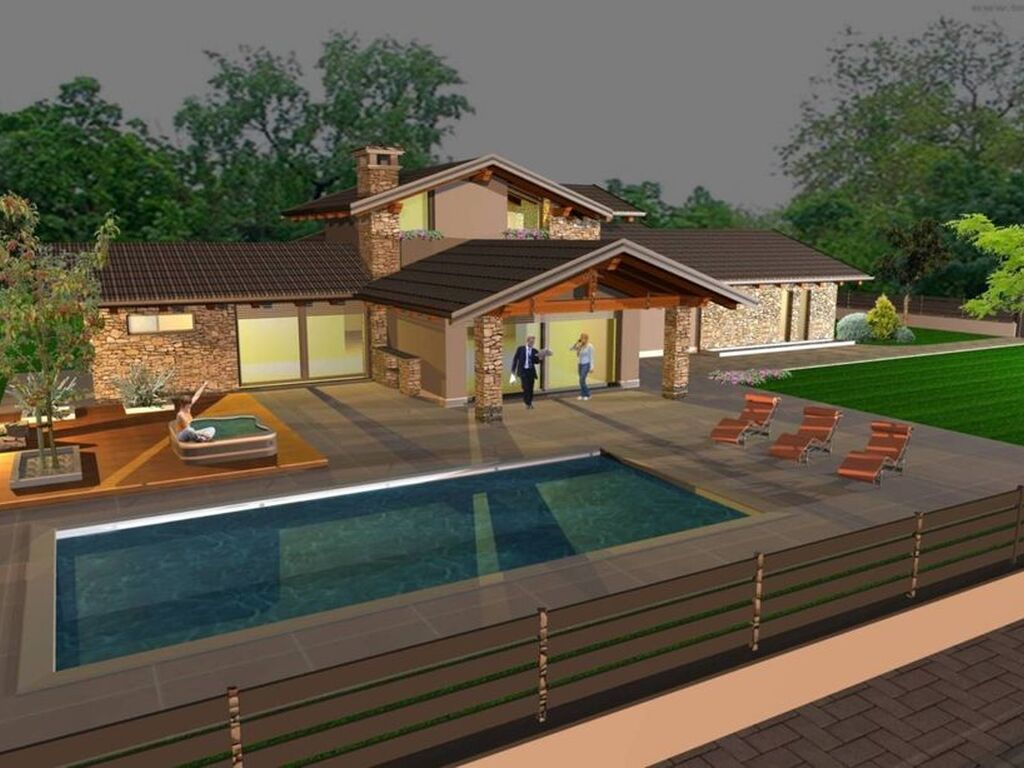
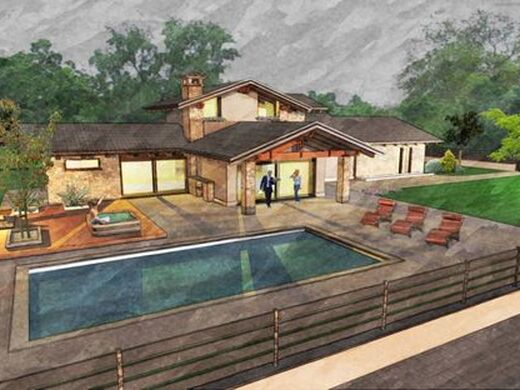
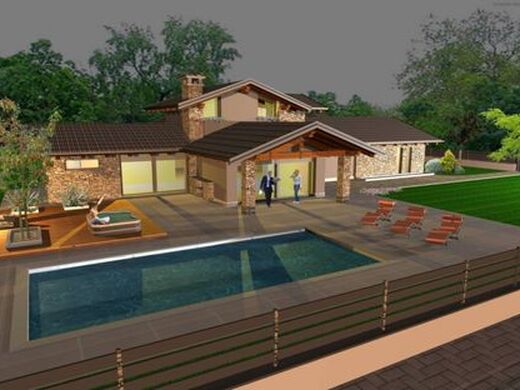
On the outskirts of Biella, in a newly developed residential context immersed in tranquility and greenery, a contemporary new build villa has been created, designed to offer high-level living comfort, energy efficiency, and an architectural aesthetic intended to last over time.
The property is located within an exclusive residential area and develops over two levels, with large and bright spaces designed to enhance the quality of daily life and conviviality.
Living area
The ground floor welcomes a scenic open-plan living zone, where the entrance, living room, dining room, and kitchen interact harmoniously, creating an elegant and contemporary environment.
A practical pantry completes the functionality of the kitchen.
Also on this floor is a refined primary bedroom suite, equipped with a walk-in closet and a private bathroom with a shower and a Turkish bath with a skylight, designed as a space dedicated to personal well-being.
The level is completed by:
a second bedroom
guest toilet
hallway rooms
cellar
large double garage
Upper sleeping quarters
On the first floor, there is an additional bedroom with a private bathroom, ideal as a guest suite or a private area of the house.
Outdoor spaces
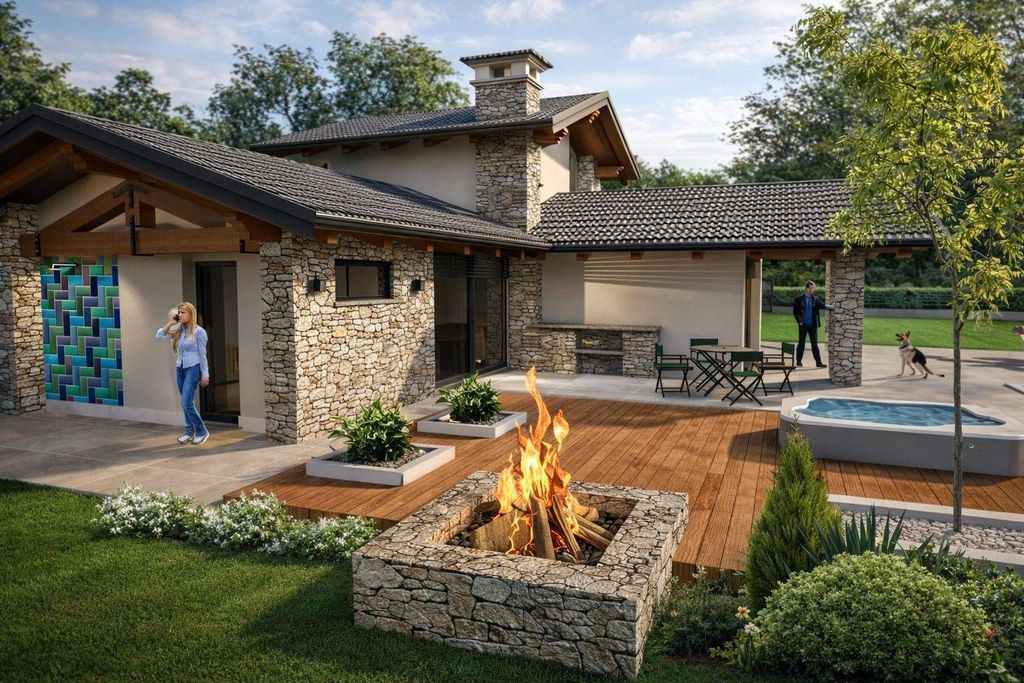
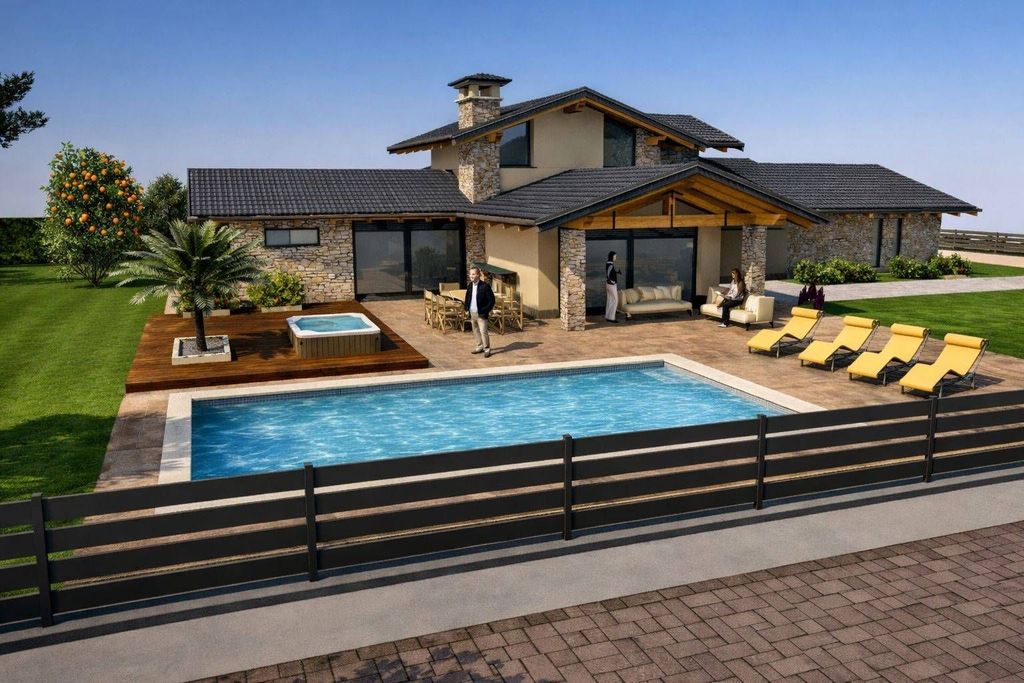
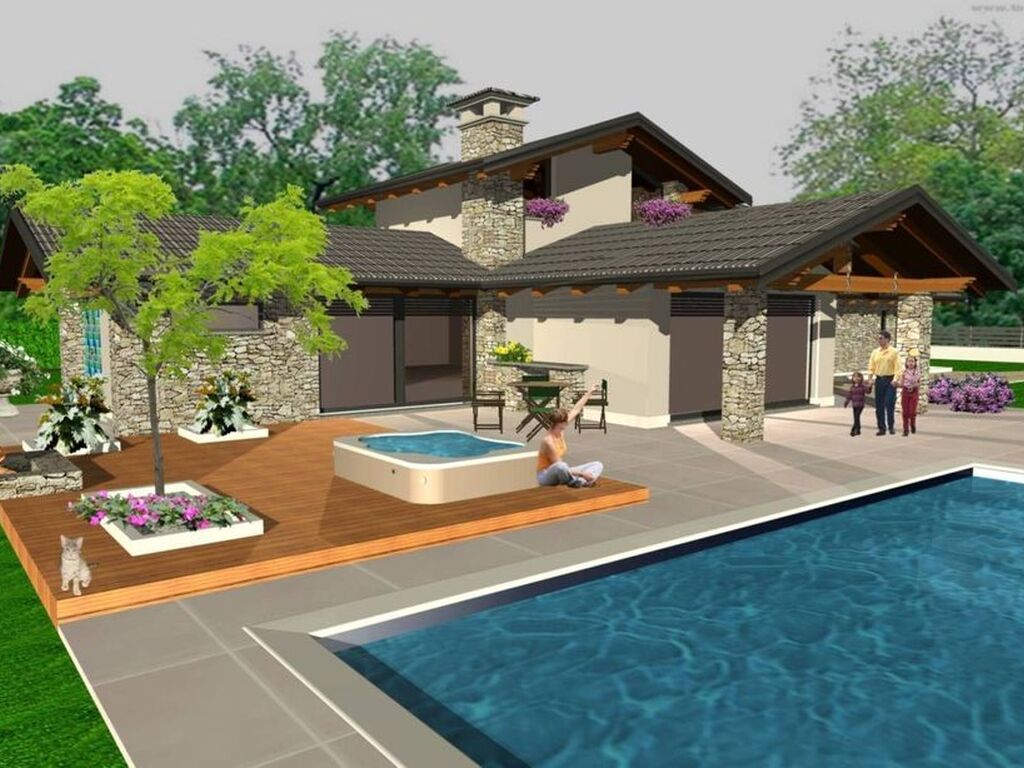
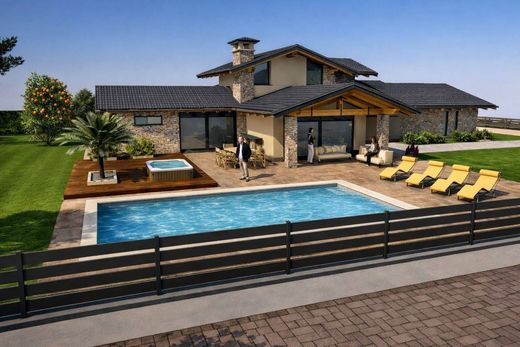
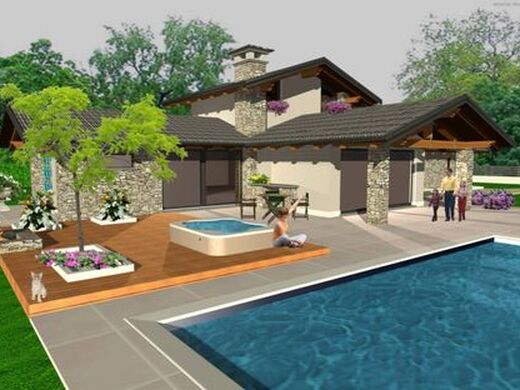
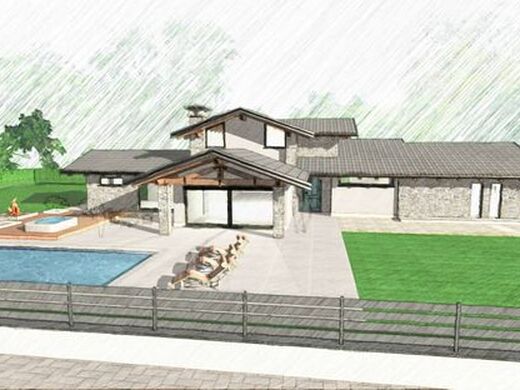
The villa is surrounded by a significant private area of approximately 1,800 sq m, designed as a natural extension of the living spaces.
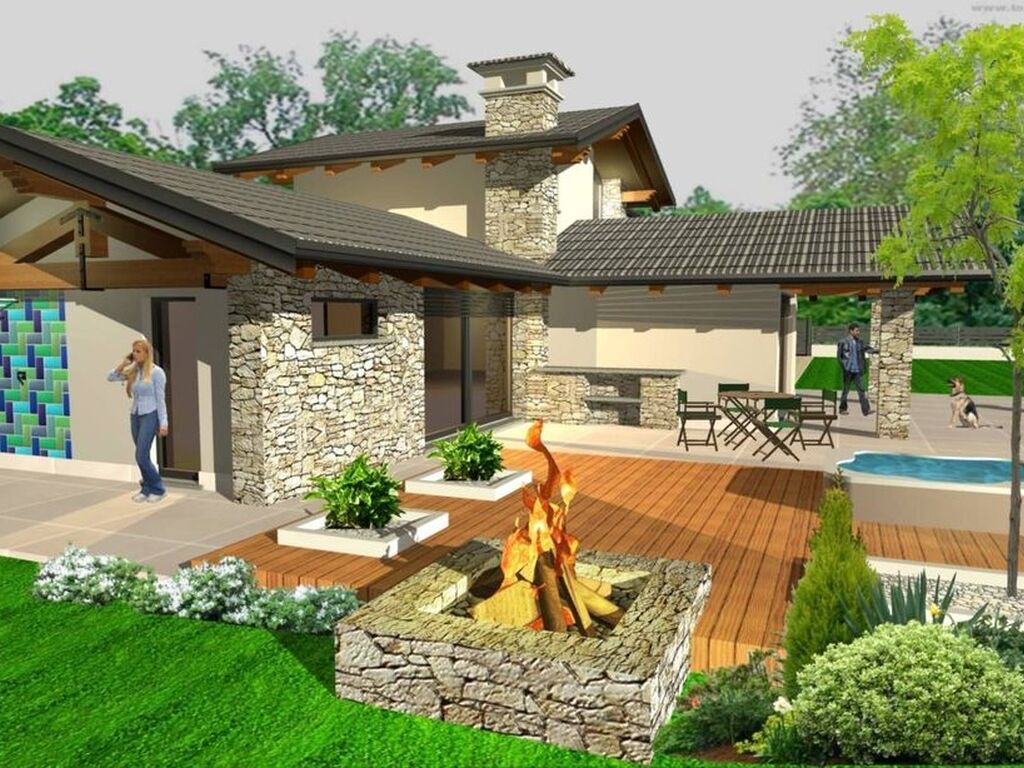
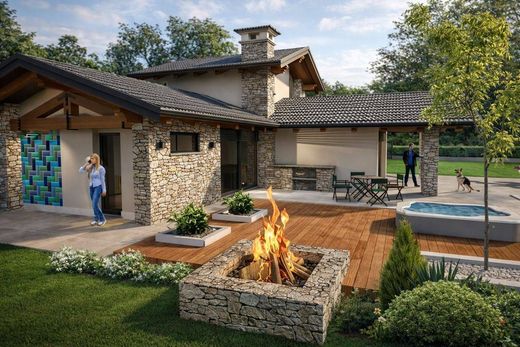
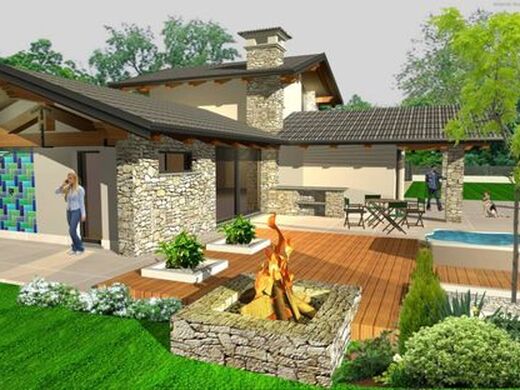
The garden features:
inground swimming pool 10 x 4 meters
large solarium area
outdoor hot tub
fire pit
outdoor kitchen for convivial moments
summer shower
dedicated bathroom with external access
A perfect context for enjoying outdoor spaces in total privacy.
Technology and energy efficiency
The villa is equipped with latest-generation systems, studied to guarantee living comfort and energy sustainability:
heating and cooling via heat pump with underfloor heating system
production of domestic hot water with remote management
controlled mechanical ventilation (VMC) for continuous air exchange
BUS home automation system for automated management of shutters, lighting, heating, and security
integrated 12 kW photovoltaic system with storage batteries
electric car charging station
Security is guaranteed by:
perimeter alarm system with sensors on window frames
radar at access points
videosurveillance system
Finishes
low-emissivity wood-aluminium window frames with triple glazing
tile roof with exposed parts in the living room
video intercom
large paved outdoor surfaces
Customization
The specifications are completely customizable, allowing the future owner to define finishes and details according to their own living style.
Dimensional data
Appurtenant area: 1,800 sq m
Covered area: 266 sq m
Net floor area: 241 sq m
Paved outdoor area: 238 sq m
Swimming pool: 10 x 4 m
Gross floor area: 341 sq m
Heated volume: 790 mc


Characteristics