From the road leading from Varzo to San Domenico, in the Scirone locality, a convenient path of about 100 metres branches off, leading to a large, well-kept and private property.
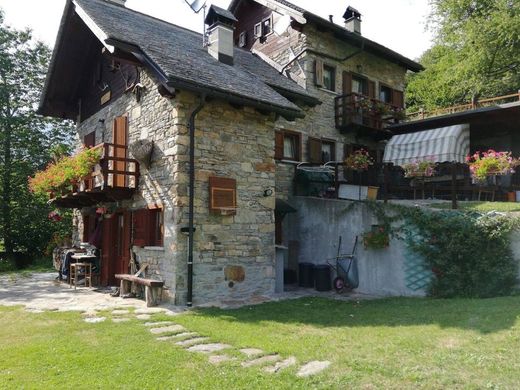
It comprises two contiguous dwellings built over two floors plus loft spaces, entirely rebuilt between 2005/2010, with stone and wood structures and classic piode roofing.
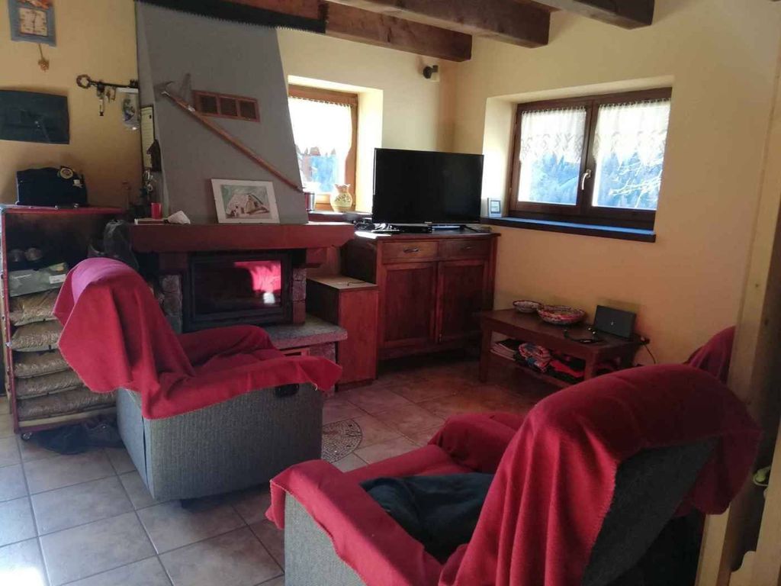
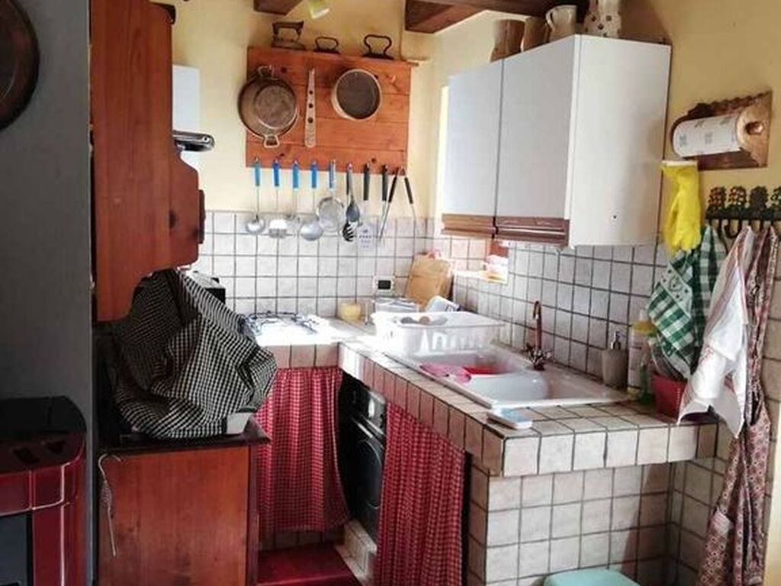
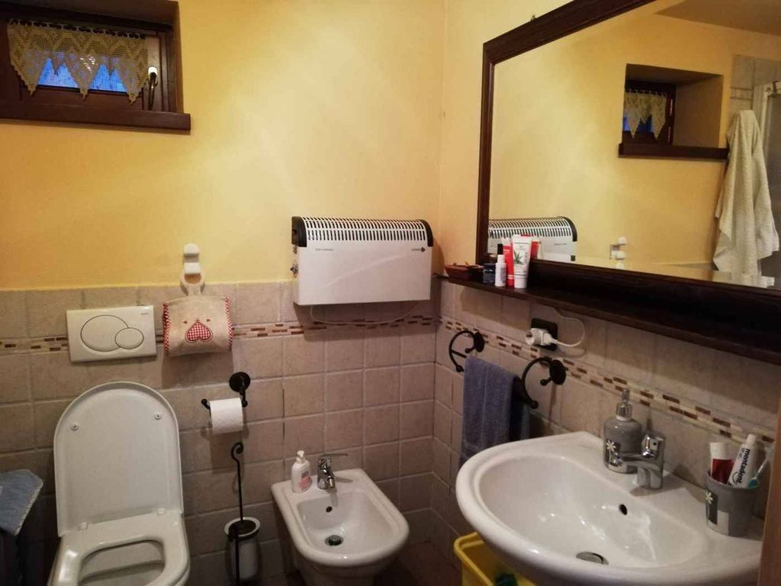
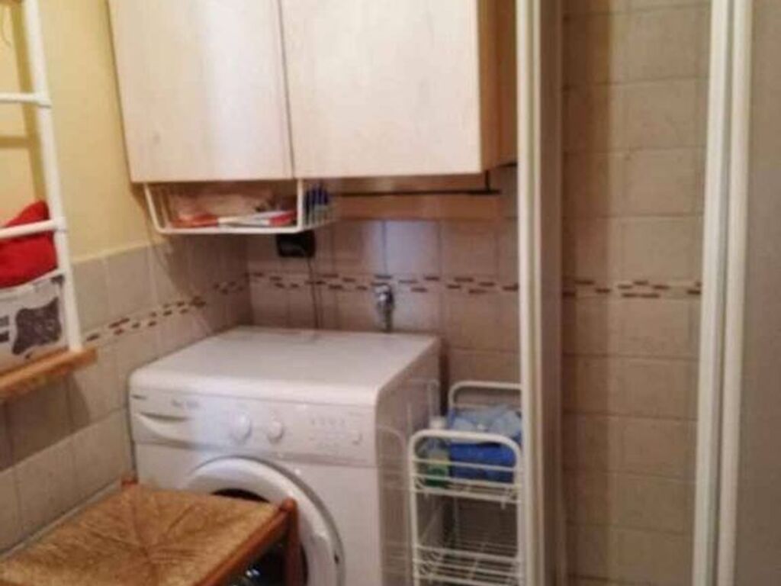
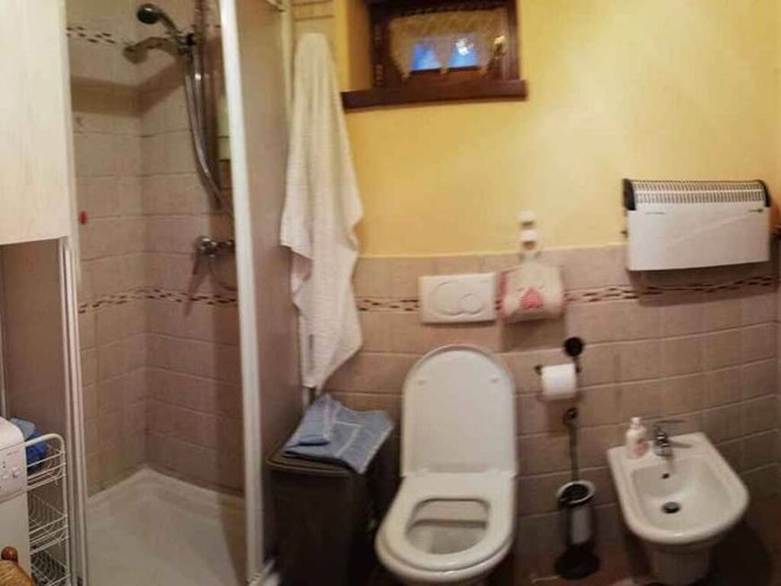
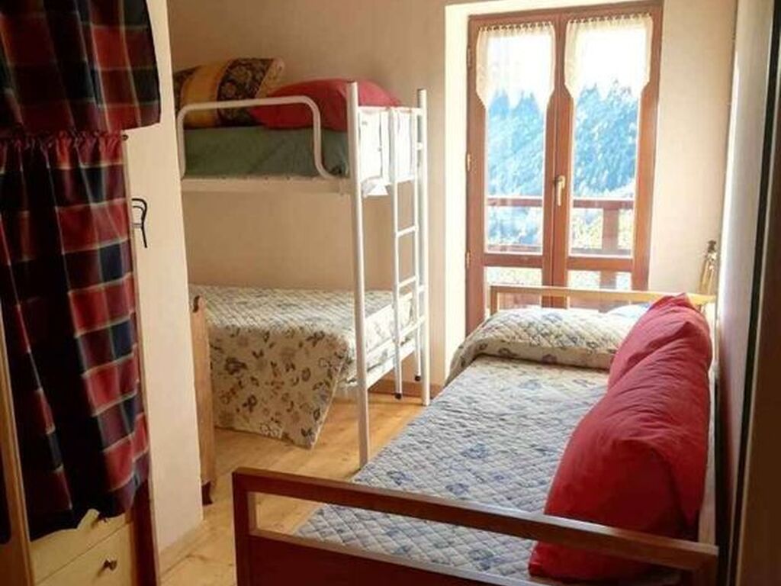
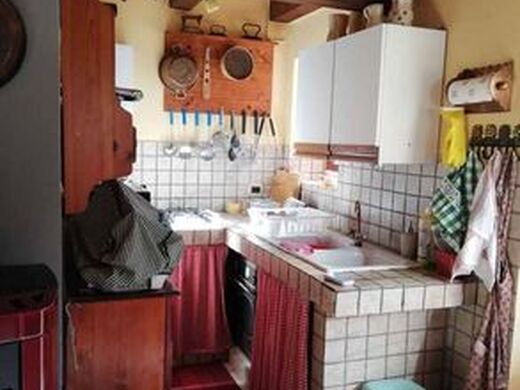
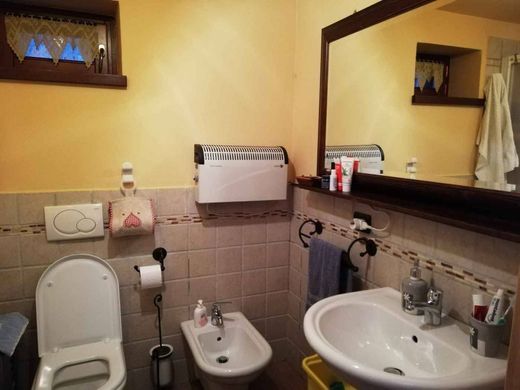
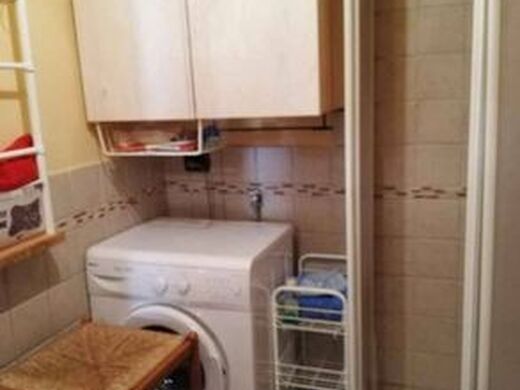
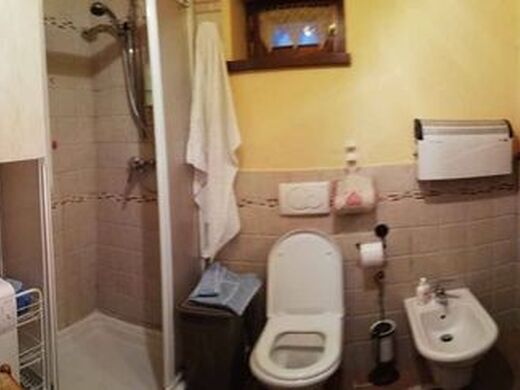
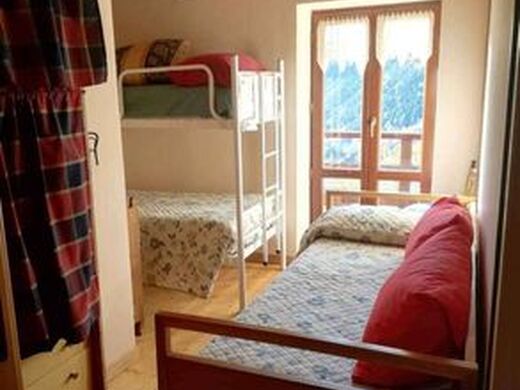
The main dwelling of 95 sqm includes on the ground floor a living area with kitchenette, hallway, a bathroom and a storage room; on the upper floor, accessed via the internal staircase, two bedrooms with balcony and another bathroom; above this, a loft space.
The other dwelling of approximately 68 sqm includes on the raised floor a single living area; on the upper floor, accessed via the internal staircase, a bedroom with balcony and bathroom; above this, a loft space with bathroom.
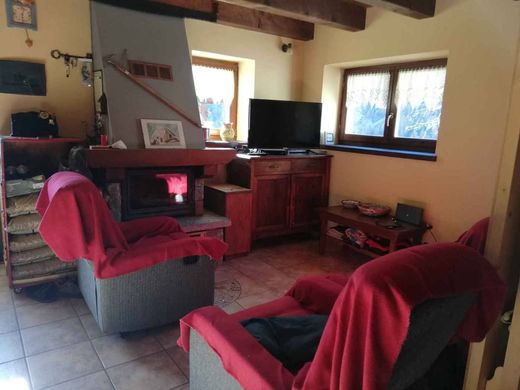
The two units are independently heated, warmed by fireplace and pellet stove, carefully furnished and provided with all the utilities and accessories necessary for mountain life and also for the garden.
The entire building is surrounded by a flat and equipped garden, partly fenced, in a dominant and isolated location. There are no other dwellings in the immediate vicinity and the size of the property land (approximately 8,000 sqm) guarantees perfect privacy.
The floor area includes meadows and woods useful for firewood.
For cars, there is parking space on the side of the provincial road at the beginning of the path, which can be traversed using the provided wheelbarrow.


Characteristics