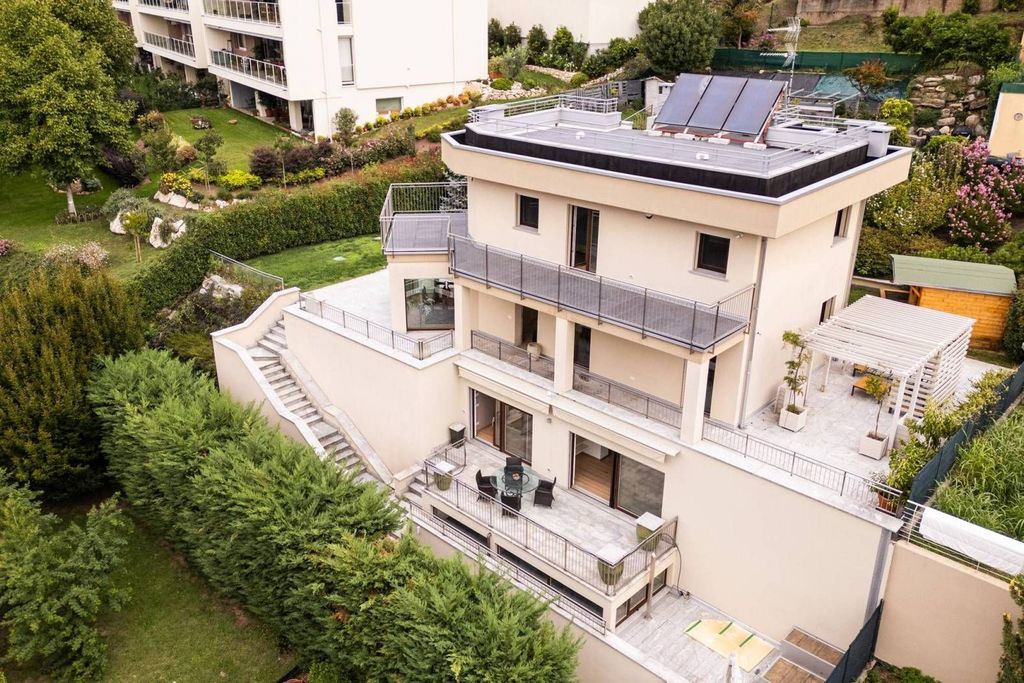
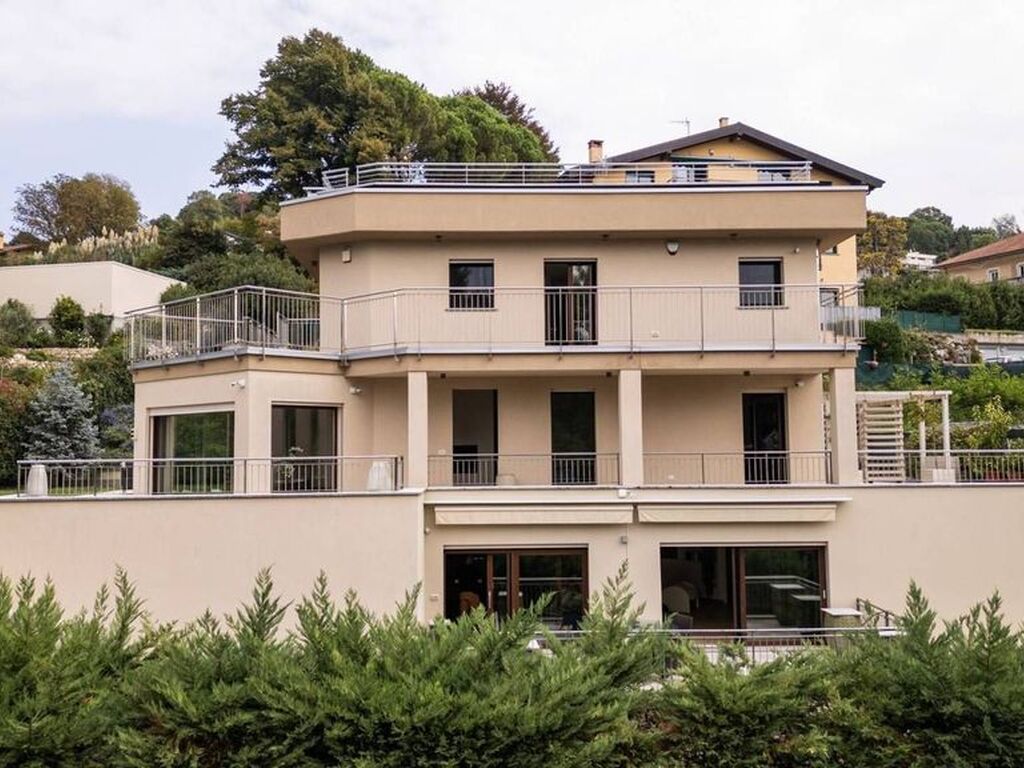
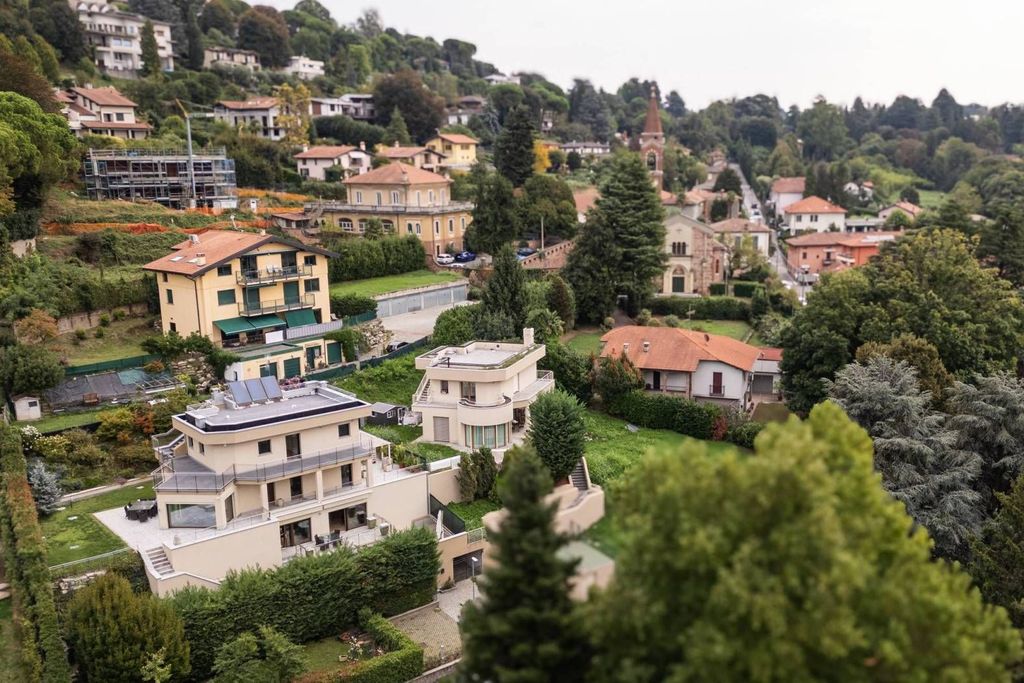
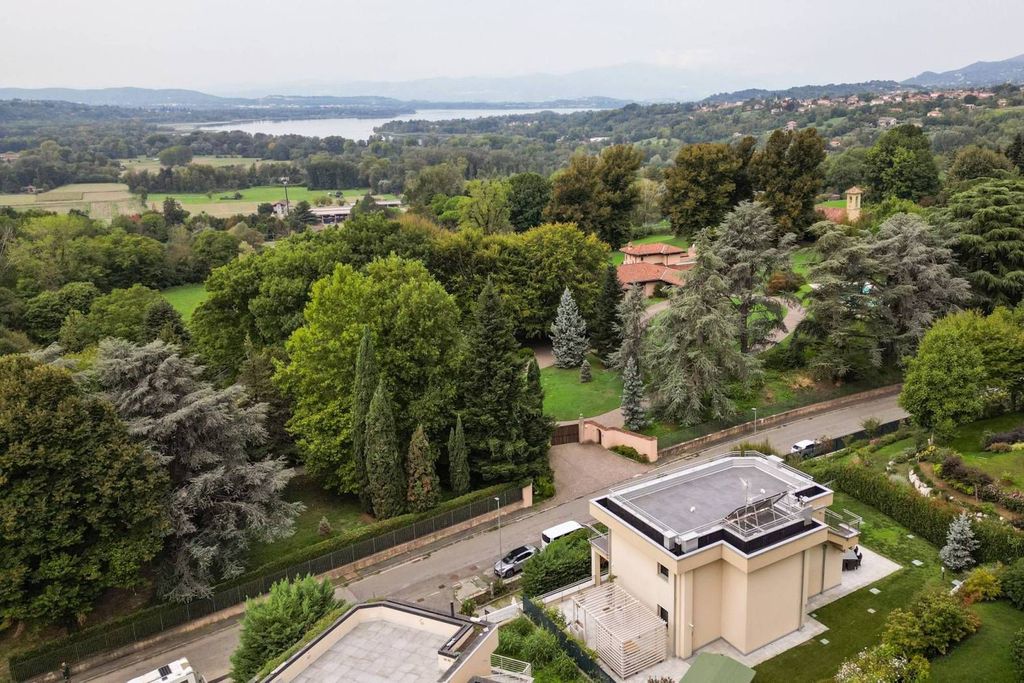
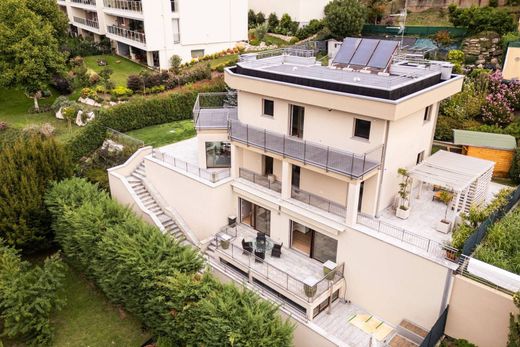
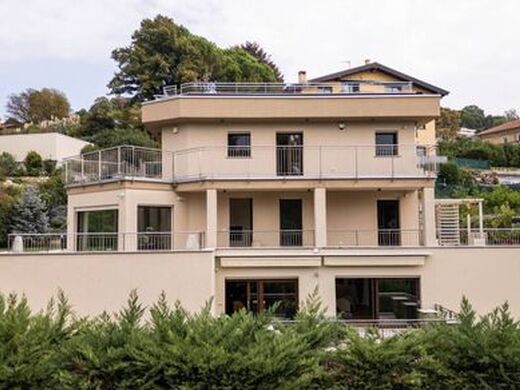
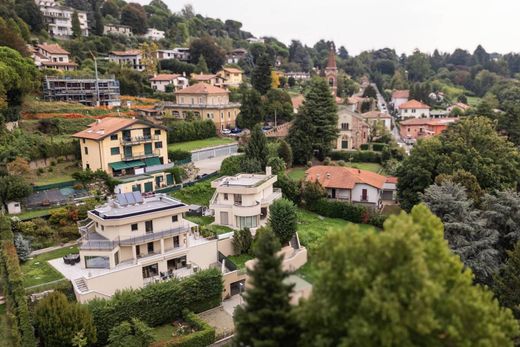
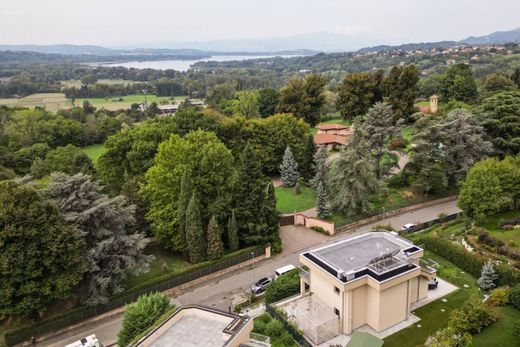
In Varese, in the Cartabbia area, we offer for exclusive sale a refined single villa in Energy Class A1. The building develops over two main living levels: ground floor and first floor - designated respectively for the day area and night area - in addition to two accessory levels, one in the basement and one underground. All levels are comfortably served by a private elevator.
Ground floor (living area 103 sqm, porch area 20 sqm, land area 700 sqm of which about 500 corresponds to the ground floor)
The ground floor is entirely occupied by the day area with charming views of the private garden predominantly facing south. In detail, this floor consists of:
* entrance area with pellet fireplace
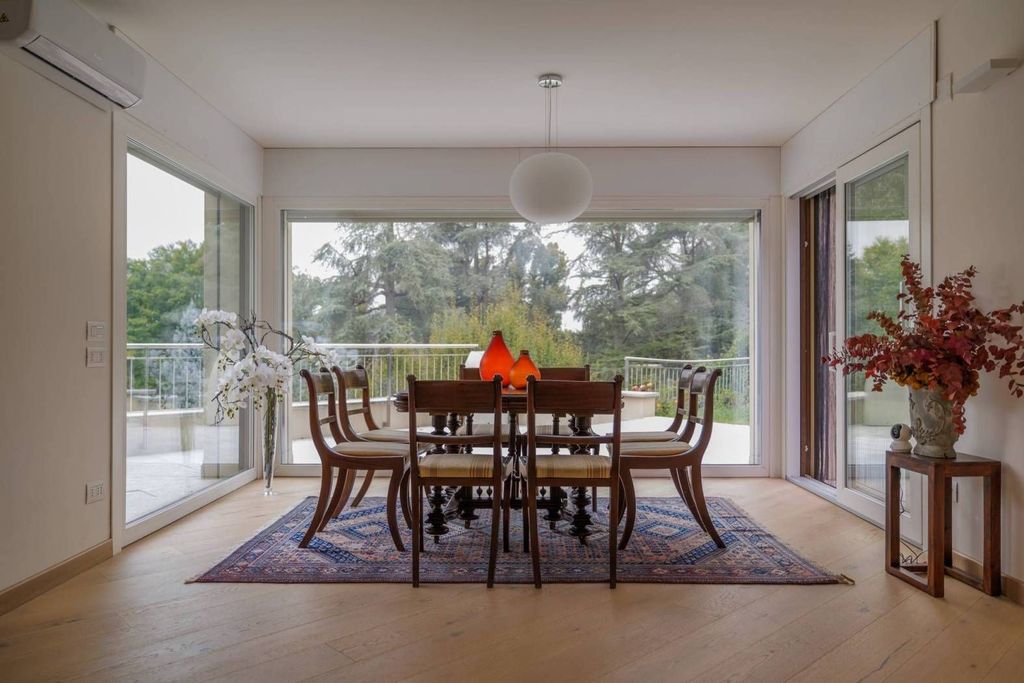
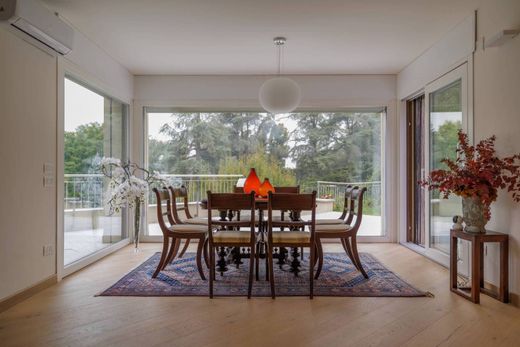
* spacious and bright living room with open kitchen. Large openings allow easy access to the well-equipped green area for outdoor living
* private conversation and television area
* storage room
* hallway
* windowed service bathroom
* private green area
* equipped pergola on the east side
First floor (living area 83 sqm, terraces on the floor 36 sqm, roof terrace on the upper floor about 70 sqm)
The first floor is occupied by the night area. In detail, this floor consists of:
* night hallway
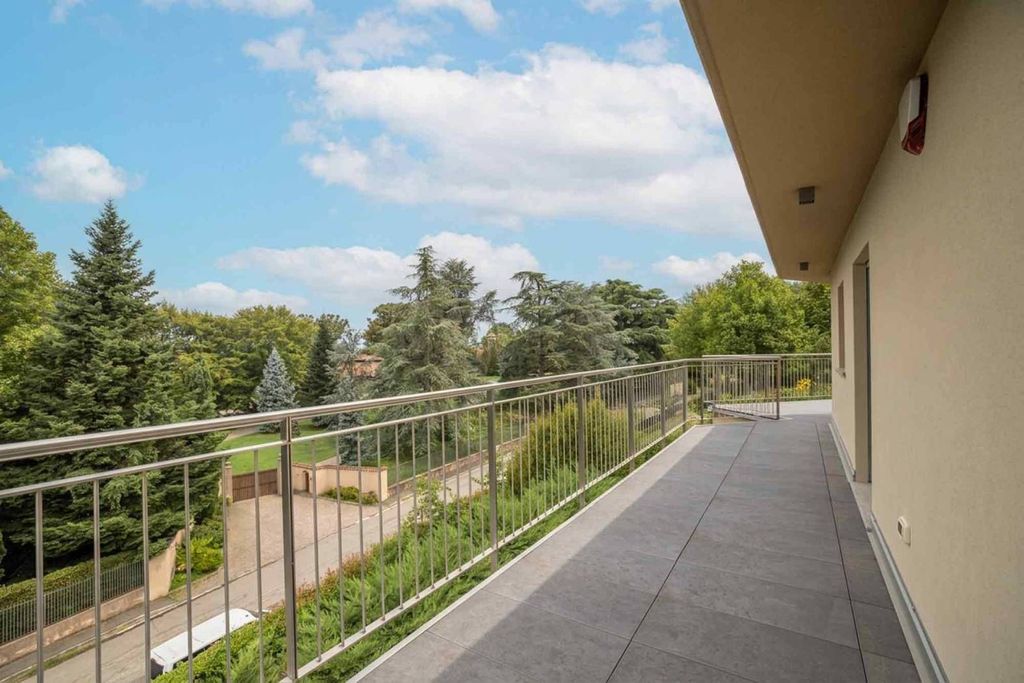
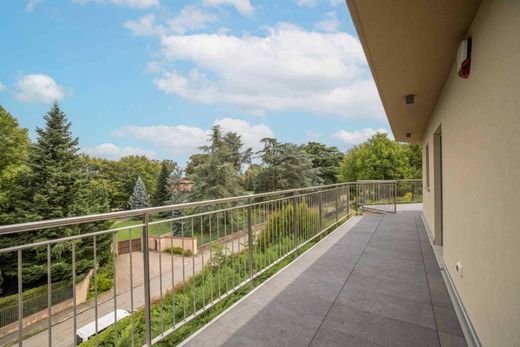
* master bedroom with private bathroom and access to the terrace
* walk-in closet
* second bedroom
* second windowed bathroom
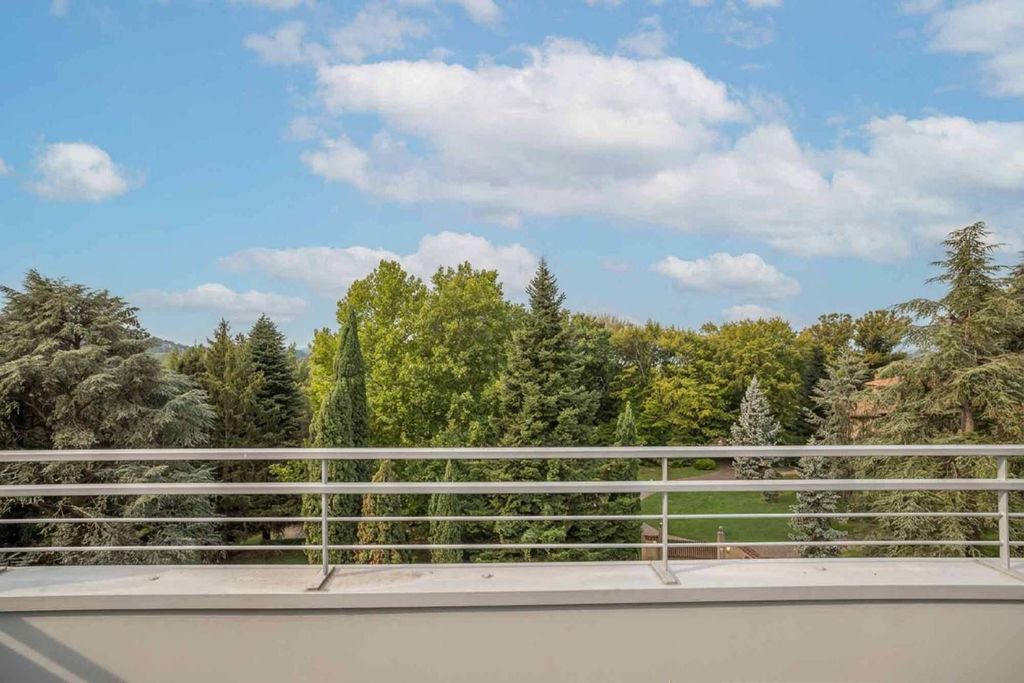
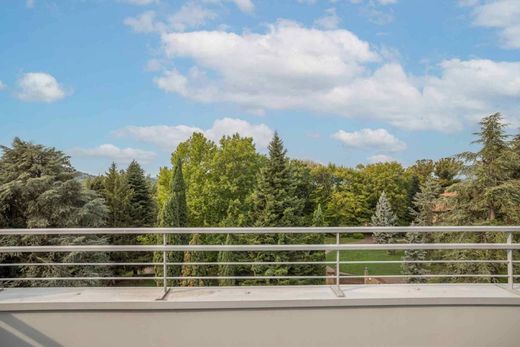
* from the terrace, access to the roof terrace with a splendid view of the greenery.
Basement (multi-purpose room/tavern 113 sqm, accessory rooms 52 sqm)
In detail, this floor consists of:
* large multi-purpose room with large glass openings
* area equipped with sauna
* laundry/ironing room and heating center.
Underground (garage 133 sqm, cellar/storage 25 sqm)
This floor in detail consists of:
* large garage
* accessory rooms and storage.
Description of finishes
The flooring of almost all main rooms is made of fine oak parquet with large planks. In the services, we find high-quality porcelain stoneware. Wall-hung sanitary ware, countertop sinks, designer faucets, and heating elements. External fixtures in PVC with triple glazing (anti-break internal and external sheet). Insulated and soundproof aluminum shutters with remote home automation control. Very careful lighting, created by the renowned lighting design studio Alberto Nicora of Varese. Internal doors are hinged or sliding pocket doors in white lacquered wood.
Description of systems
The building is equipped with both an important external insulating coat and a modern underfloor heating system with a condensing boiler powered by natural gas. The temperature is managed by programmable thermostats that can be controlled remotely with a dedicated app on the mobile phone. Solar thermal system for the production of hot sanitary water. Prepared for geothermal energy supply with already installed probes. Complete home automation electrical system - brand SGE - with management of overloads, internal and external lighting, and automatic opening and closing, always remotely, of all shutters. The ground floor and first floor rooms are equipped with autonomous cooling systems. The security and alarm system with remote control is very complete.
This villa is offered for sale partially furnished. A precise list of the furnishings included in the requested price is available.
Energy Class A1 - EP gl, nren 88.22 kWh/mqa
Summary of actual surfaces
Ground floor: living area 103 sqm, porch area 20 sqm, land area 700 sqm of which about 500 corresponds to the ground floor
First floor: living area 83 sqm, terraces on the floor 36 sqm, roof terrace on the upper floor about 70 sqm
Basement: multi-purpose room/tavern 113 sqm, accessory rooms 52 sqm
Underground: garage 133 sqm, cellar/storage 25 sqm.
Requested price € 1,095,000.00.
Cadastral Category A7. Possibility of "First home" benefits.


Characteristics