To be a hundred years old and not feel it...
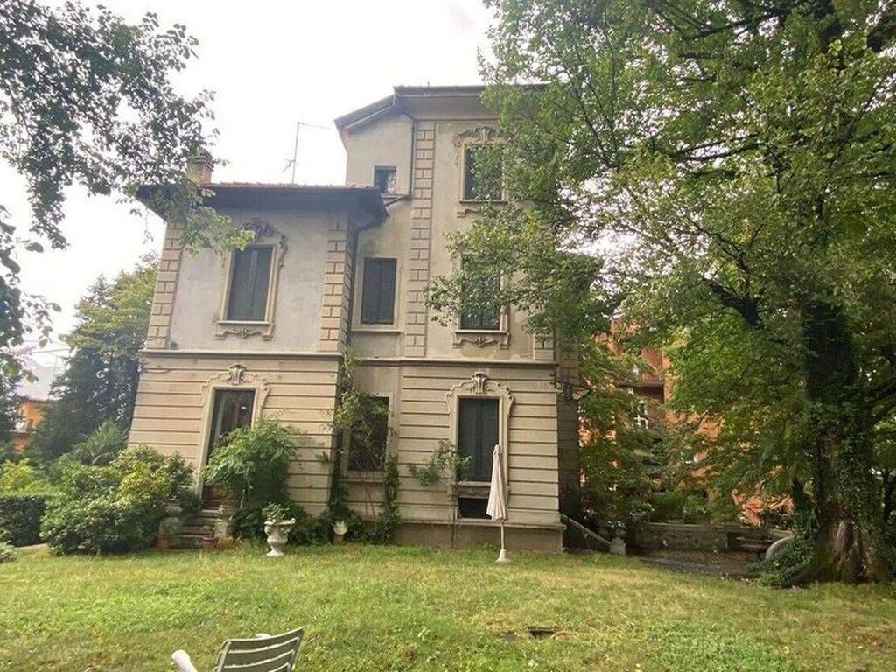
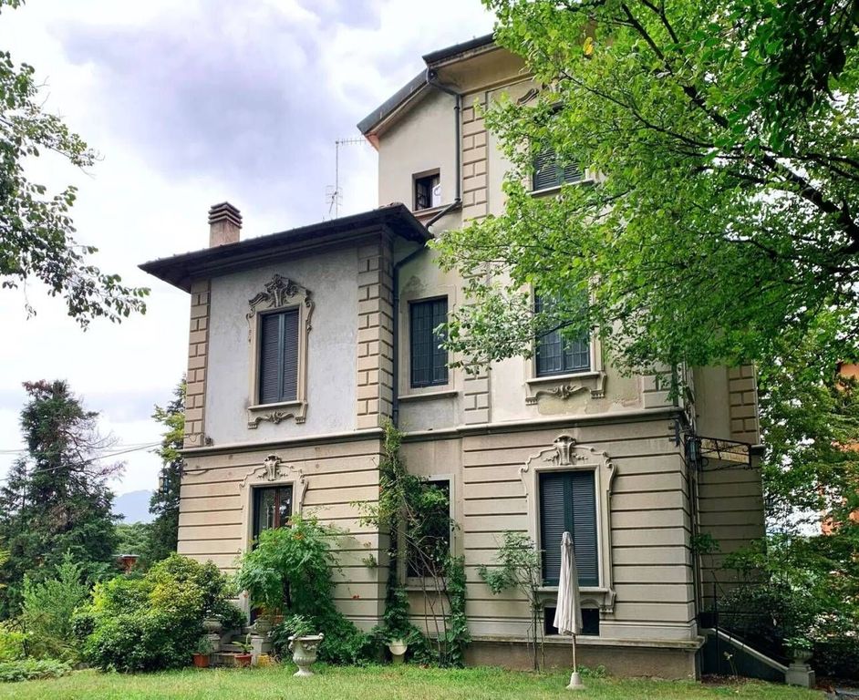
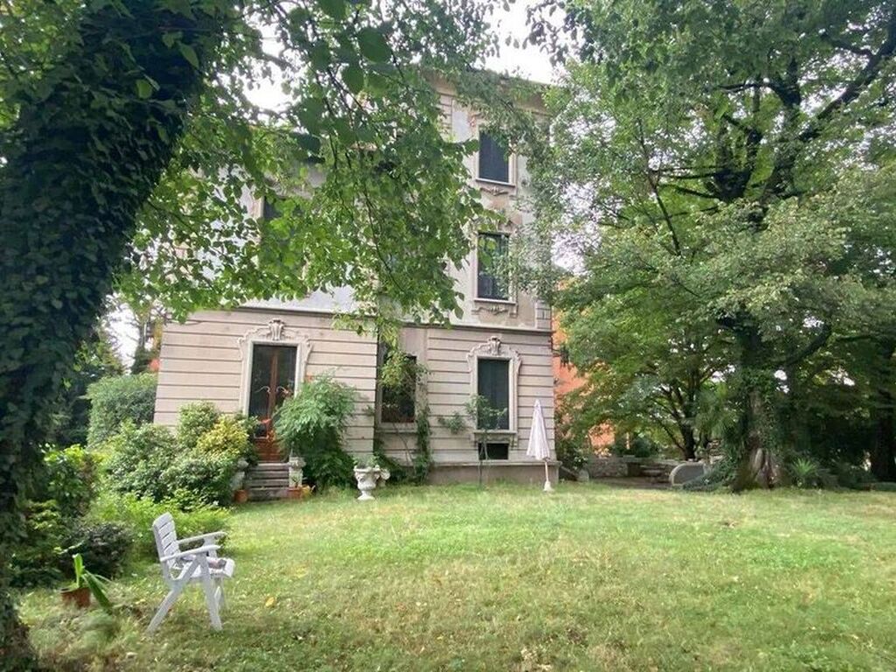
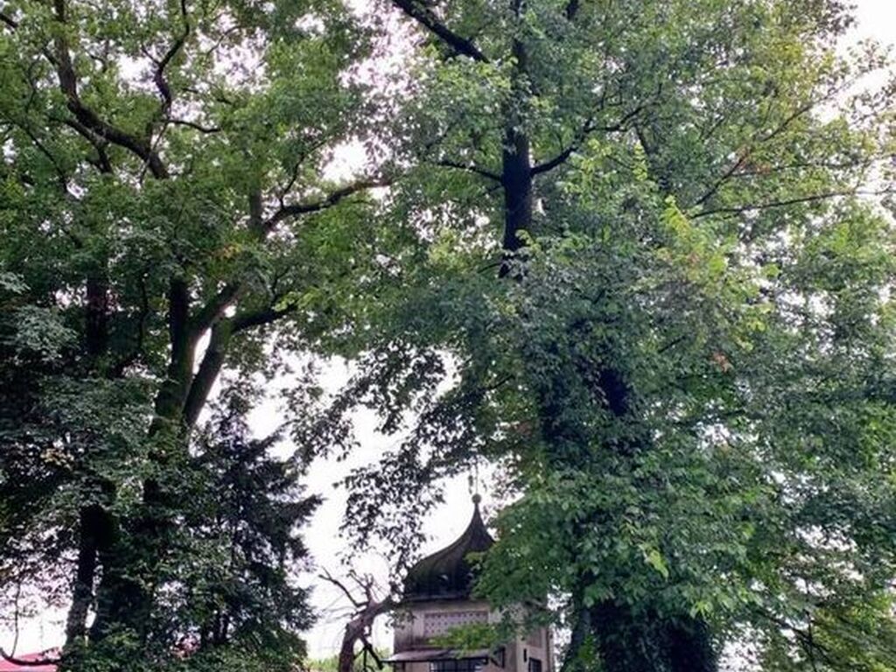
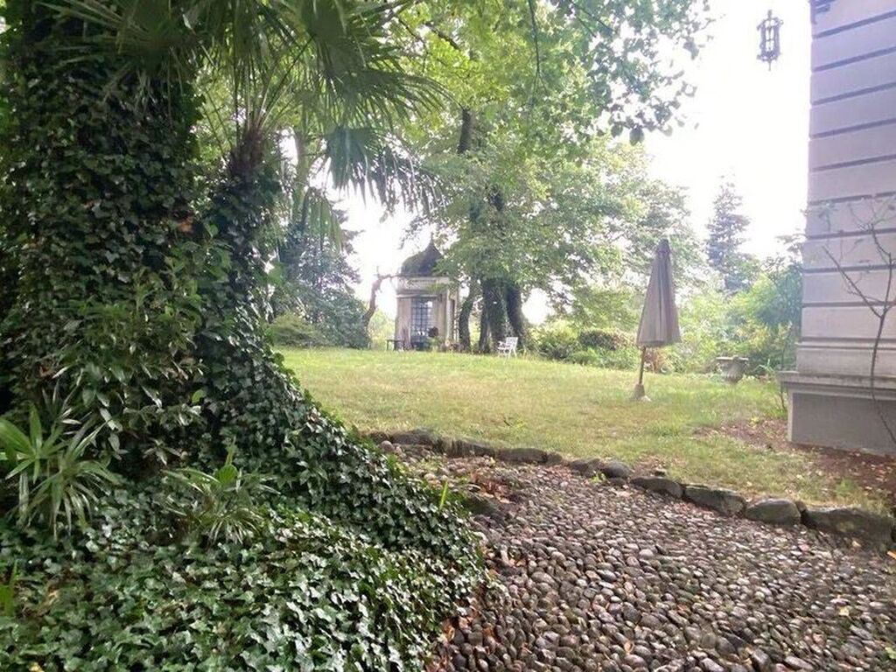
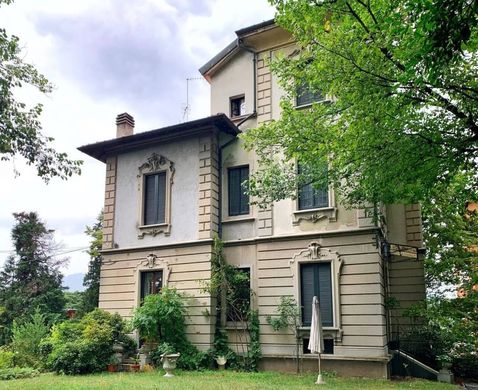
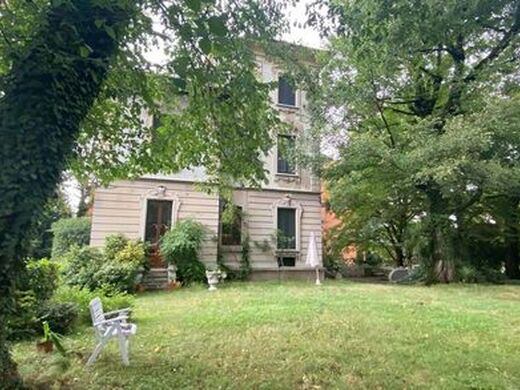
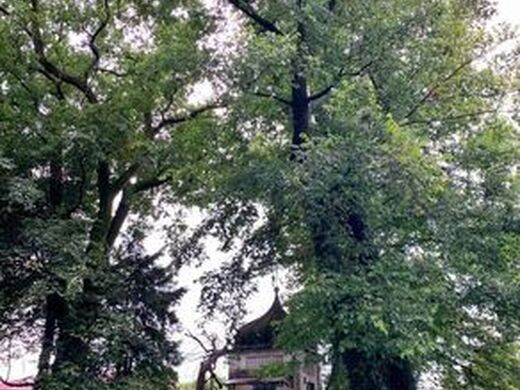
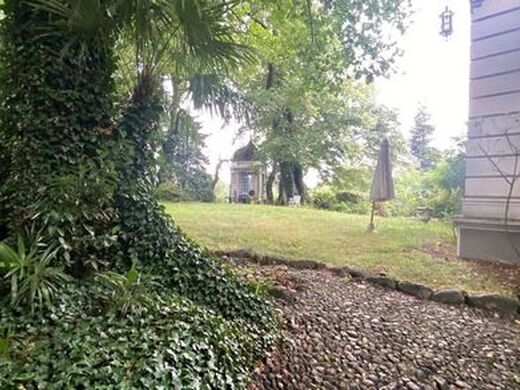
Liberty style, a large park, a Roccolo, and a villa with the unmistakable characteristics of Art Nouveau.
It was the early 1900s; classical forms combined with the modernity of materials married perfectly with architectural innovations, attributing harmony and beauty to its representation. But it was the natural context in which Liberty villas were typically embedded that gave prominence and brilliance to the creativity and ingenuity of the architects, true artists of design.
At the time, architecture was an experience essentially oriented towards beauty and its maximum representation.
The Liberty style, also known as Art Nouveau in other countries, Arte nuova in Italy, or also Floral Style, was an artistic and architectural movement that was widely spread in our country between the late nineteenth and early twentieth centuries. Characterized by sinuous forms inspired by nature, with floral and vegetable motifs, the Liberty style influenced all arts. In the first decades of the so-called “short century,” Liberty had a notable extension in Architecture, with excellent results in the characterization and representation of an entire era: the Belle Époque.
The context is of great emotional impact.
Originally, the site was a centuries-old park that hosted a Roccolo for hunting pleasure. The villa was built in the early 1920s, and since then, it has risen as one of the most significant examples of Liberty in the entire province of Varese.
We are located on the crest of one of the hills in the city of Varese in a dominant position. The villa and the Roccolo were subject to restoration in 2011. Every minute floral, medicinal, or arboreal addition has, over the years, been fortunate enough to be maintained and developed thanks to the care and diligence of the Owner, who made “Villa Serena” a truly special place.
We are in the immediate vicinity of other private villas of a similar style, while just a few minutes' walk away, we find two jewels of nineteenth-century architecture: Villa Ponti and Villa Panza, the latter being the current seat of the FAI and the Guggenheim Museum.
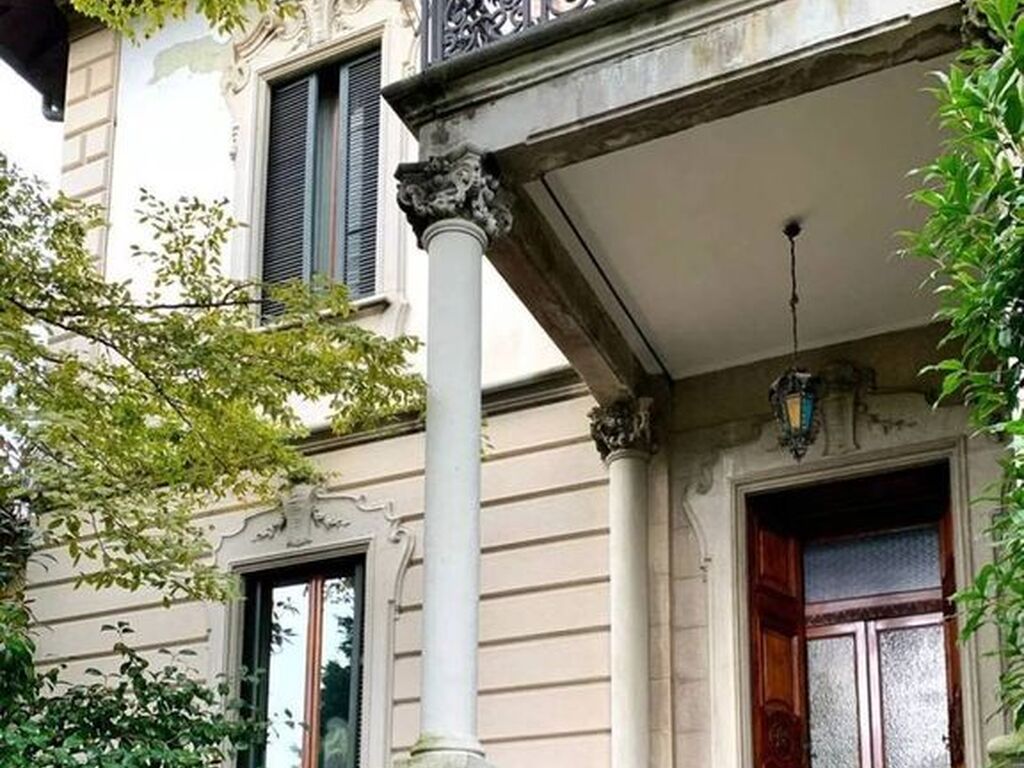
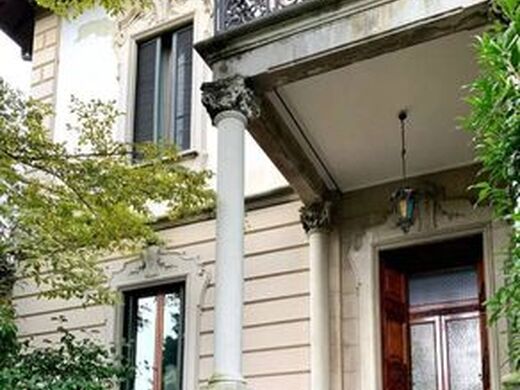
Ours today is a beautiful residence characterized by rich architecture where the “Liberty” language expresses its maximum expression in the smallest details. Cornices, pilasters, and profuse decorative motifs attribute a very strong emotional impact to this residence while preserving its simplicity and authenticity intact.
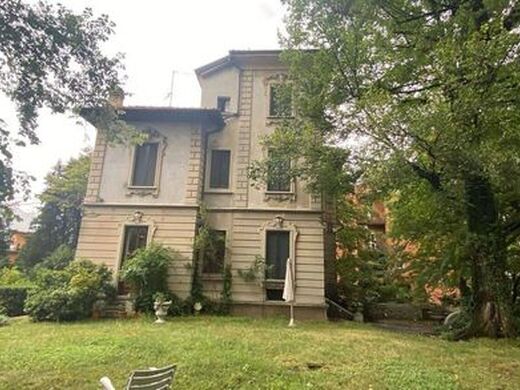
Villa Serena develops over three above-ground levels and one underground floor.
A decorated glass door in style introduces us to the ground floor, where we find a spacious entrance hall that opens onto the grand reception room, which includes the characteristic Bow-window. This is followed by a spacious study enriched by several windows with decorated glass panes overlooking the garden. A guest toilet, a small study, the kitchen, and the stairwell.
The staircase, entirely made of Carrara marble laid in a cantilevered fashion, with a hot-set wrought iron balustrade, connects the three levels that make up the building.
On the first floor, there are three large bedrooms with two primary bathrooms. On the second floor, an additional bathroom, one bedroom, and a study. On the lower ground floor, we find some rustic rooms that can be used as a basement room, a fitness room, or for other purposes. Finally, a large garage.
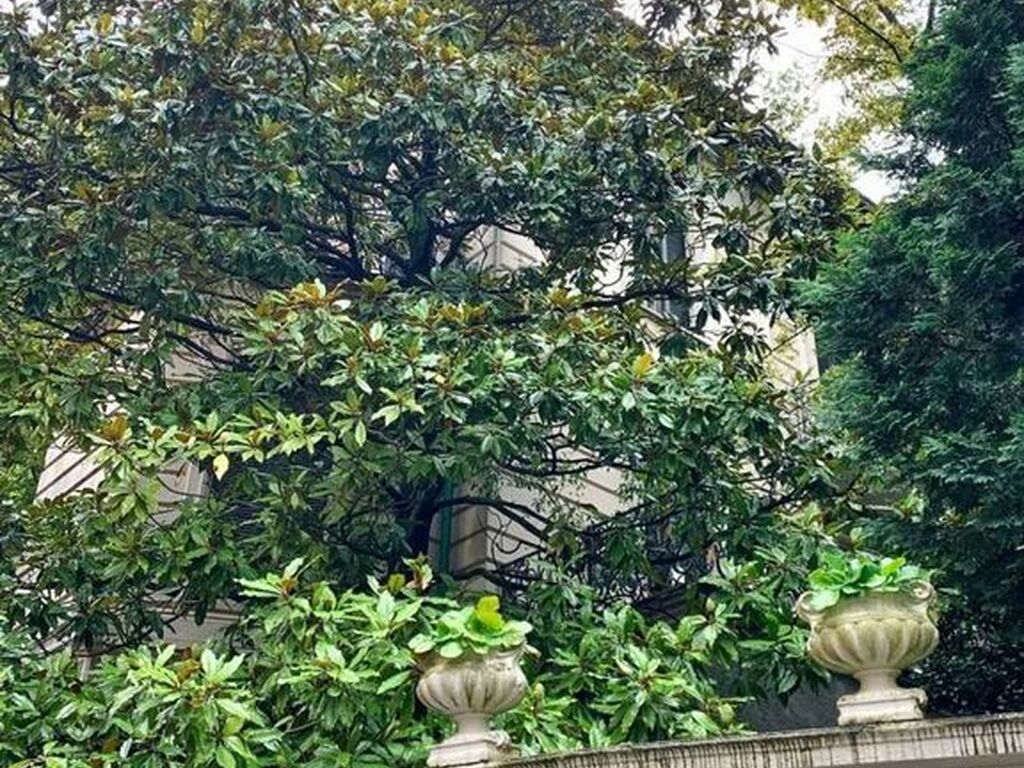
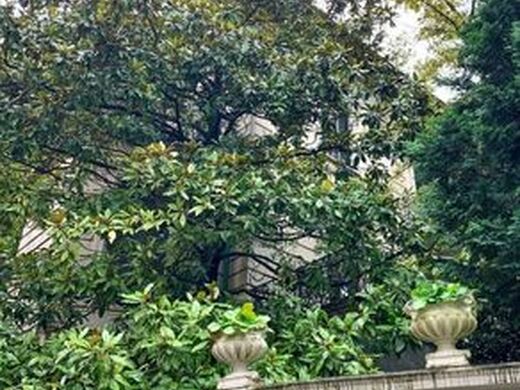
The park, as mentioned at the beginning, hosts centuries-old trees of various varieties such as: cedar of Lebanon, oak, chestnut, some rhododendrons, azaleas, and camellias.
Part of the property is an area cultivated with fruit trees and medicinal plants, where a large glass greenhouse suitable for floriculture is located.
Entering Villa Serena and its context represents an emotional experience of strong impact, before which anyone would ask a simple question: What else could there be?


Characteristics