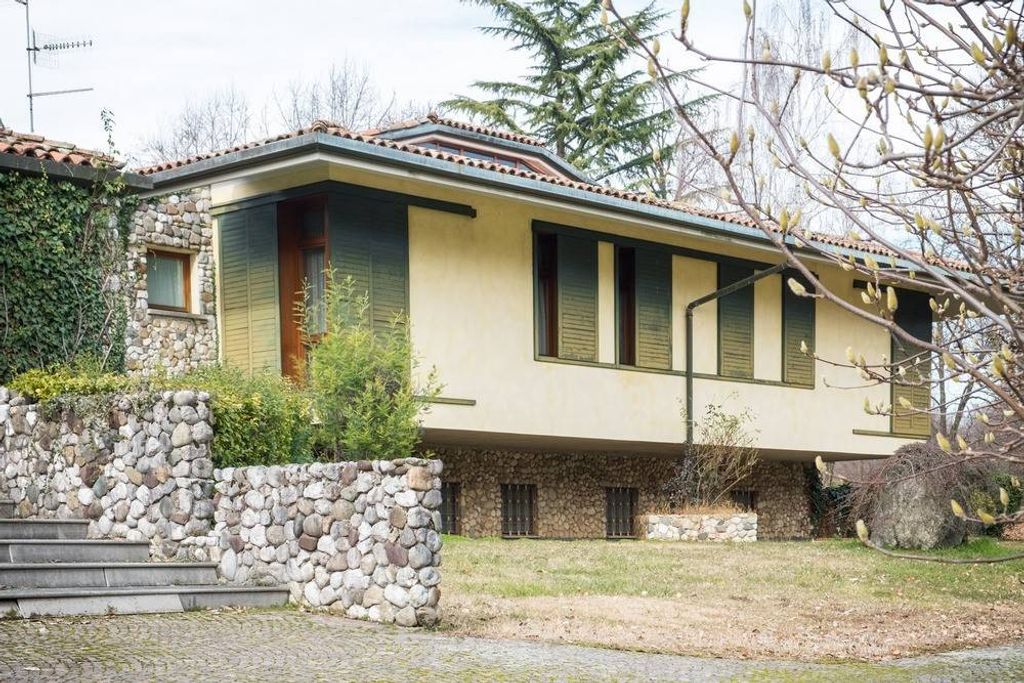
Tricesimo, near the locality of Morena, a splendid villa developed mainly on a single level, immersed in an evocative private park. The villa is composed of two main buildings connected to each other, each intended to house the living area and the sleeping area. The living area is truly evocative, with large spaces and a characteristic central fireplace, in addition to the dining area, the eat-in kitchen, the study, and the powder room. The sleeping area, instead, is composed of 5 double bedrooms, each with an en-suite bathroom and a walk-in closet. In the basement: heating plant, double garage, and cellar. Energy class: G.
A second small villa is positioned near the main entrance, the so-called "caretaker's house" which is arranged as follows: entrance, living room, separate kitchen, hallway leading to the sleeping area, two bedrooms and two bathrooms with windows. In the basement: cellar, heating plant and garage.
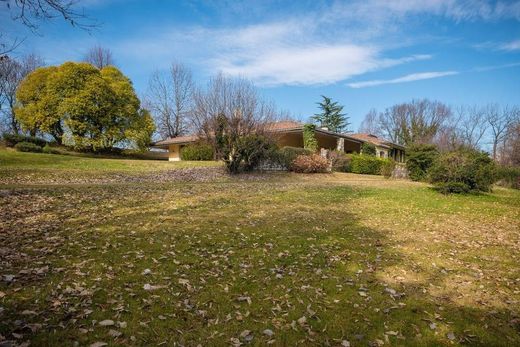
The entire area has a surface area of over 63,000 sqm completely fenced in, and also hosts a stable, storage rooms, a tennis court and an outdoor pool.
Some particular notes:
FINISHINGS:
- internal floors: afrormosia wood planks
- external floors: cotto fiorentino tiles
- internal staircase: afrormosia wood
- external staircase: in pietra piasentina steps;
BUILDING FACADES: traditional stonework cladding and painted plaster
INTERNAL AND EXTERNAL SILLS: in solid pietra piasentina
EXTERNAL WINDOWS AND DOORS: in solid douglas wood with double glazing, sliding louvered shutters
INTERNAL DOORS: classic veneered wood with mirror details
FIREPLACES:
- one fireplace clad in pietra piasentina and wood on the wall in the living room
- one “fogolar” with a wood and refractory base, and a suspended hood in the center of the living room
- outdoor barbecue
More information at the office




Characteristics