VILLA WITH POOL, GARDEN AND TRIPLE GARAGE
Trezzano sul Naviglio – Independent villa with private pool, garden and exclusive spaces for family and guests.
In Via Leonida Bissolati, in a reserved residential neighbourhood of villas, we offer a villa open on four sides, with a pool, private garden and triple garage.
A property characterized by large and versatile rooms, ideal for a large family and for those who love to welcome relatives and guests, with spaces dedicated to conviviality, relaxation and entertainment.
The villa is developed over three levels, with different heights relative to the garden thanks to the particular conformation of the terrain.
The surfaces are distributed as follows:
Ground floor: approximately 180 m²
Basement floor: approximately 185 m²
Loft space: approximately 45 m²
Terraces: approximately 35 m²
Outdoor space (garden)
Main floor – Triple living room of 60 m²
The protagonist is the living room of approximately 60 m², divided into a living area with TV, dining room and relaxation area. A scenographic environment with Carrara marble, artistic decorations, wrought iron railings and a pellet stove, connected to the kitchen and the garden. The unfurnished photographs highlight its dimensions and usage possibilities, also for private receptions.
The eat-in kitchen, custom-furnished for almost 6 meters in length, has direct access to a charming internal courtyard, ideal for outdoor lunches. A spiral staircase connects the courtyard to the loft.
The sleeping area includes three bedrooms with parquet flooring and two bathrooms.
Lower floor – Conviviality and entertainment
A suggestive marble staircase with a fresco leads to the large hobby room with a bar corner and billiards, which can also be used as a home cinema.
The level is completed by a tavern with a fireplace and direct access to the garden, several accessory rooms and high-quality custom furniture.
The floor is partially above ground.
Loft space – Private disco and terrace
The loft space houses a private disco equipped for musical entertainment, ideal for parties and evenings among friends.
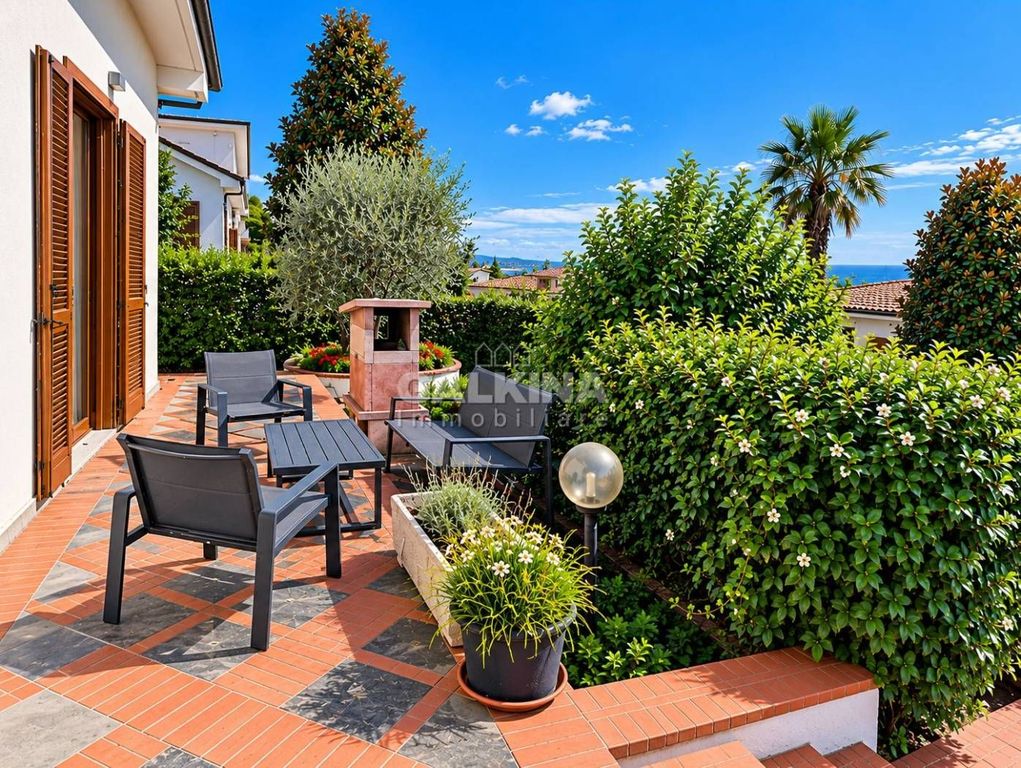
There are also a bedroom, a terrace with a pleasant view and custom furniture.
Garden, pool and privacy
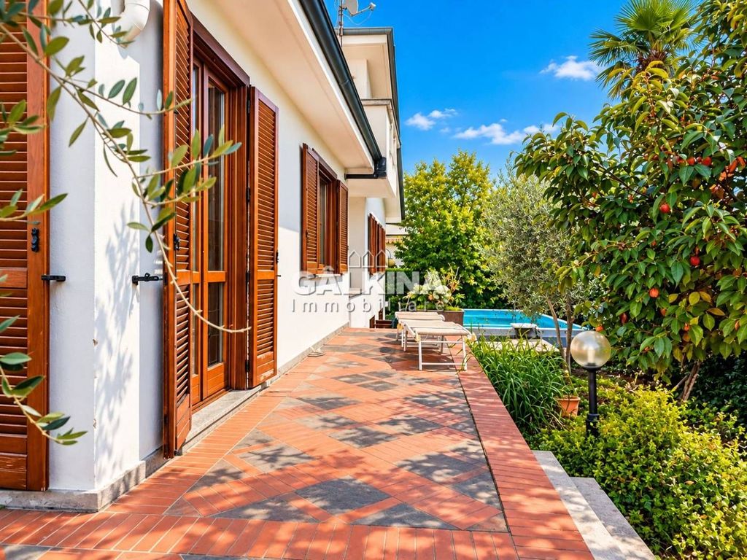
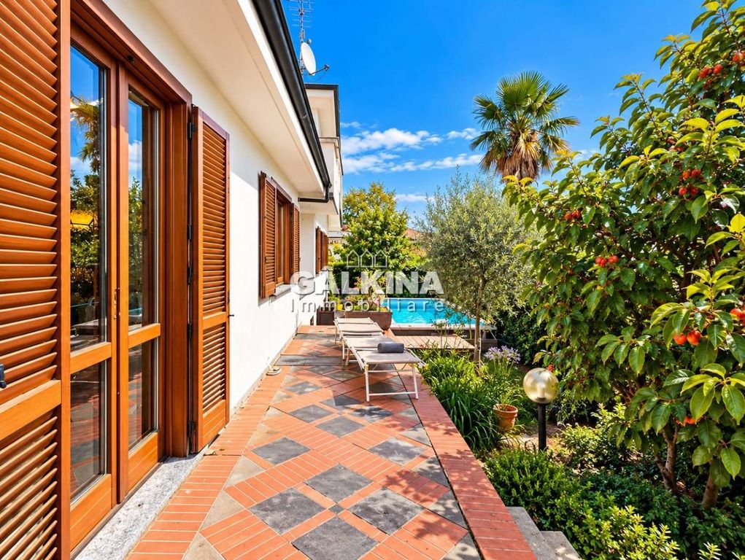
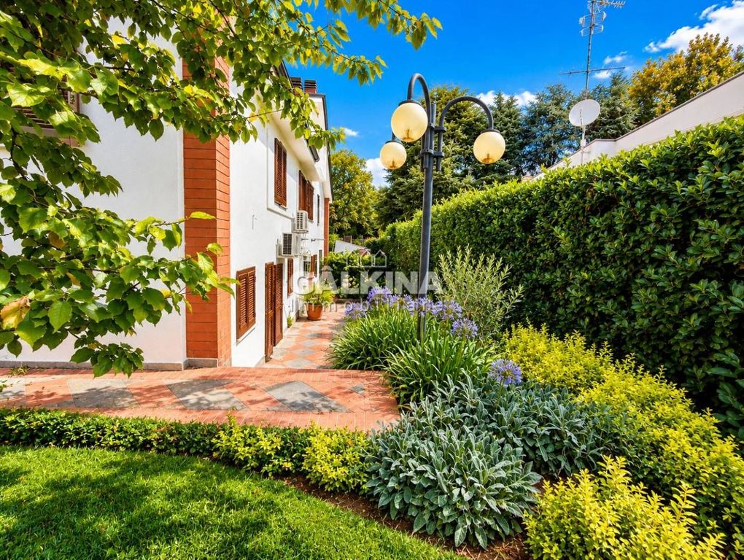
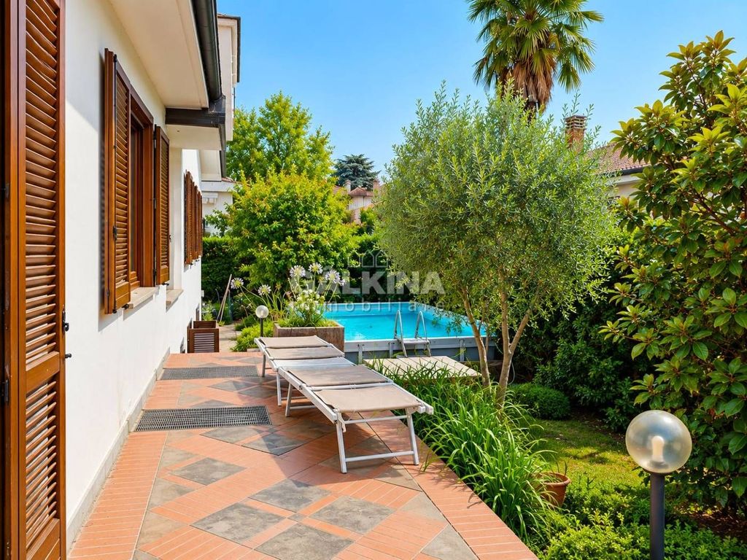
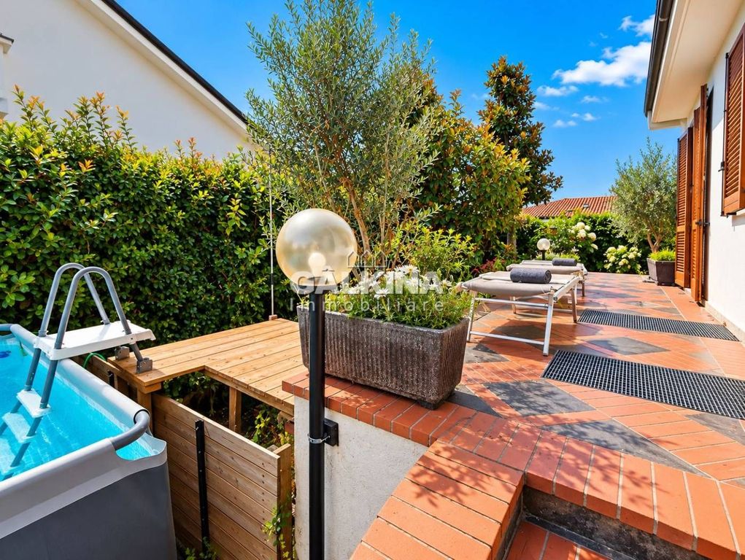
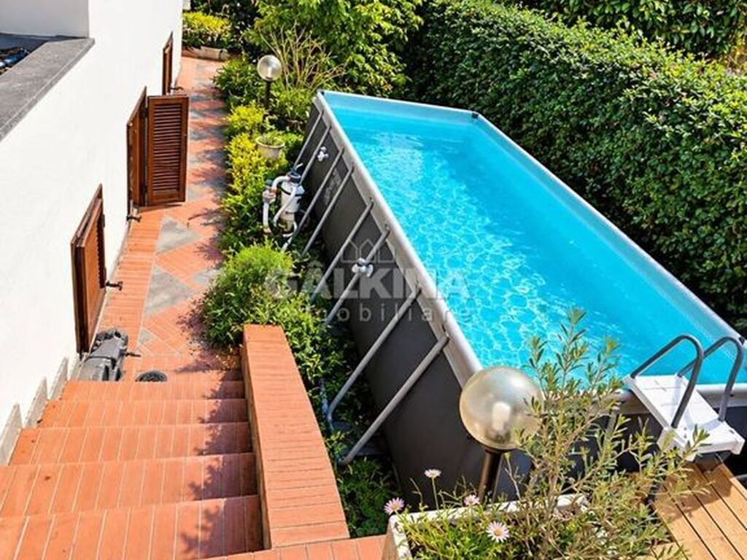
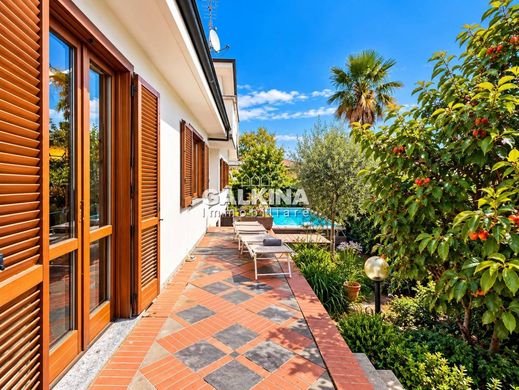
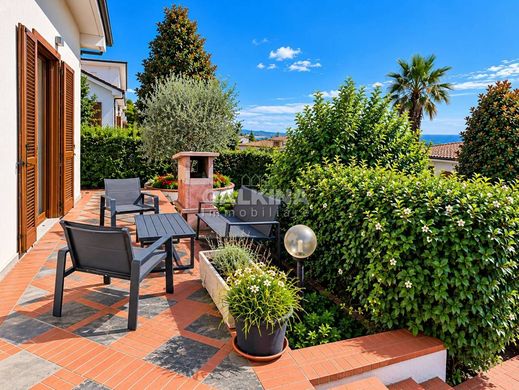
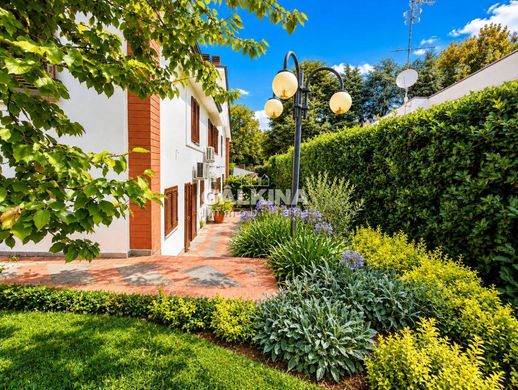
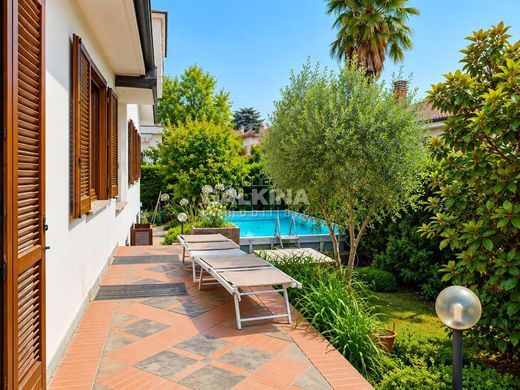
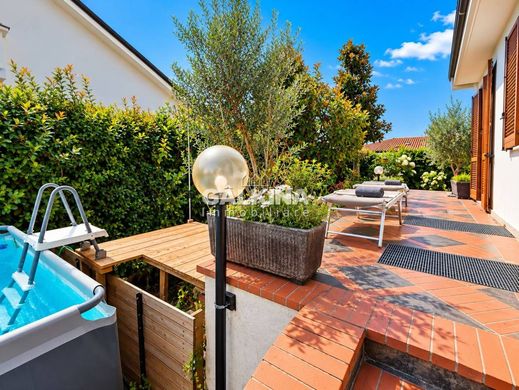
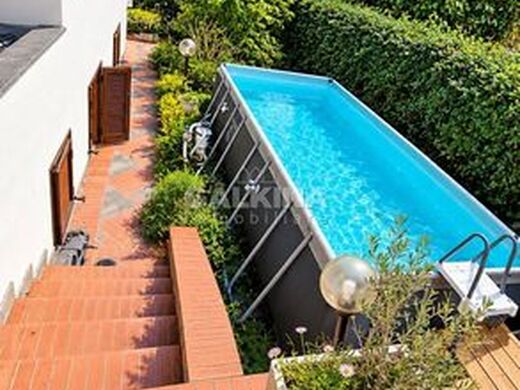
The villa features private outdoor space on three sides, with a reserved garden, pool, relaxation area, outdoor breakfast area and barbecue.
The various accesses from the house and the internal courtyard make the outdoor spaces particularly functional, even for summer receptions.
Finishes and amenities
Carrara marble, parquet flooring, artistic wrought iron, wall decorations and custom furniture characterize the property.
Particularly original are the Tiffany-style stained glass windows, installed on opening doors that are completely removable, superimposed over traditional window frames.
Hot/cold climate control is present, along with a pellet stove and fireplace.
The solar PV system of 8.88 kWp, composed of 48 panels, allows for self-consumption and feeding excess energy into the grid, with an economic return according to the current contract.
The property is completed by a 47 m² garage for three cars.
Location and connections
Located in a residential neighbourhood of villas, the property offers privacy and proximity to schools, supermarkets and shops.
Milan can be reached via the S9 suburban railway line, bus, Nuova Vigevanese highway and Tangenziale Ovest.
A villa out of the ordinary, which combines family spaces, privacy and exclusive environments for receiving guests and sharing special moments.


Characteristics