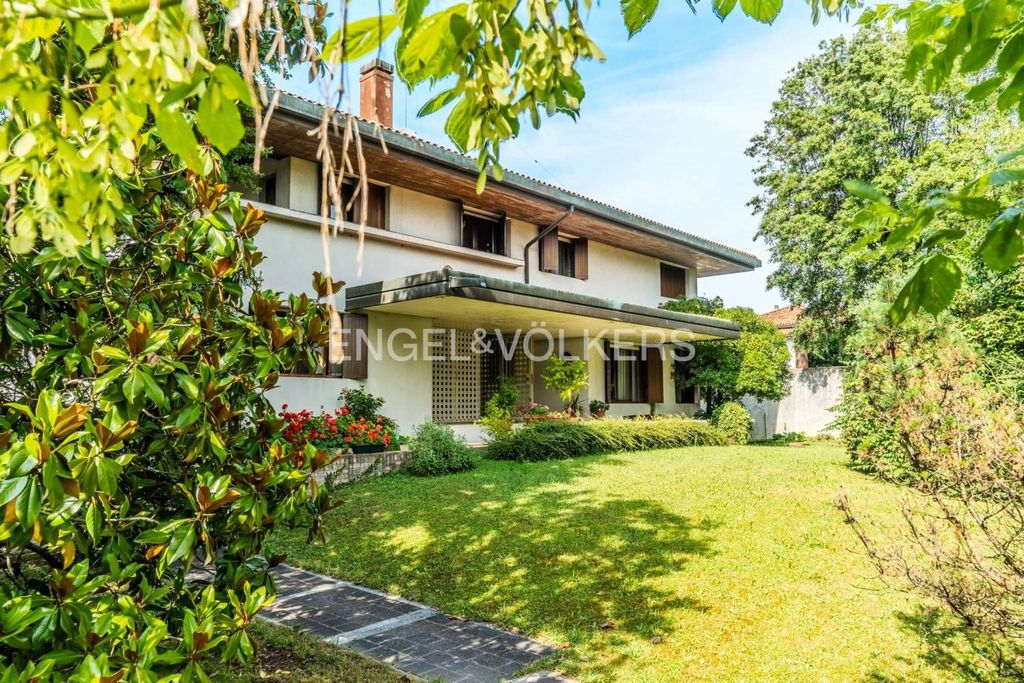
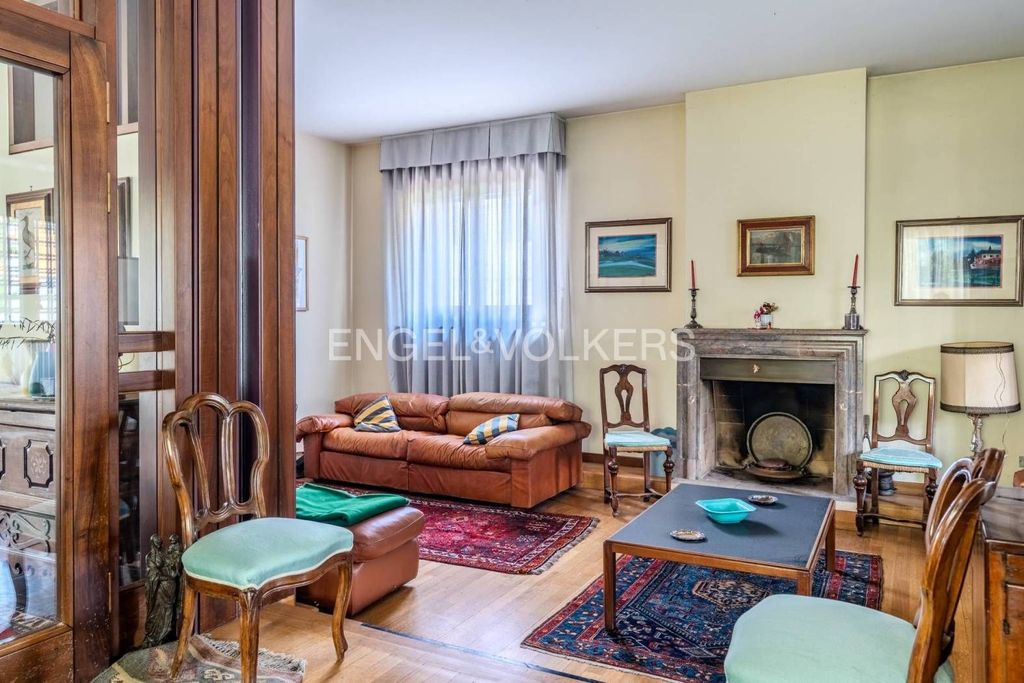
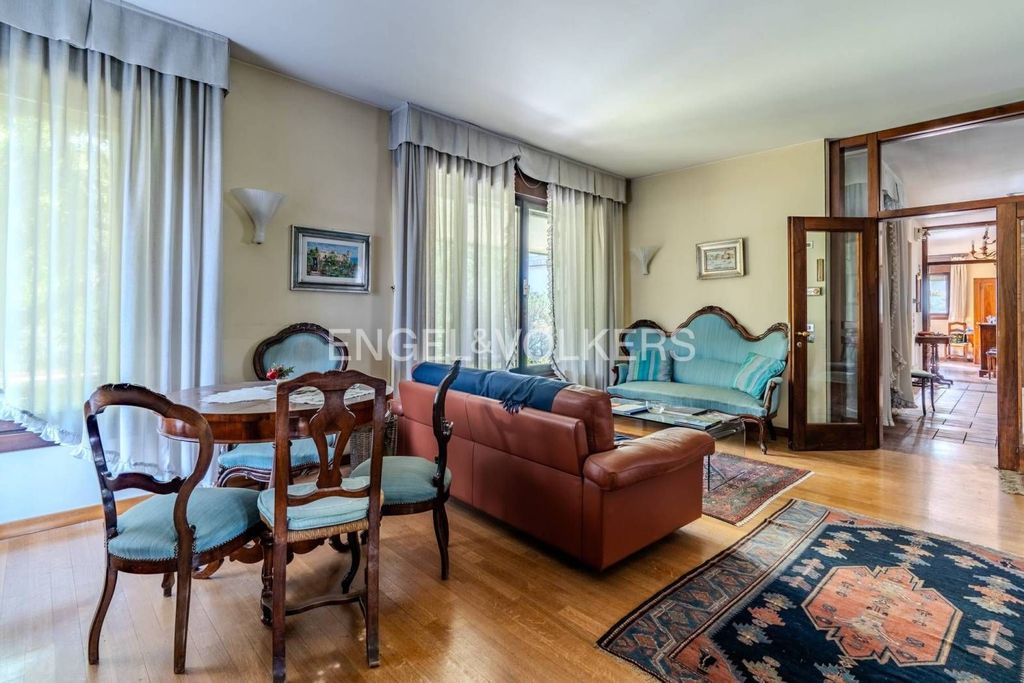
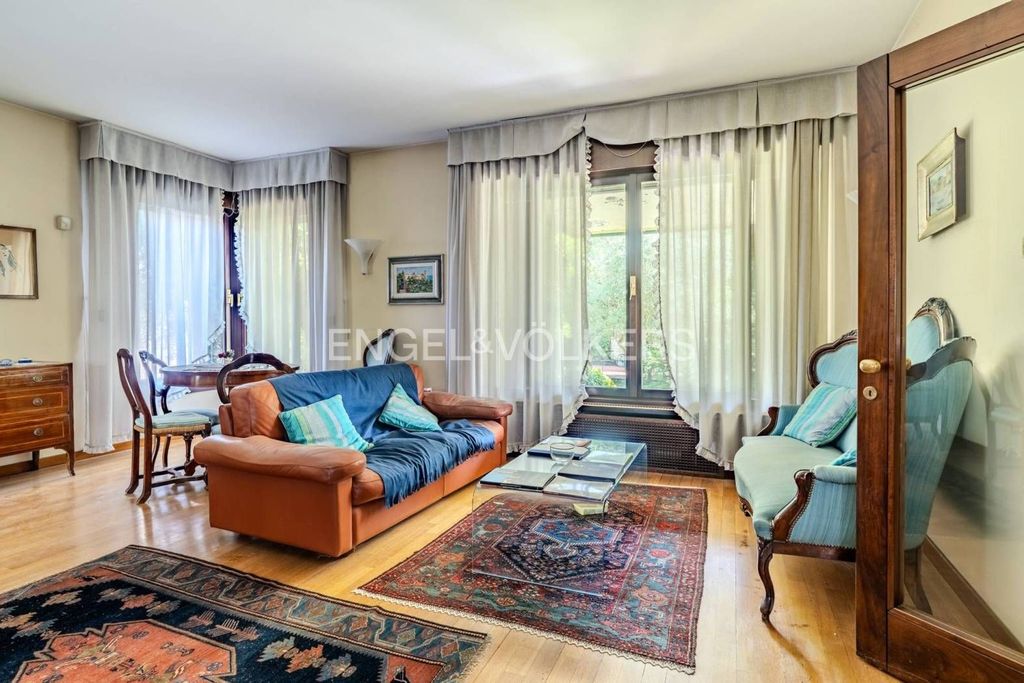
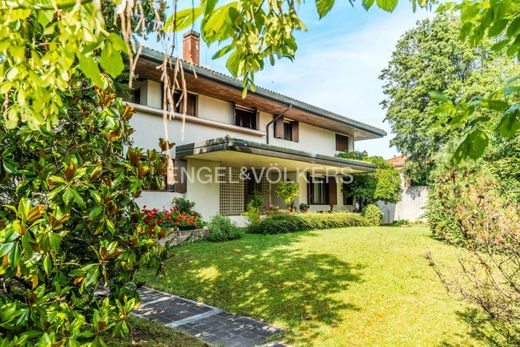
Immersed in the exclusive quiet of the renowned Zona Passeggi, just a few steps from the historic walls of Treviso, this stately villa is a masterpiece born from the synergy between the Treviso architect Gemin and the craftsmanship of an equally well-known builder who constructed it using extraordinarily pioneering technical criteria, such as double walls with rock wool insulation: a detail that today translates into a solidity and insulation of another era.
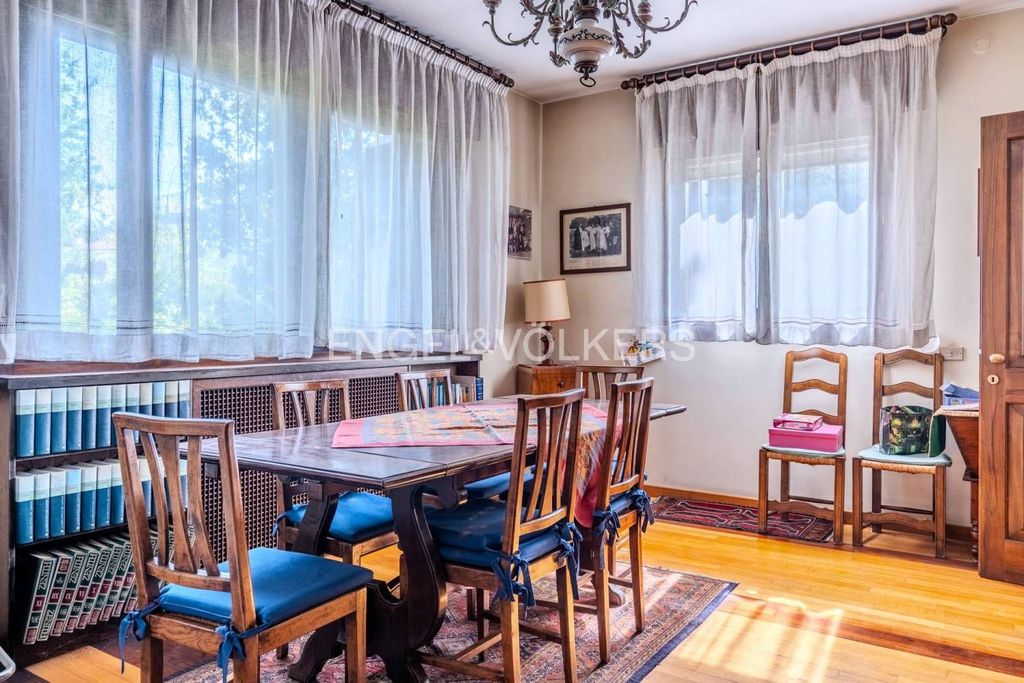
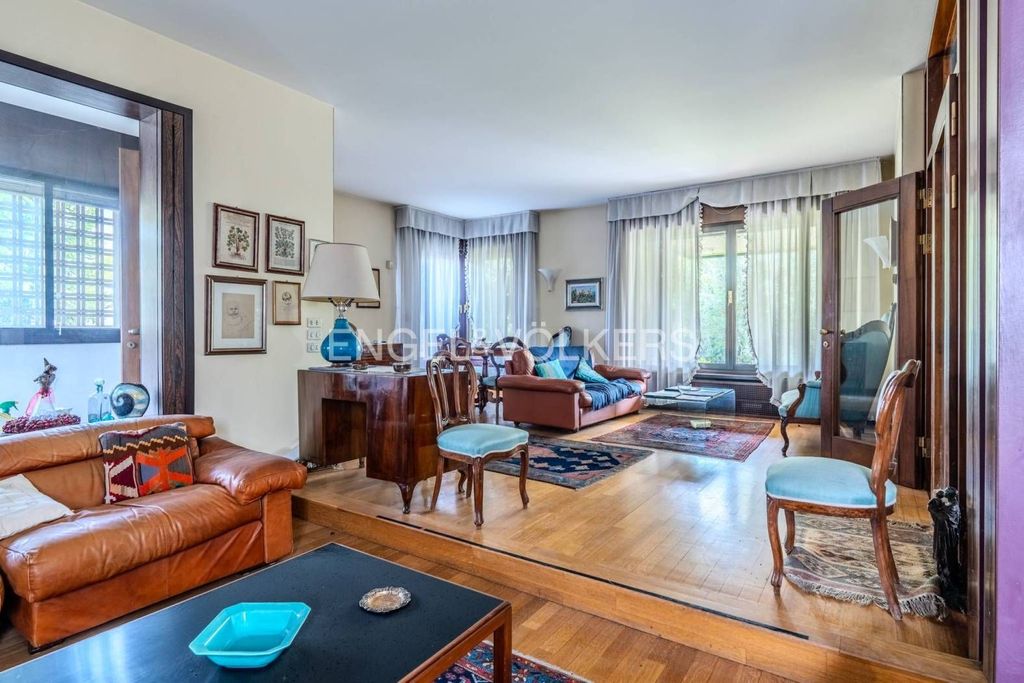
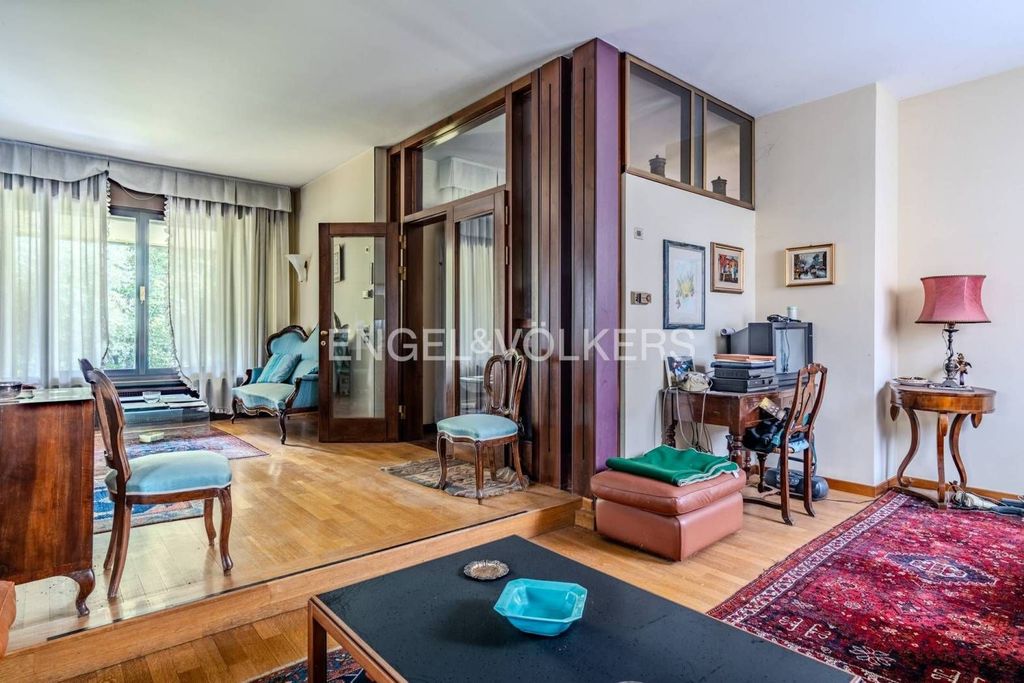
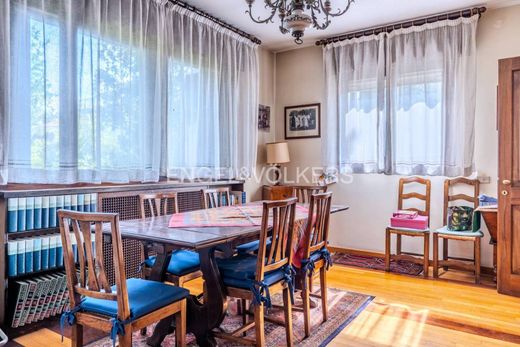
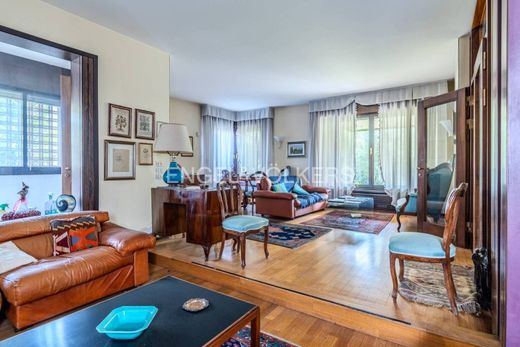
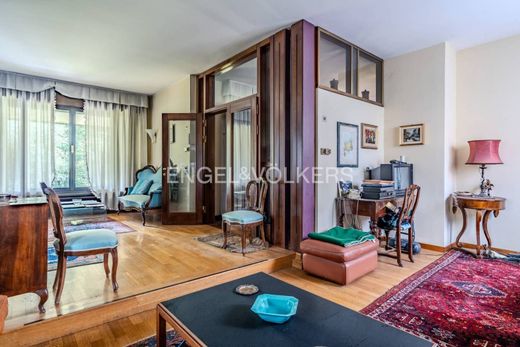
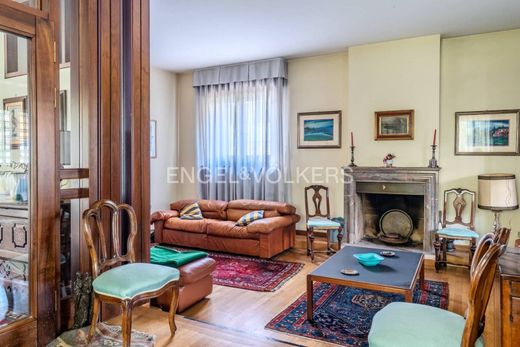
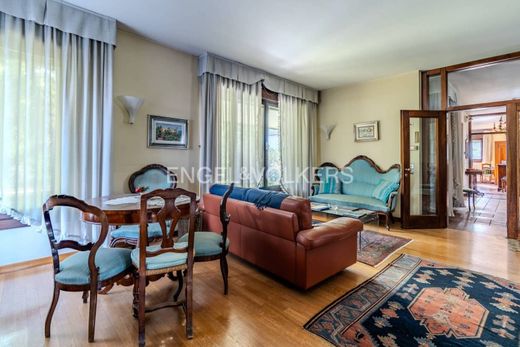
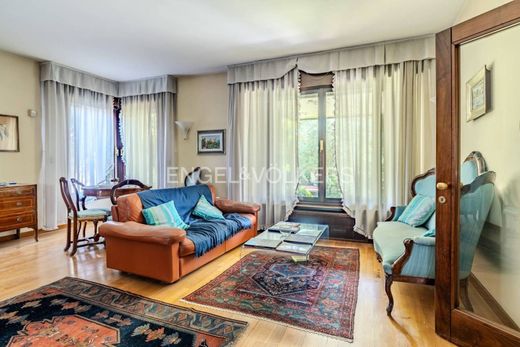
The entrance, south-facing, welcomes guests and leads them into a magnificent grand reception room flooded with splendid natural light all day long. From the living area, the view moves towards the dining room and the large, separate eat-in kitchen. A private study and a guest toilet complete the ground floor, which entirely overlooks the large private garden of approximately 500 sq m: a rare green oasis close to the center, ideal for the independence of children or for exclusive outdoor receptions.
Moving to the upper floor, the villa reveals its incredible generosity: four large bedrooms, a second study, a walk-in closet, and three bathrooms, some of which are enhanced by the timeless charm of pink Portuguese marble, a material detail that provides a touch of authentic classic luxury.
The lower ground floor is a paradise for conviviality and domestic management. You will find a large basement room, flanked by a laundry room, a cellar, and a utility room. The true added value? A garage of over 50 sq m served by wide and convenient maneuvering spaces within the property: you can welcome guests or park family cars in total safety and without any difficulty.
Villas of this caliber, in the most sought-after area of Treviso, are unique pieces on the market not to be missed.


Characteristics