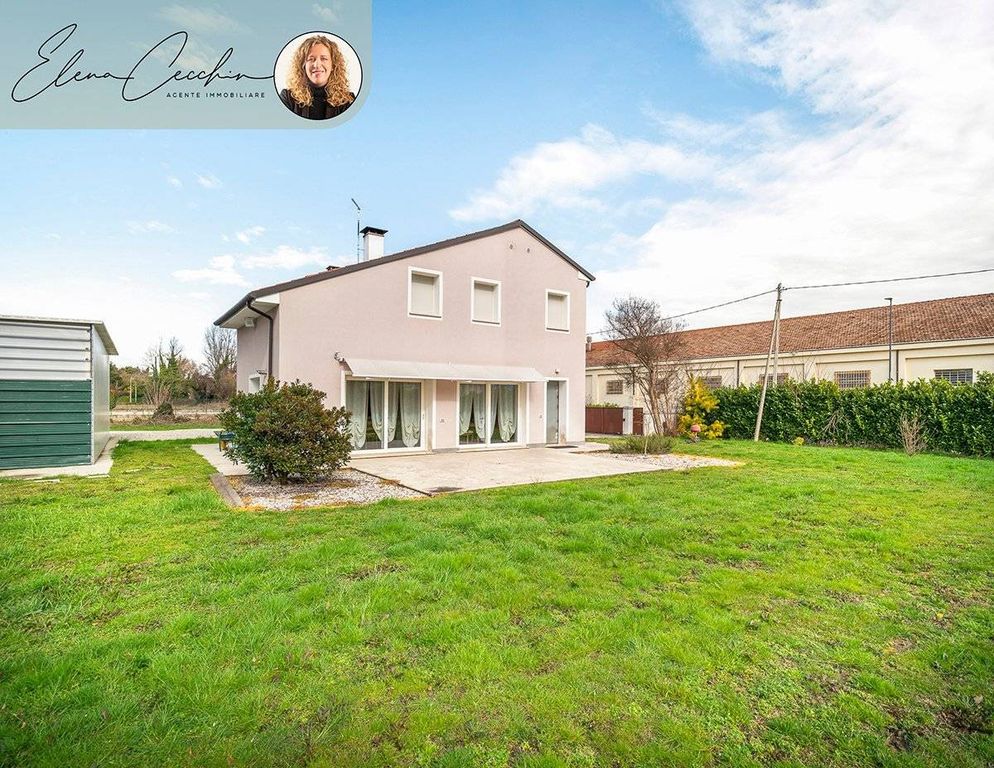
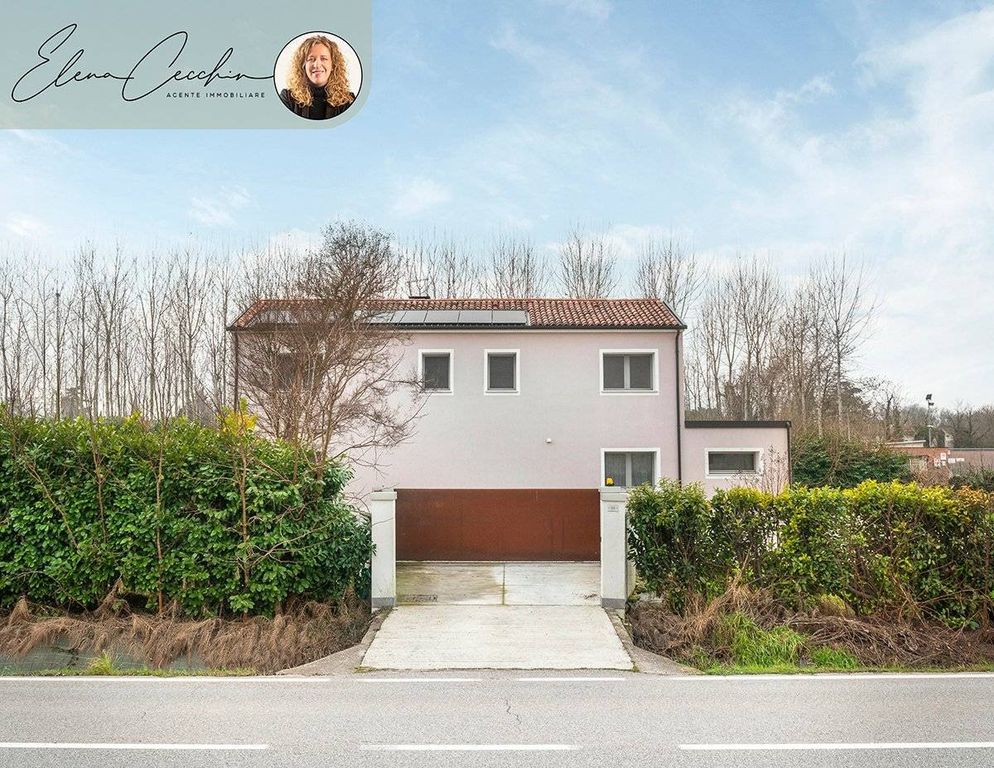
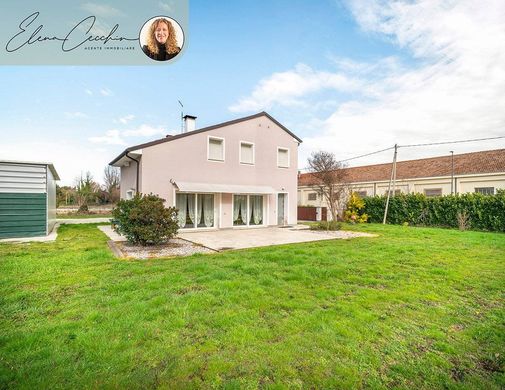
Where space becomes quality of life. Imagine opening the windows in the morning and seeing only greenery. A large, tidy lawn that extends for almost 3,000 square meters. At the back, an elegant poplar grove that draws the natural boundary of the property and gives depth, movement, and space. This is not simply a detached house. It is a place where the family can grow with real space around it. 240 square meters spread over two levels, completely renovated between 2021 and 2023, with a perfect balance between construction solidity and contemporary comfort. Energy Class A2: efficiency you can feel every day. The house today is in Energy Class A2, the result of targeted and concrete interventions: External and internal insulation. Insulated roof with 20 cm of insulation. Double-glazed lacquered windows. Solar panels. Heat pump. Air conditioning. Meaning comfortable environments. all year round, low consumption and an investment that retains value over time.
The ground floor: living together, without boundaries
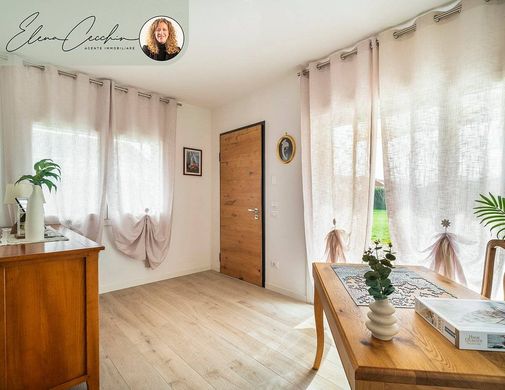
As soon as you enter, you immediately perceive the spaciousness.
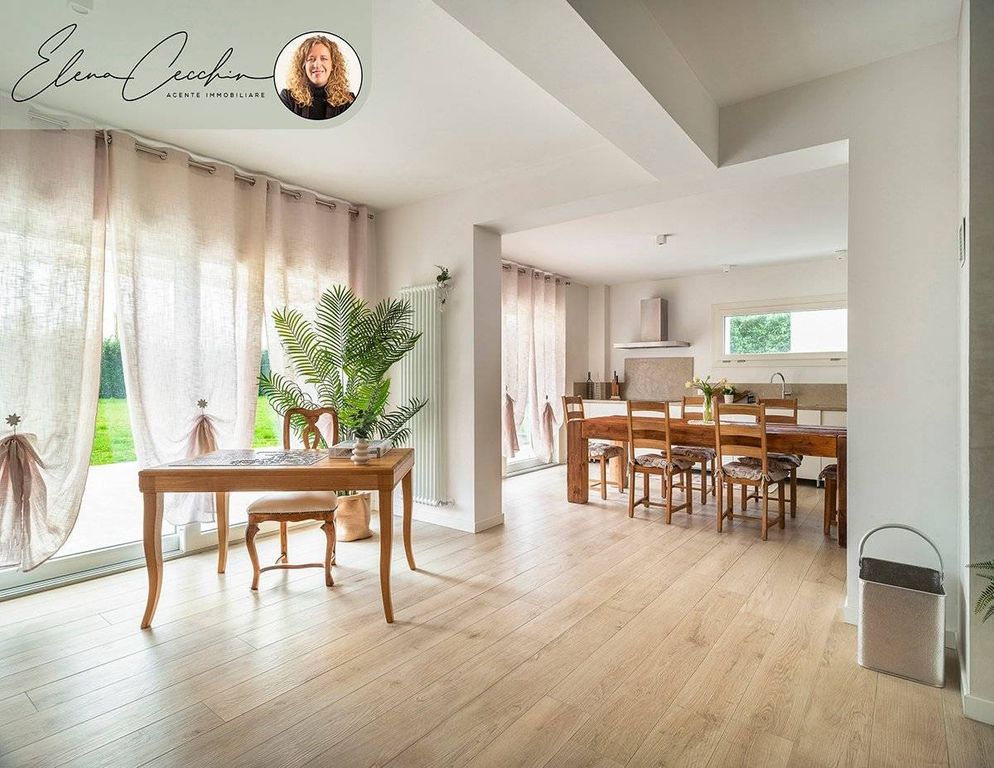
The living area is open, fluid, bright.
The kitchen, living room and lounge coexist in a single large space designed for sharing.
The wood-burning fireplace becomes the heart of the home, the place around which to gather on winter evenings.
The openings towards the garden amplify the natural light and create a continuous dialogue with the outside: the greenery enters the house.
Also on the ground floor we find:
a bedroom, also ideal for guests or a parent
a master bathroom
a guest bathroom
A clever layout, practical for everyday use.
The upper floor: the most intimate dimension
As you go up, the elm wood accompanies every step and warms the atmosphere.
Here we find:
two large, bright bedrooms
a bathroom
an additional room perfect as a study for smart working or Guest bedroom, airy, well-proportioned spaces designed to offer comfort without sacrificing elegance. The real protagonist: the park. Almost 3,000 square meters of private property means freedom. Freedom for children to play outdoors. Freedom for the dog to run safely. Freedom to design a swimming pool, a relaxation area, a vegetable garden, or simply enjoy the expanse without visual boundaries. The large outdoor spaces also offer the possibility of conveniently parking multiple vehicles, including campers or boats, making this property ideal for those who love to travel or enjoy their free time without compromise. At the rear, a 47 square meter warehouse/garage in a laminated structure with sandwich panels adds functionality: perfect for storage, hobbies, or activities. Independent driveway and private courtyard complete a property that offers true independence. This is the home for those who don't simply want to change address. Want to change their lifestyle. EC Reference – APE A2: EPgl, Energy efficiency: 32.55 kWh/m² per year. Sales Representative: Elena Cecchin – BEFORE BUYING OR SELLING A HOUSE, THERE'S A STRATEGY. I'm Elena, and I don't just sell houses: I guide people through key decisions with clarity, attention, and a strategic vision. If you're looking for a home or want to sell one, you're not just looking for square footage. You're looking for a trusted guide, an expert who can support you and make you feel supported. This is exactly what I do, every day. I work in the heart of Treviso, helping families, entrepreneurs, and professionals achieve concrete and rapid results through personalized programs. Want to find out how I work? Follow me on Instagram: @elenacecchin_agenteimmobiliare. You'll find real stories, transformations, and tangible results. Don't wait for the right home. Find the right person to find it.--e7daa4ecc350ffed54be292e7ed08335!




Characteristics