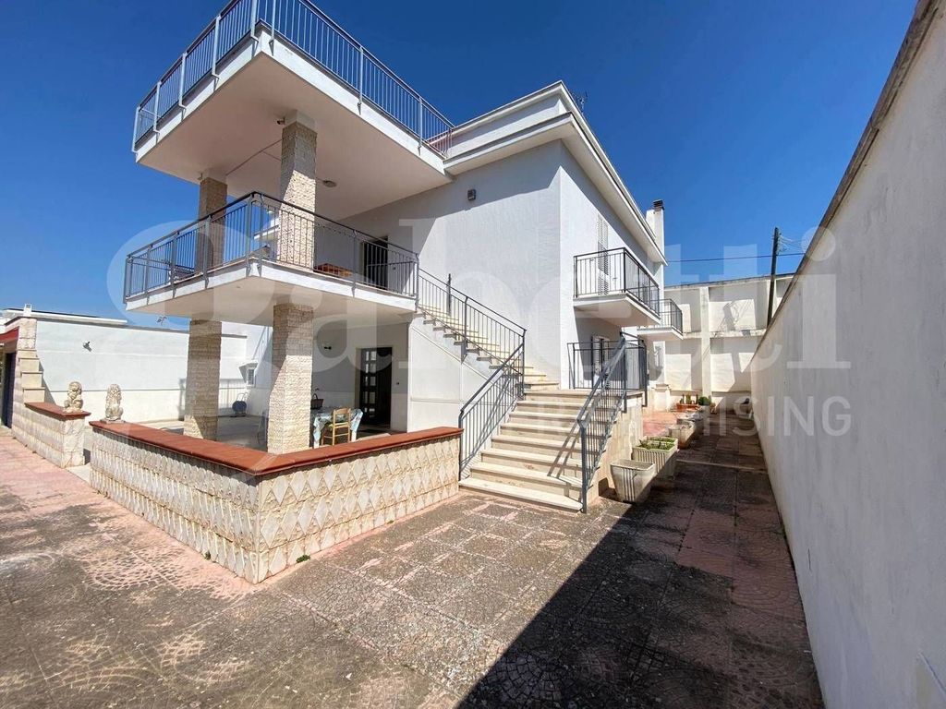
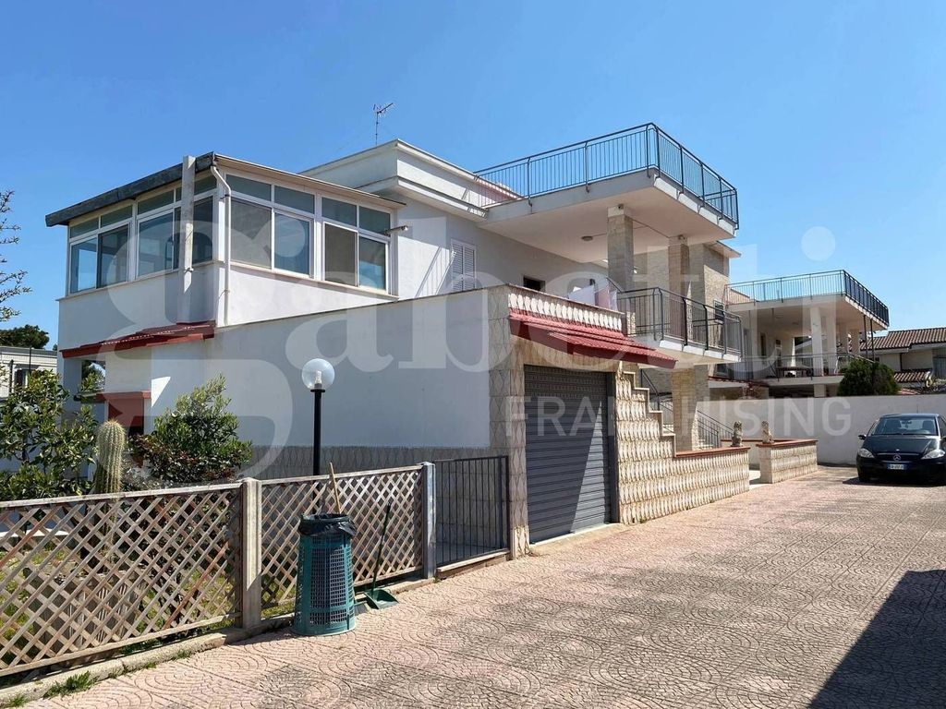
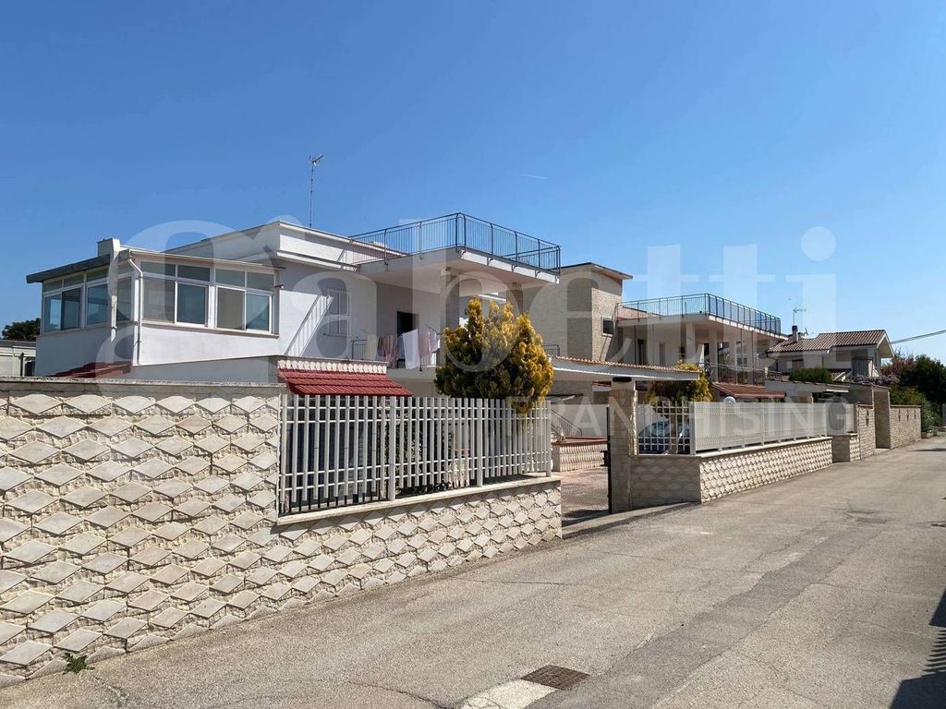
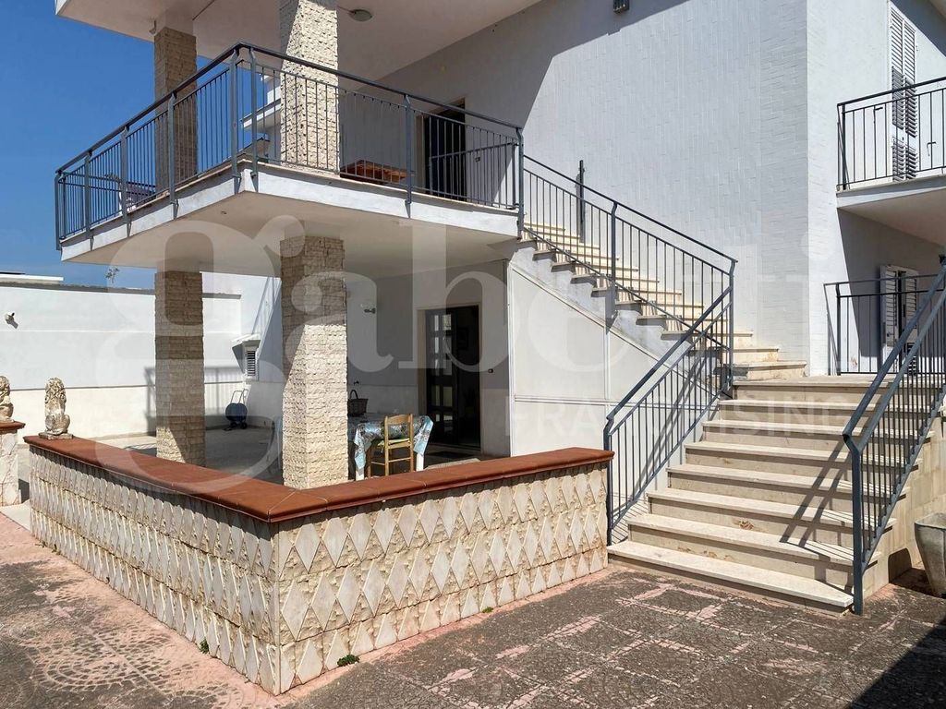
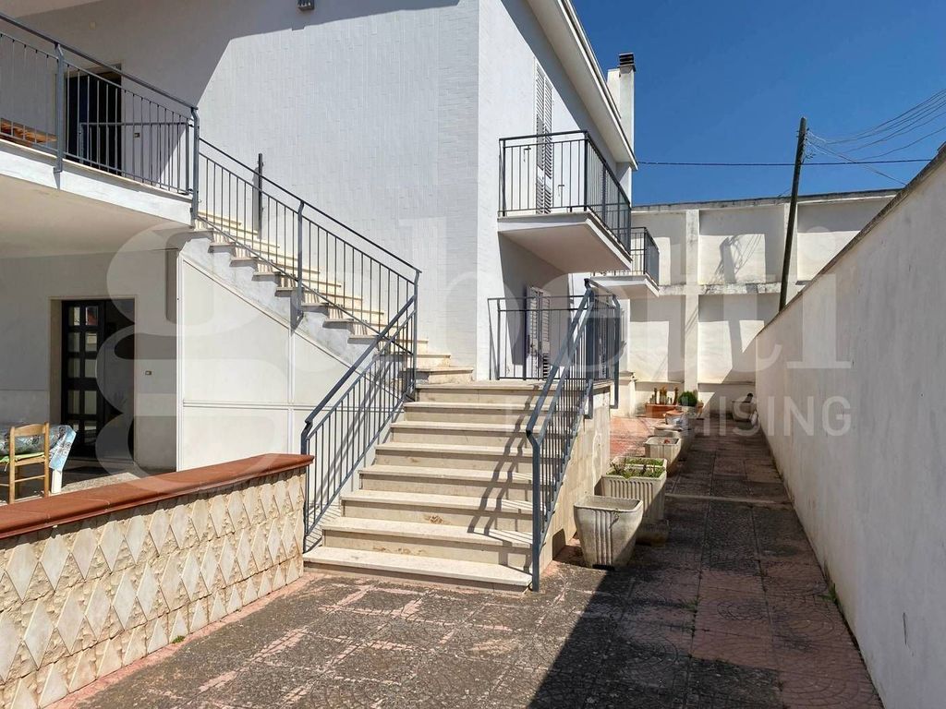
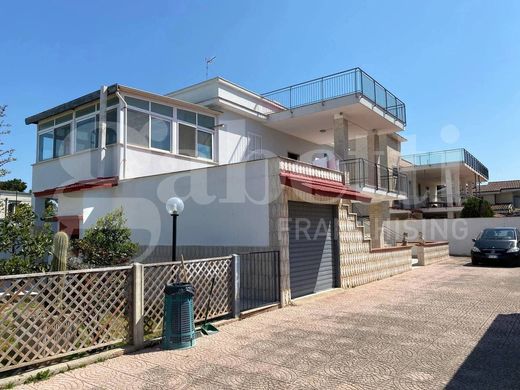
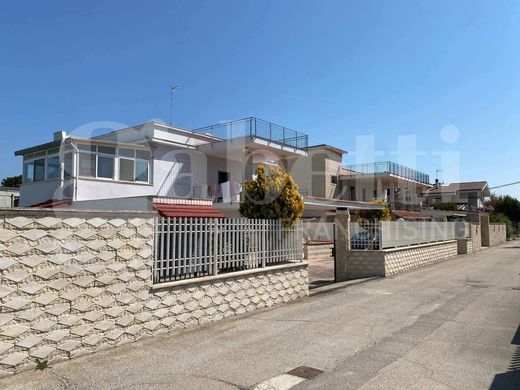
Gabetti real estate agency offers for sale in Via Sant'Annibale Maria di Francia a single-family villa of 290 sq m in total, surrounded by a large garden of 510 sq m. The property is distinguished by its architectural versatility, as it is already prepared for a potential division into two residential units thanks to the presence of independent entrances.
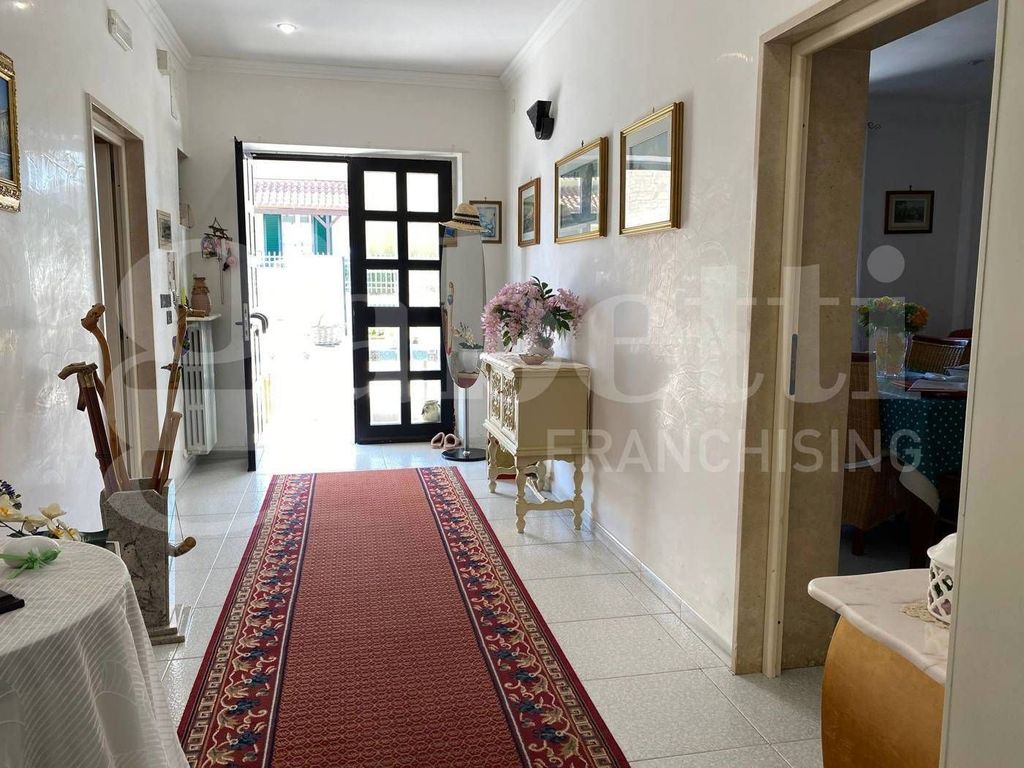
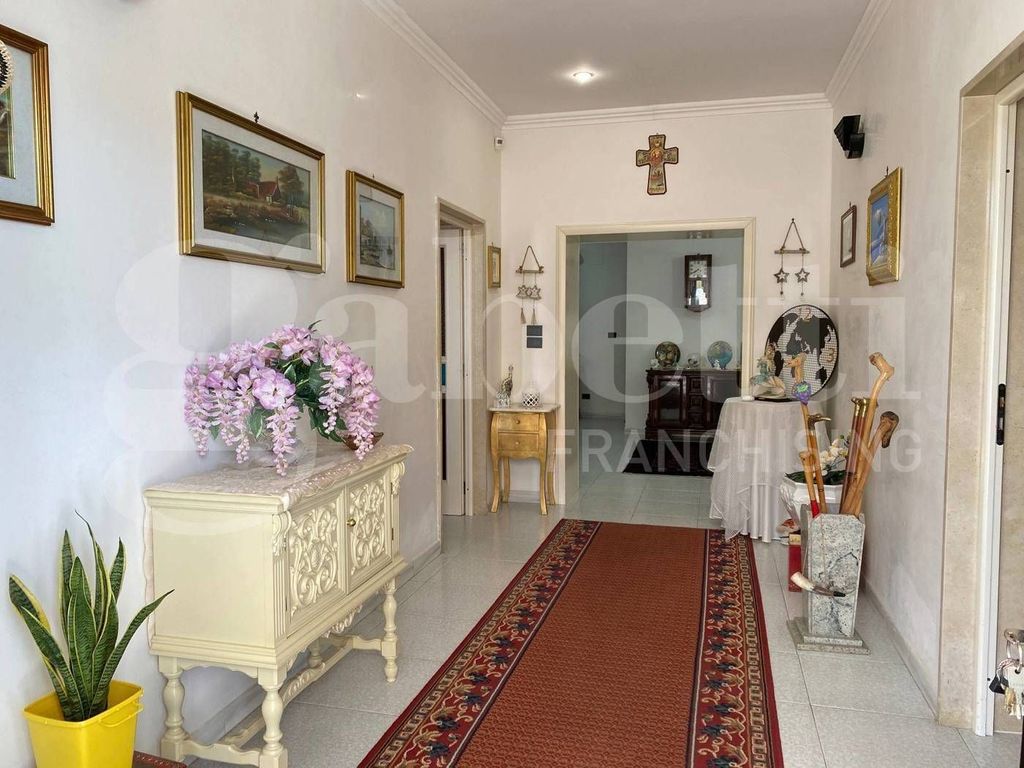
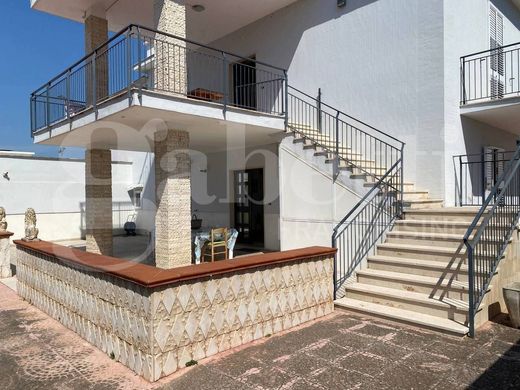
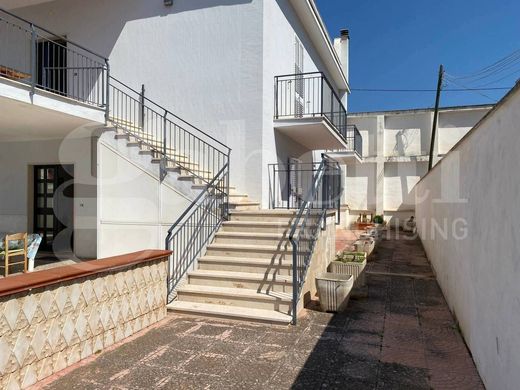
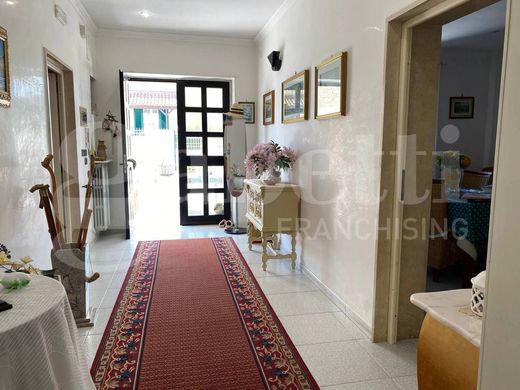
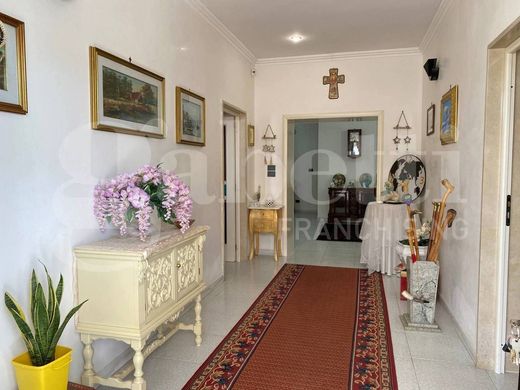
The ground floor opens onto a hallway that leads to the living room, the eat-in kitchen, a bedroom, and the bathroom. Connection to the upper levels is provided internally by a wooden spiral staircase that serves both the first floor and the terrace above. Access to the first floor is also ensured by a dedicated external staircase, which provides full autonomy to the upper area; the latter consists of a hallway, two bedrooms, a bathroom, and an additional room, ideal for creating a second kitchen, with direct access to a covered veranda.
The property includes a 13 sq m covered garage and guarantees quadruple exposure, ensuring constant brightness in all rooms. Due to its features and layout, the property represents an optimal solution for both a large family and those seeking a two-family property in a high-end residential context.
Do not hesitate to contact us for a FREE evaluation or for FINANCIAL consultancy with MONETY. For further information, please contact Agenzia GABETTI FRANCHISING of Trani - V. Malcangi 10B Cell. 3924354777 - Tel. 0883767612


Characteristics