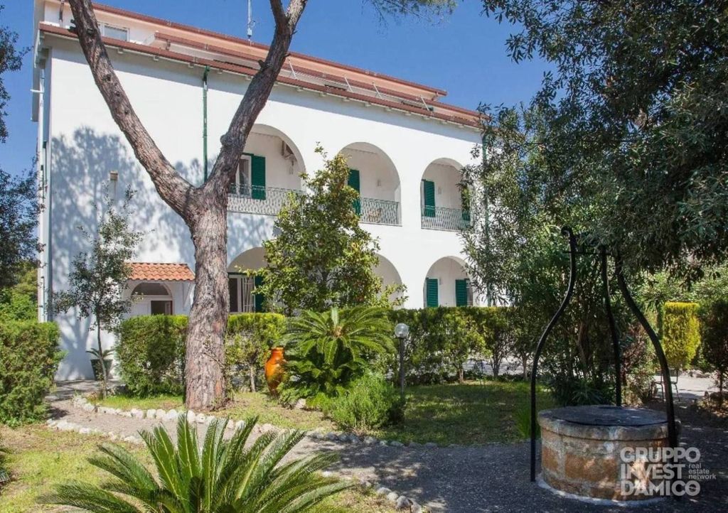
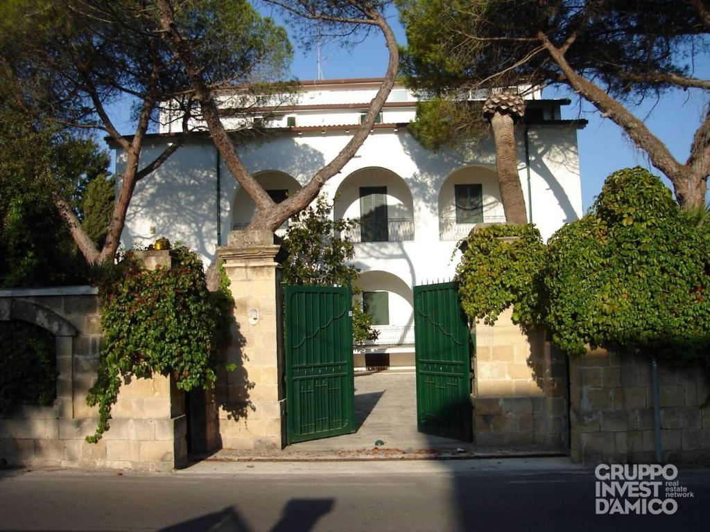
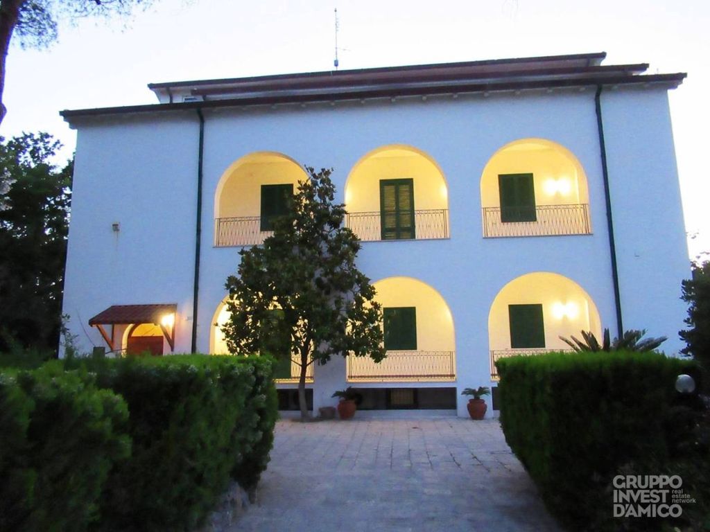
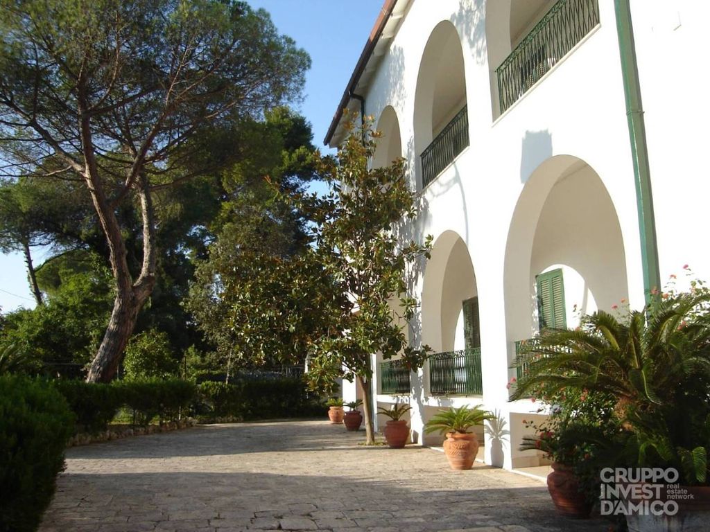
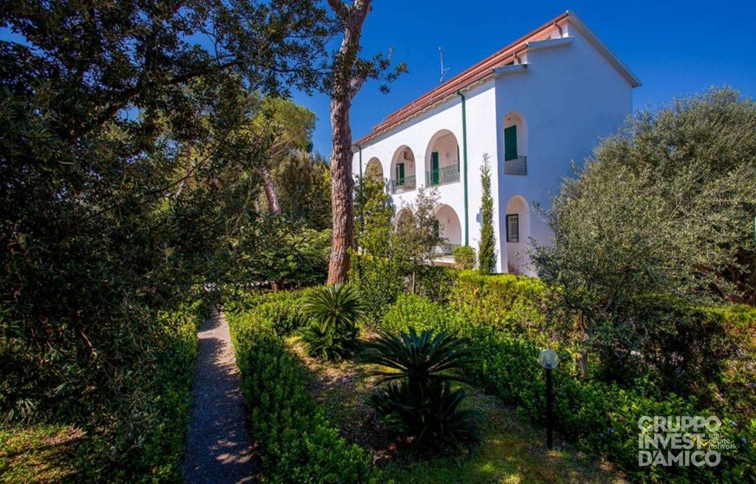
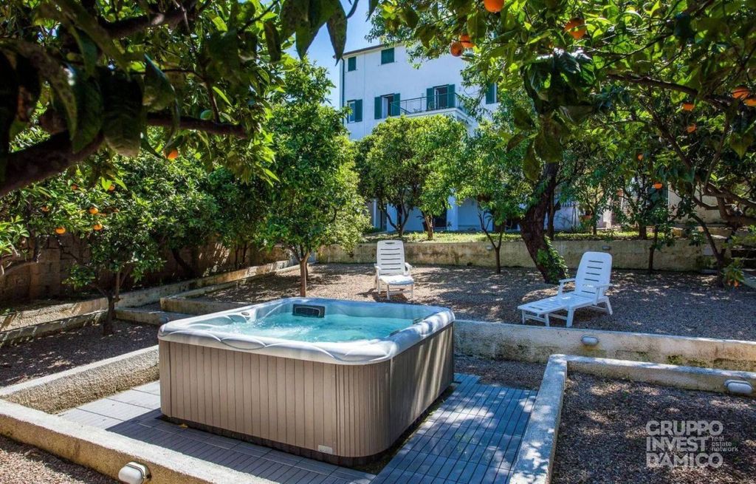
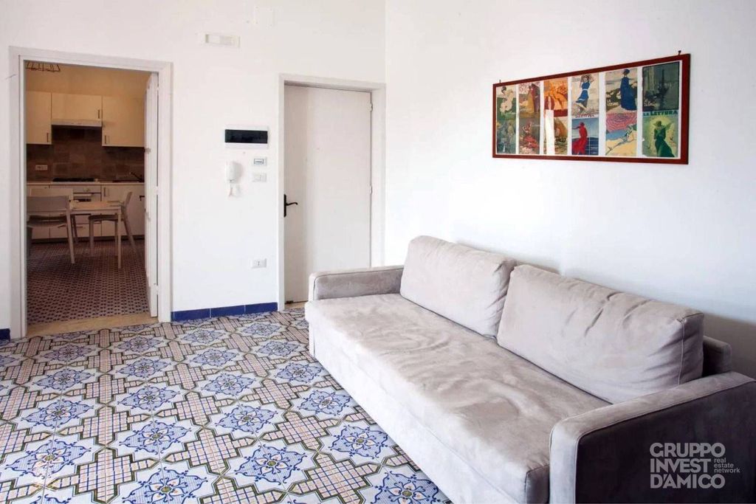
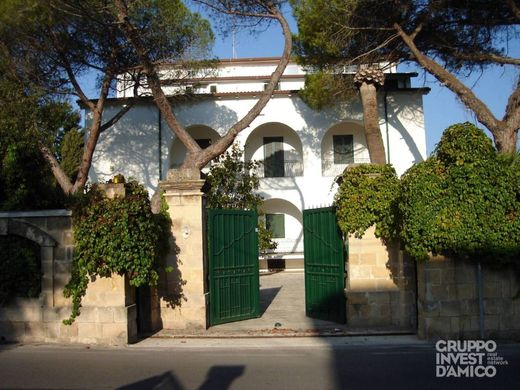
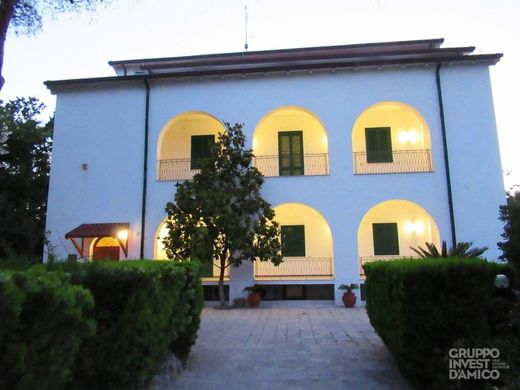
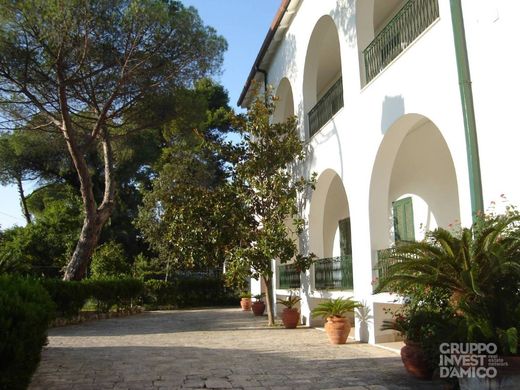
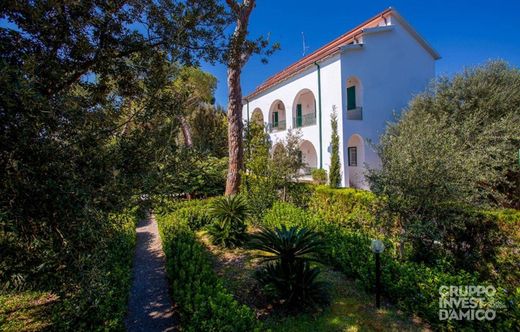
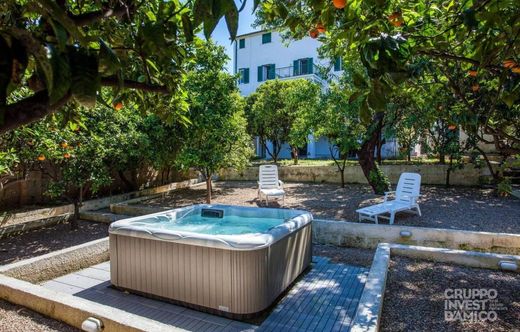
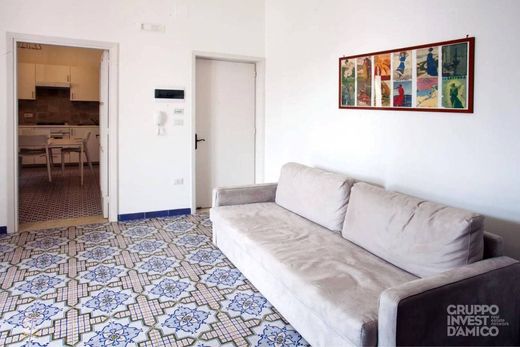
ELEGANT multi-level VILLA with ANNEX located in TARANTO, Lama, approximately 8 km from the city center and approximately 700 meters from the SEA, with access to free beaches and renowned private lidos. The building complex consists of a main building consisting of the VILLA on four levels, the ANNEX currently used as a caretaker's residence, and the garage-storage ROOMS, all surrounded by an appurtenant outdoor area, partly used as a courtyard (with stone paving) and partly equipped as a garden with ornamental plants and centuries-old pine, oak, and olive trees, a citrus grove area separated by a perimeter wall, an area dedicated to a religious shrine, as well as walkways and relaxation areas, for a total covered and uncovered surface area of approximately 5,616 sq m. The VILLA, which extends over a total covered area of approximately 800 square meters across its four floors, has recently undergone conservative renovations and energy efficiency upgrades. The oldest sections (basement, ground floor, and first floor) retain the typical features of the pre-existing historic residence, such as rooms with high vaulted ceilings with exposed tuff stone and balconies overlooking the garden and citrus grove. Each floor features high-quality finishes and large terraces offering views of the garden and citrus grove surrounding the villa, the surrounding countryside, and the sea, and the Calabrian mountains (clearly visible in favorable weather) as a backdrop for unique sunsets. The renovation was also undertaken with a view to potential hospitality; the first and second floors, as well as the attic above, are designed to accommodate multiple families. The ground floor is designed to accommodate two separate guest units, one consisting of a living room with access to the rear terrace and two bedrooms with en-suite bathrooms; the second consisting of a living room, bathroom, and bedroom with access to the rear terrace. Both units share the hallway and two living rooms with access to the front terrace. An internal staircase leads to the first floor, which is designed for three units: the first consisting of a living room and bedroom with bathroom; the second consisting of a living room with access to the front balcony, kitchen, and bedroom with bathroom; and the third consisting of a living room with access to the rear balcony and bedroom with bathroom. The attic, on the second floor, of more recent construction, features an open-plan living room with fireplace, kitchen, storage room, hallway, bathroom, and three bedrooms, one with en-suite bathroom, as well as panoramic terraces. (With simple renovations, the attic can be converted to accommodate three separate guest units, each with a living room, bedroom, and bathroom, while the fireplace and terrace area remain shared.) The basement, accessible via an internal staircase, features barrel-vaulted rooms with exposed tuff stonework. Originally intended as a cellar and pantry, these rooms are now used for socializing and recreation, with a front patio. They also include a kitchen, hallway, storage room, bedroom, and two bathrooms. A utility room with a separate entrance is also included. Not far from the main building is the ANNEX, with a covered area of approximately 125 square meters. Currently used as a caretaker's lodge, it comprises an entrance hall, living room, hallway, kitchen/dining room, storage room, bathroom, two bedrooms, one with its own bathroom, and two small terraces, one with access from the living room and the other from the kitchen/dining room. The property also includes another building, consisting of GARAGE/STORAGE ROOMS, with a total cadastral area of approximately 66 square meters, which are annexes to the main building located a few meters away. Two photovoltaic systems with storage batteries are included in the sale. The PROPERTY is heated partly by radiators and partly by fan coils. It also has a cistern connected


Characteristics