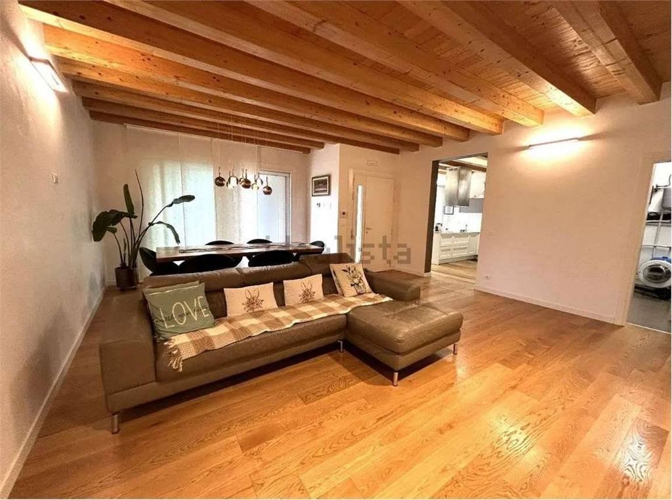
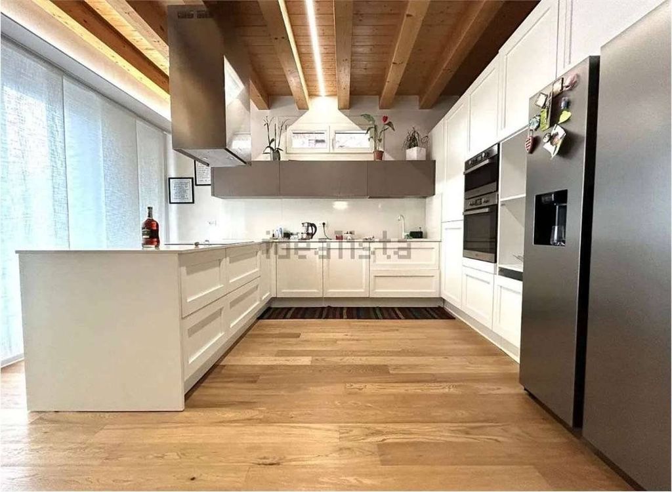
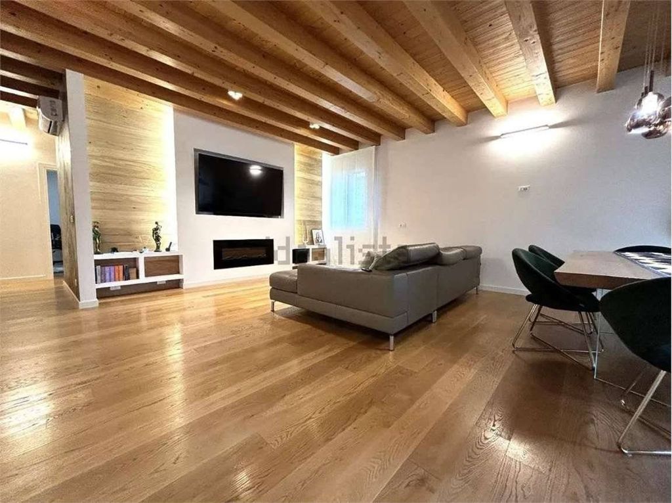
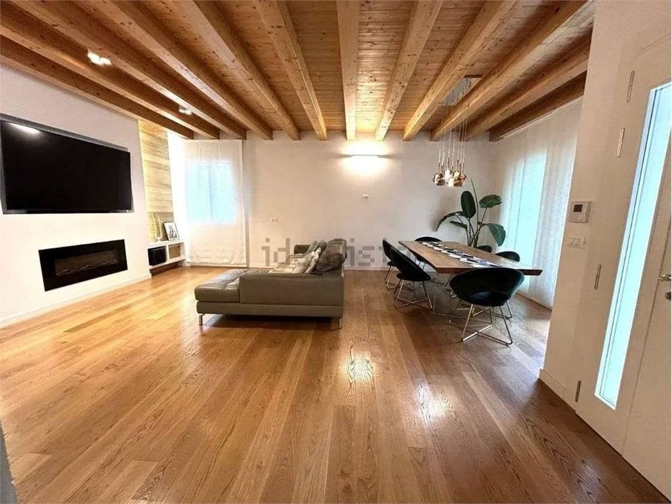
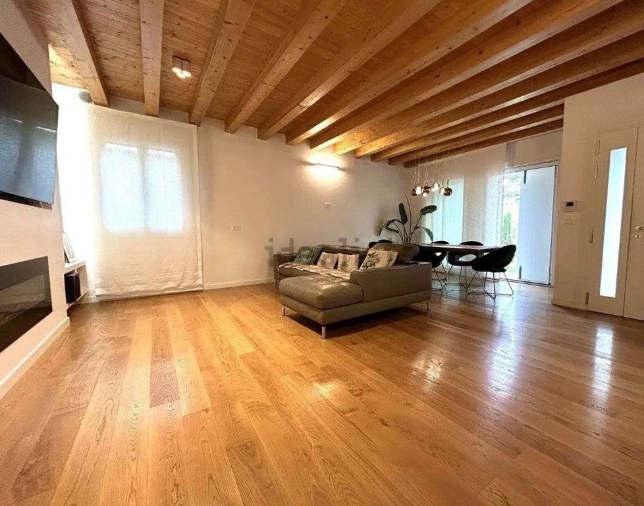
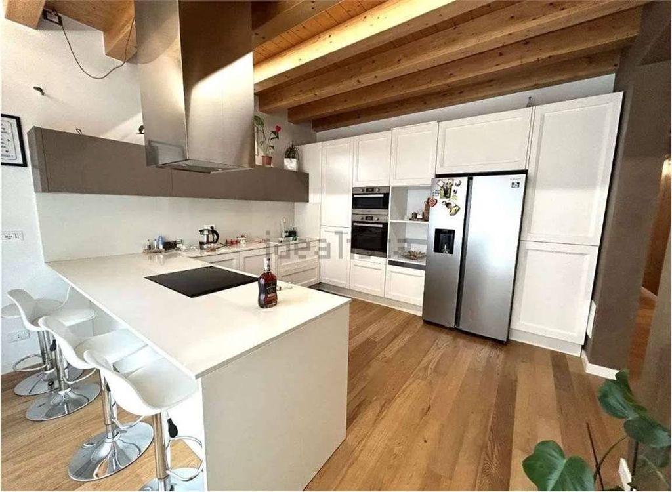
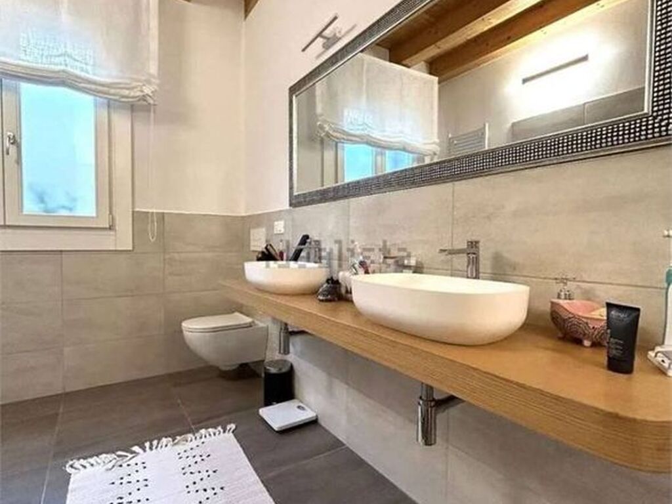
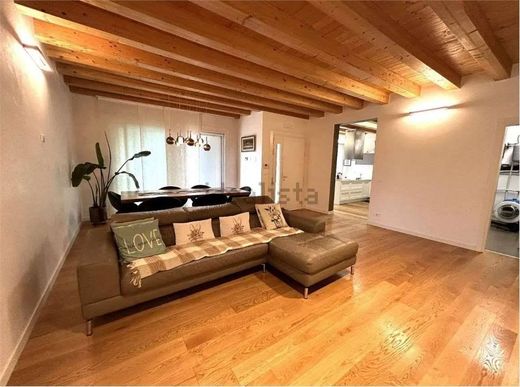
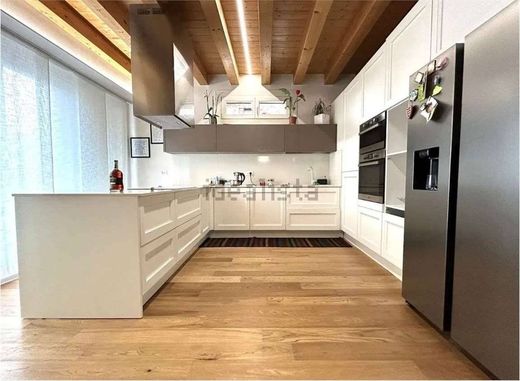
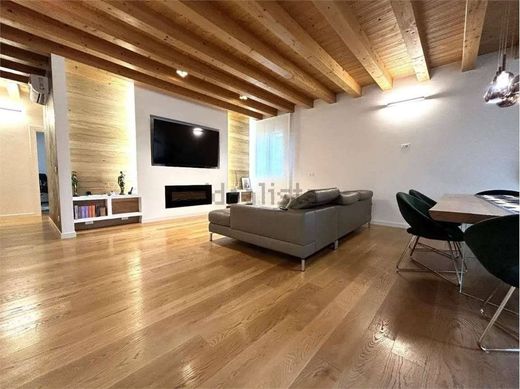
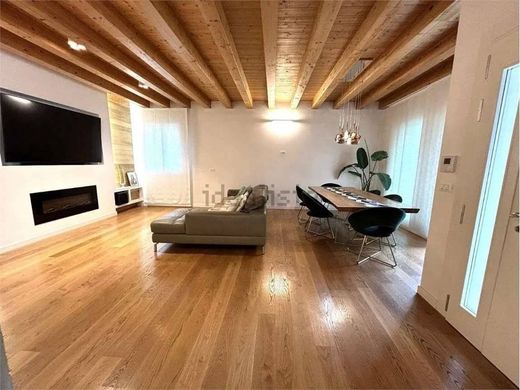
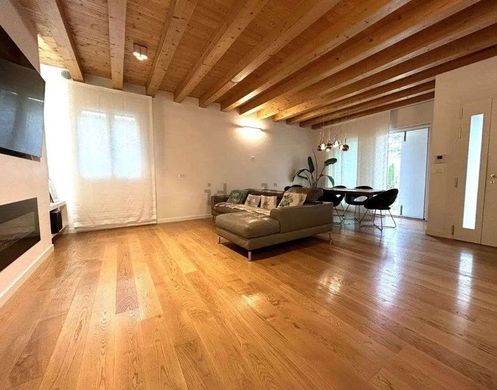
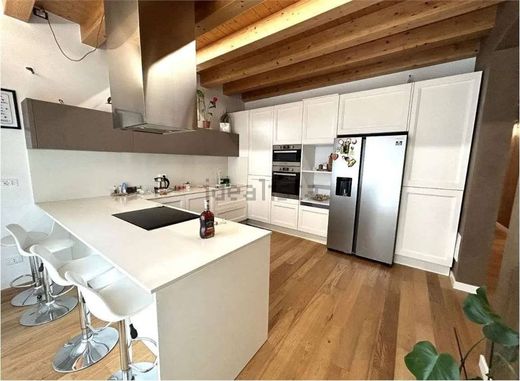
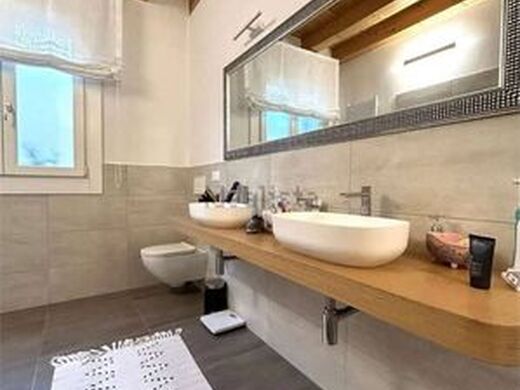
In a highly sought-after central area, a new single-family villa developed entirely on a single level, consisting of a living area of over 50 sq M between an eat-in kitchen and a living room characterised by exposed wooden beams and floor-to-ceiling windows overlooking the south-facing outdoor space. The sleeping quarters consist of 3 double bedrooms in addition to a further room used as a walk-in closet. 2 full bathrooms and a laundry room. The external outdoor space features a tiled area for parking cars and a planted garden. The residence is equipped with underfloor heating, external wall insulation, triple glazed window frames, solar panels, and photovoltaic systems. On the first floor, a 150 sq M terrace perfect for all kinds of parties.


Characteristics