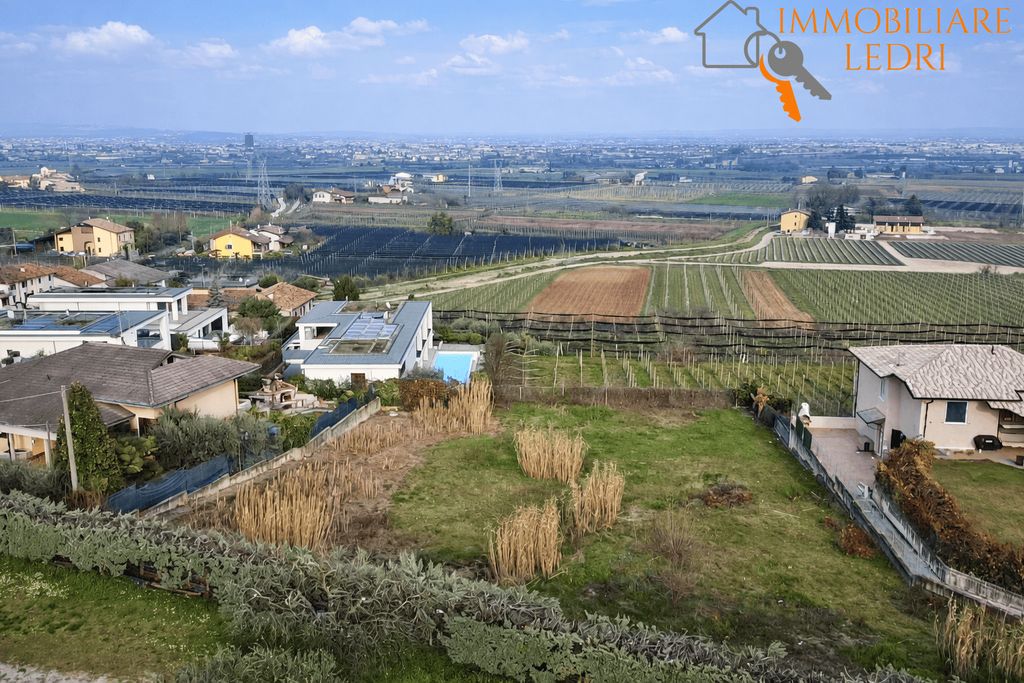
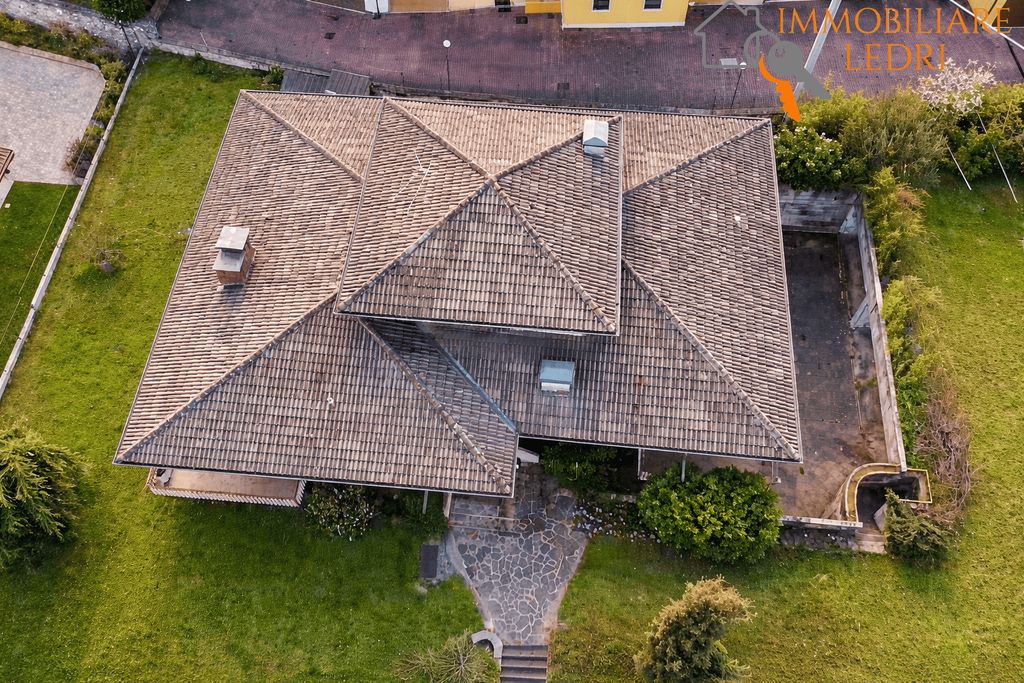
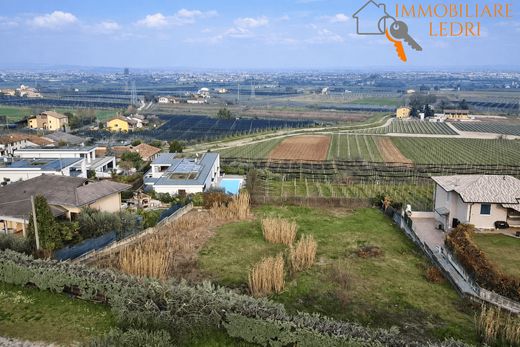
Immersed in the tranquillity of the Sona hills, in a prime location between Verona and Lake Garda, Immobiliare Ledri presents a large single-family house with approximately 2,400 sqm of private garden.
An ideal property for those seeking independence, large living spaces, and the possibility to customize the property through renovation to your taste.
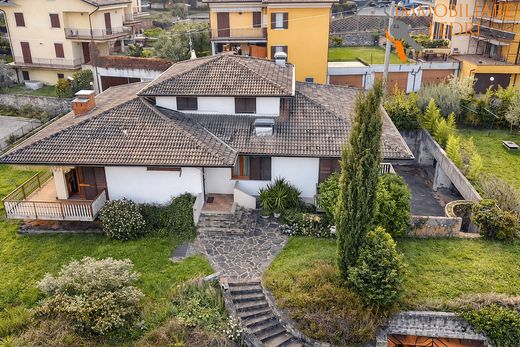
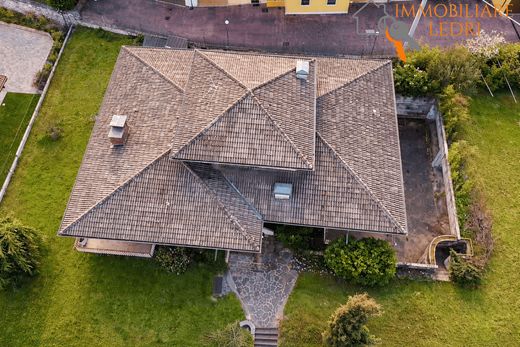
The villa, built in the 1970s, is spread over two above-ground levels as well as a basement and is characterized by large and well-distributed rooms.
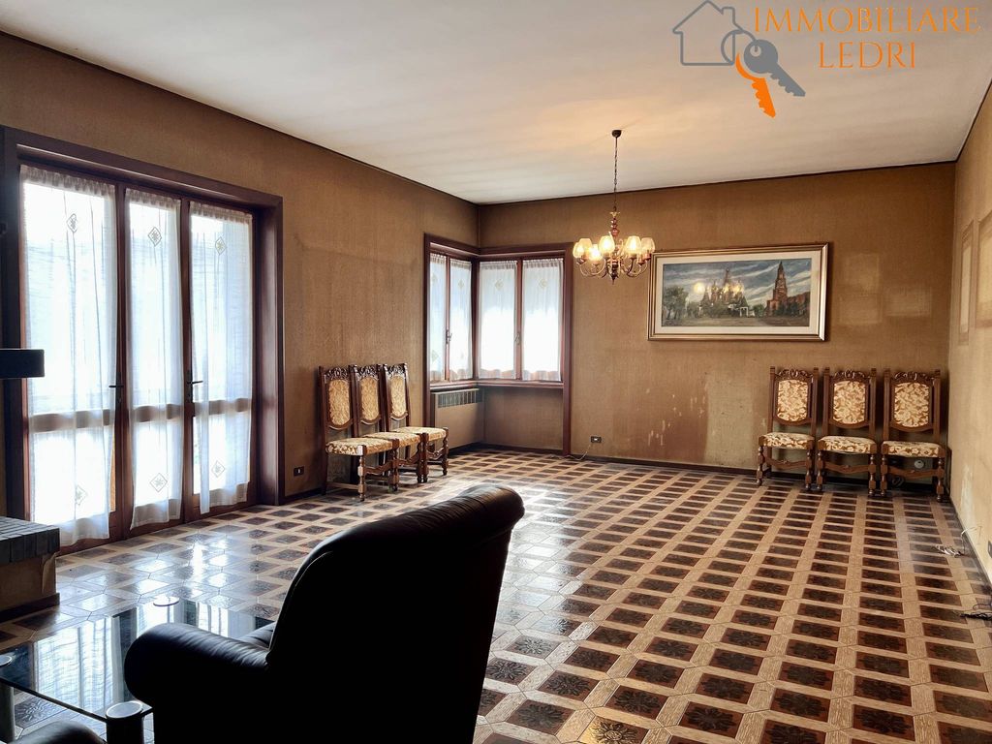
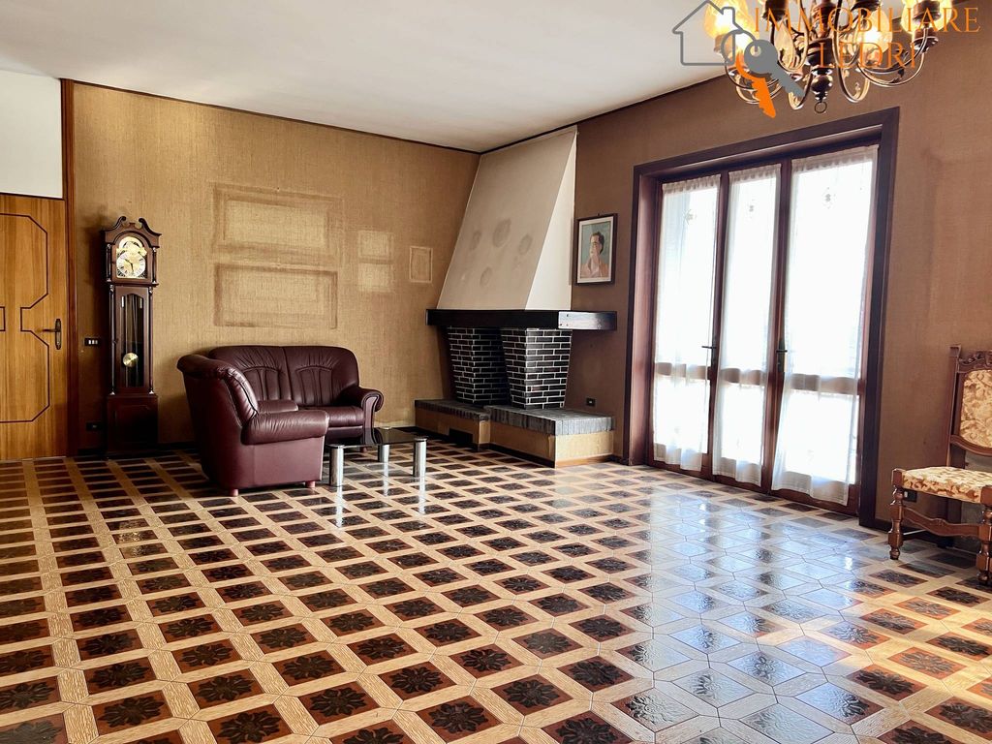
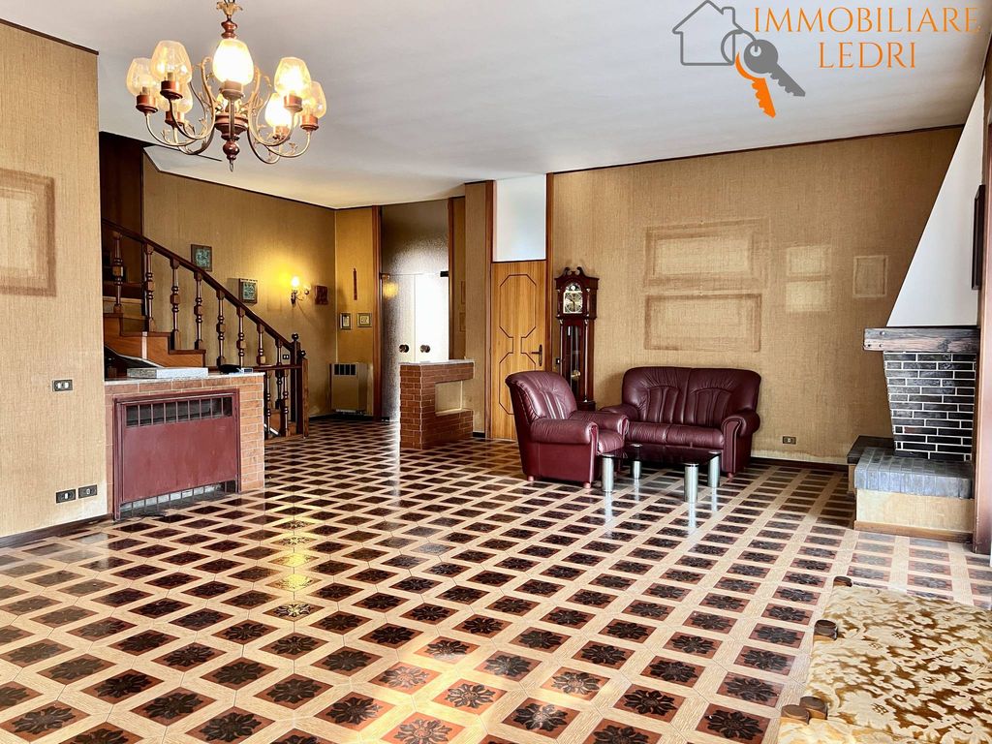
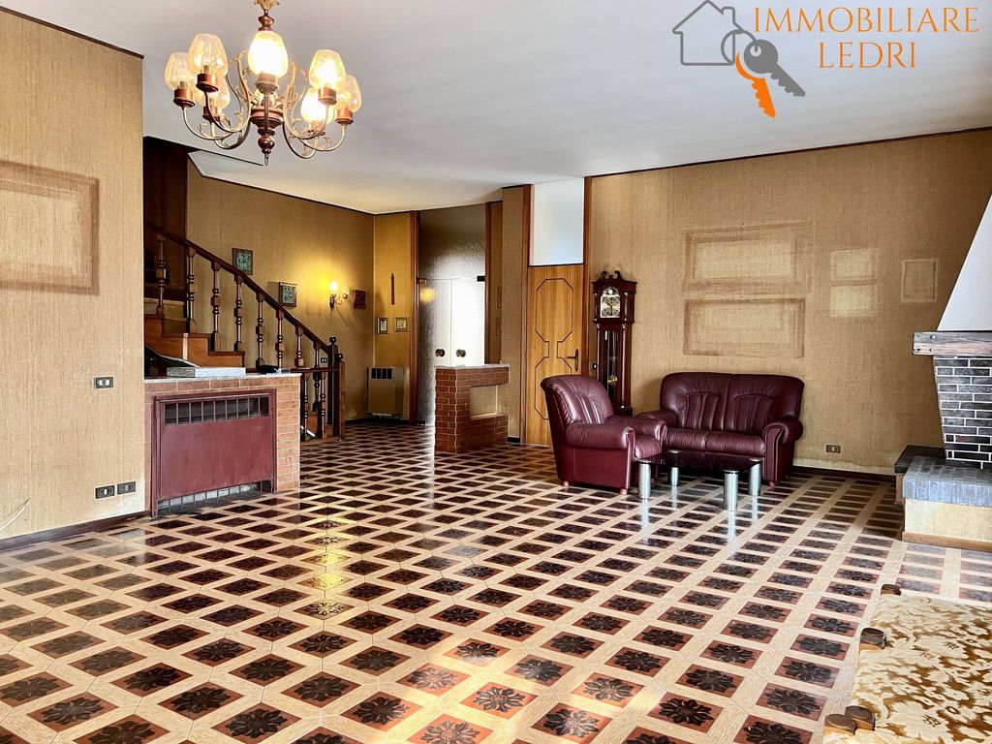
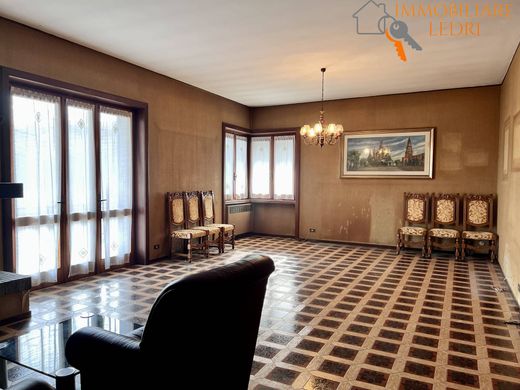
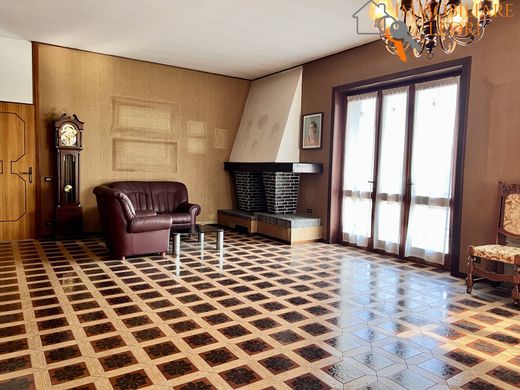
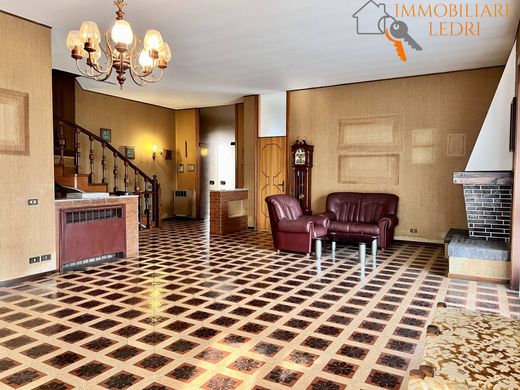
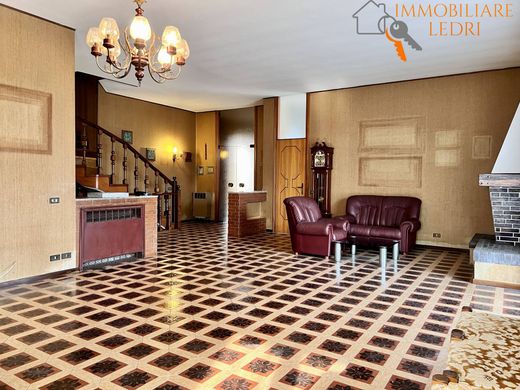
On the ground floor you will find a large entrance hall, an eat-in kitchen, a large living room with a fireplace and access to the terrace, four bedrooms and two bathrooms, while on the first floor
there are two bedrooms, a study and a bathroom, perfect for creating an independent area for guests or for a space dedicated to working from home.
The spaces are unfinished; in fact, the basement contains a large tavern, cellar, pantry, heating plant, storage room, bathroom and double garage.
The property is completed by two carports and the large garden, which covers approximately 2,400 sqm, guaranteeing privacy, space and many possibilities for enhancement.
The property requires renovation work, offering the opportunity to redesign the rooms according to your needs and to fully enhance the potential of the villa.
Thanks to its configuration, the property is easily divisible into two dwelling units, making it ideal also for two family units or for a residential project with independent spaces.
A solution of great interest for those looking for an independent villa immersed in a natural setting, but not isolated and just a few minutes from Verona and Lake Garda.


Characteristics