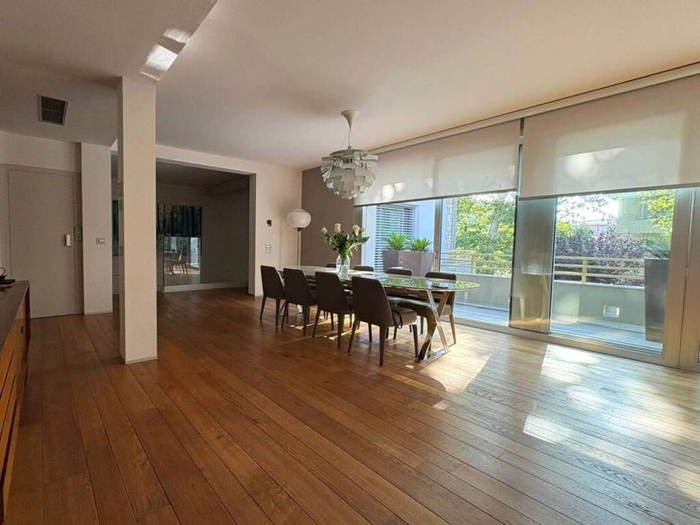
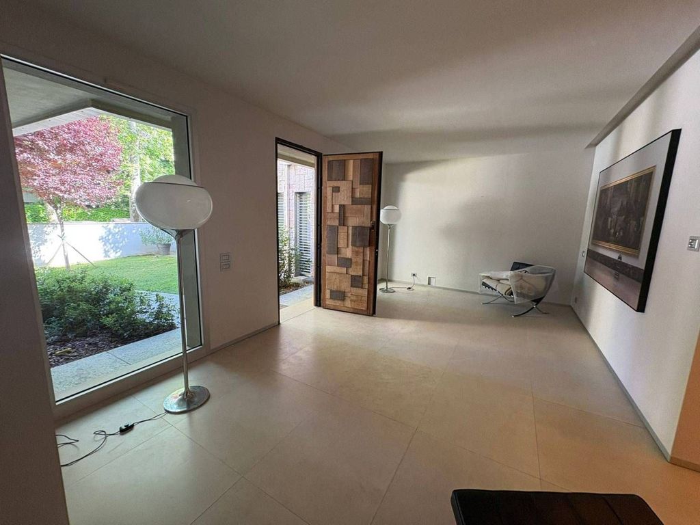
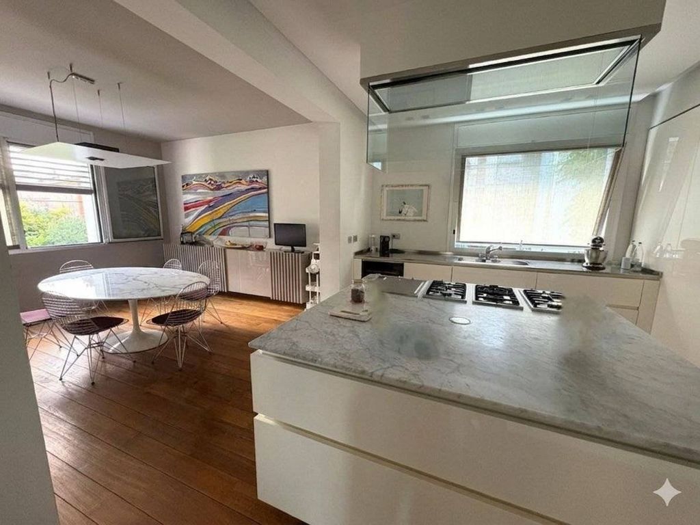
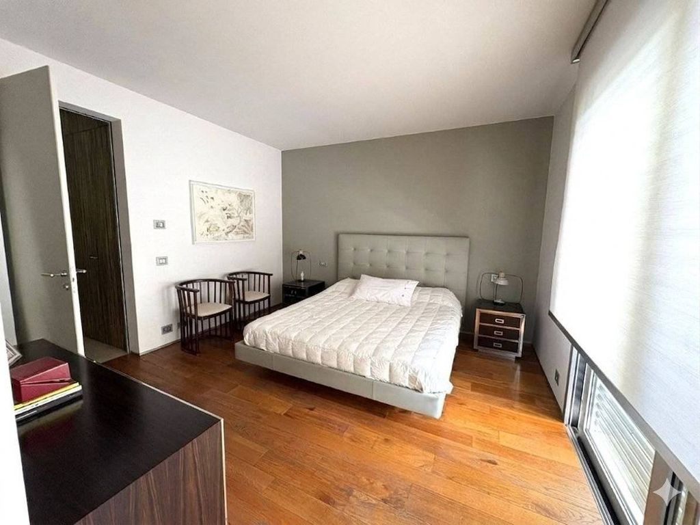
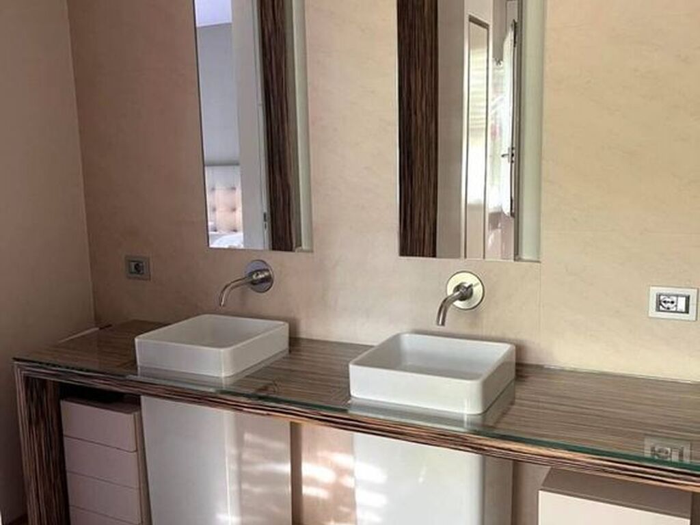
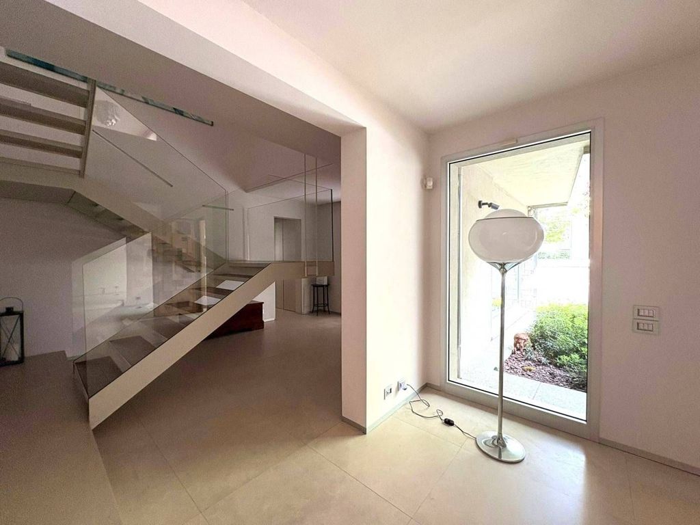
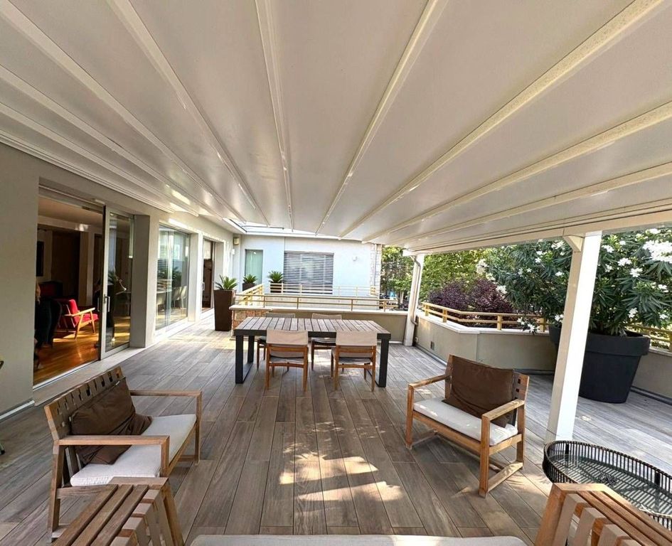
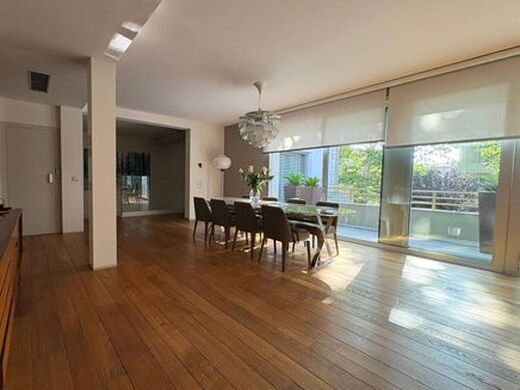
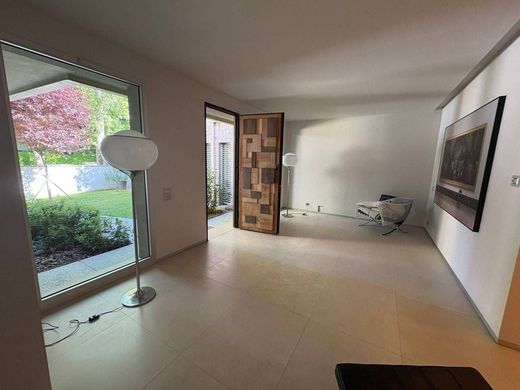
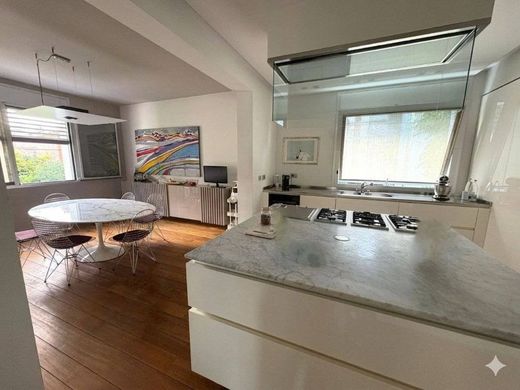
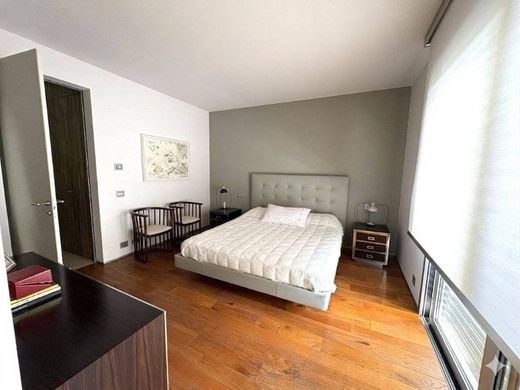
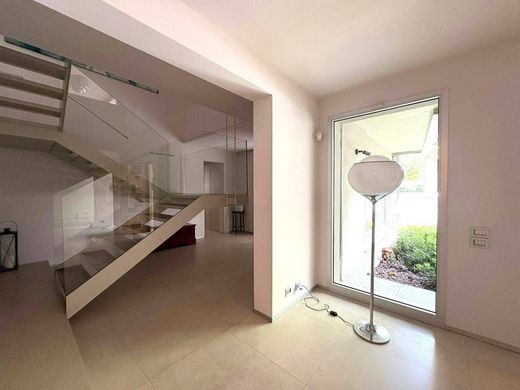
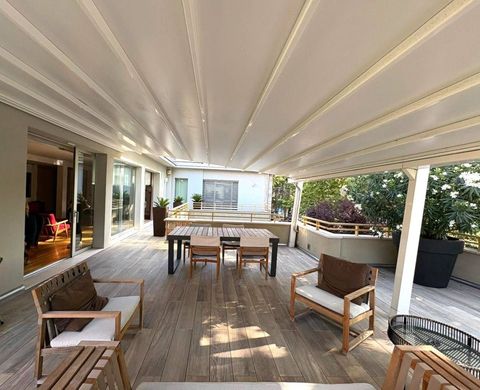
In an excellent location in the center of Sassuolo, an extraordinary independent residence is for sale, featuring high-level finishes and sophisticated designer interiors. The property consists of a main residence of approximately 330 sqm. arranged over two levels: on the ground floor, an important bright entrance, a 26 sqm. study with a fireplace and a large window overlooking the garden, and a bathroom. On the upper floor, reachable via a magnificent glass staircase, there is a prestigious living room with numerous large windows overlooking a beautiful 80 sqm. terrace, a large and welcoming kitchen with a central island and a dining area with a fireplace featuring double-sided opening, creating an atmosphere of great impact and continuity with the living room. Four double bedrooms and three bathrooms divided into two separate sleeping areas, and a dressing room/cloakroom. From the magnificent entrance on the ground floor, one accesses a large and very convenient utility room, the garage, and a mini apartment consisting of a living room with kitchen, one bedroom, and one bathroom. Large cellar in the basement level reachable also by internal lift, which connects all floors. The second residence, located on the ground floor and equipped with its own independent entrance, is divided into a living room, separate kitchen, two bedrooms, and two bathrooms. An exclusive and prestigious residence with elegant and refined environments, large and bright spaces and a dream terrace, in the heart of Sassuolo.
For more information and to view photos and floor plans please contact our real estate agency at Via del Pretorio nr. 38. Tel. 0536/884388 - Cell. 335/59.10.410 -


Characteristics