VILLA VALLERANO
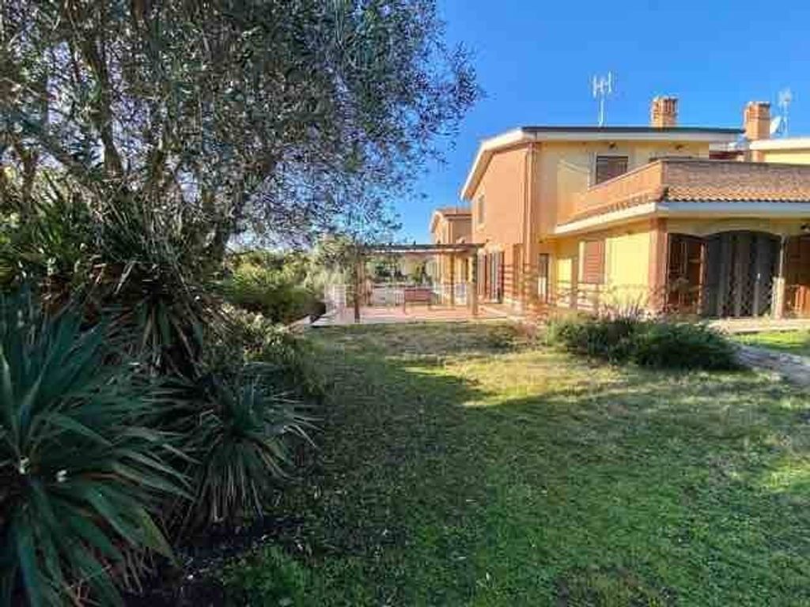
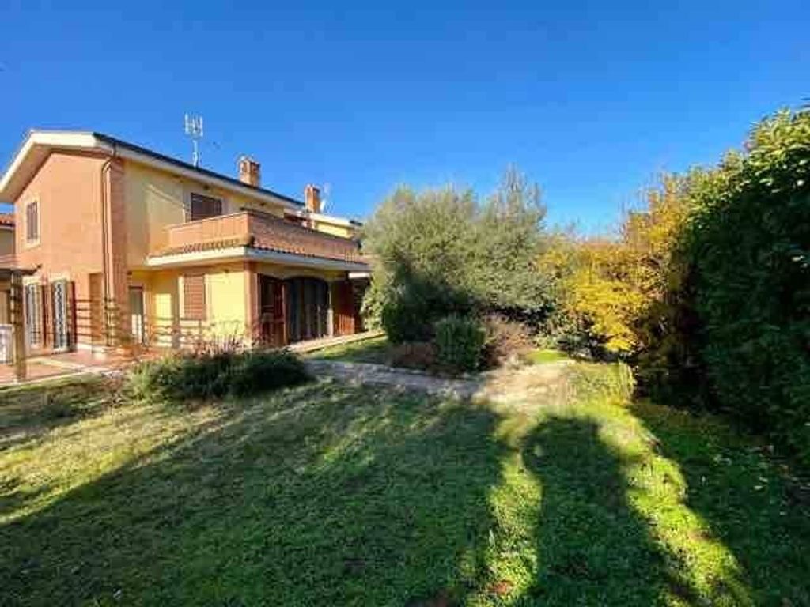
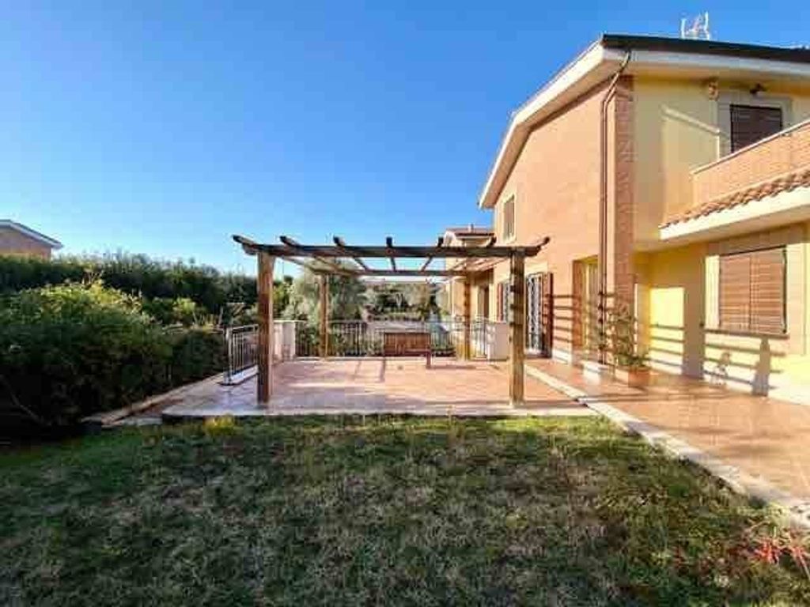
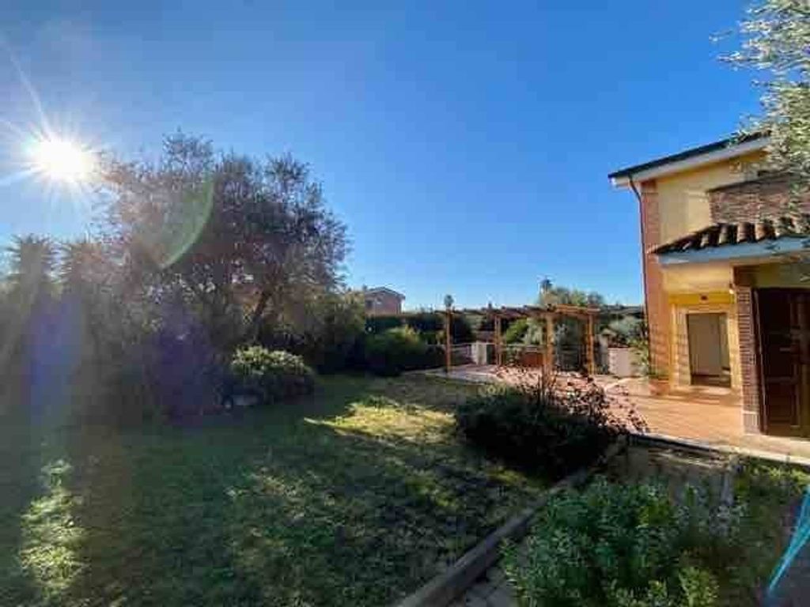
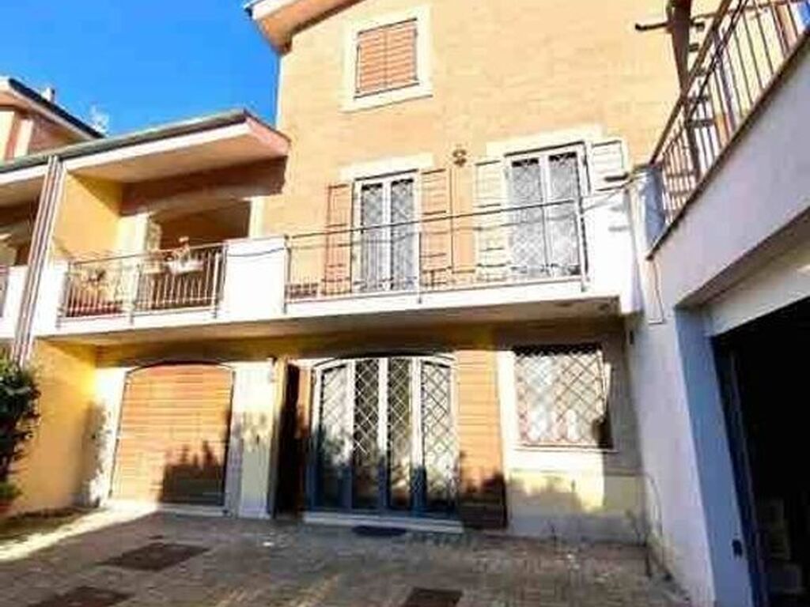
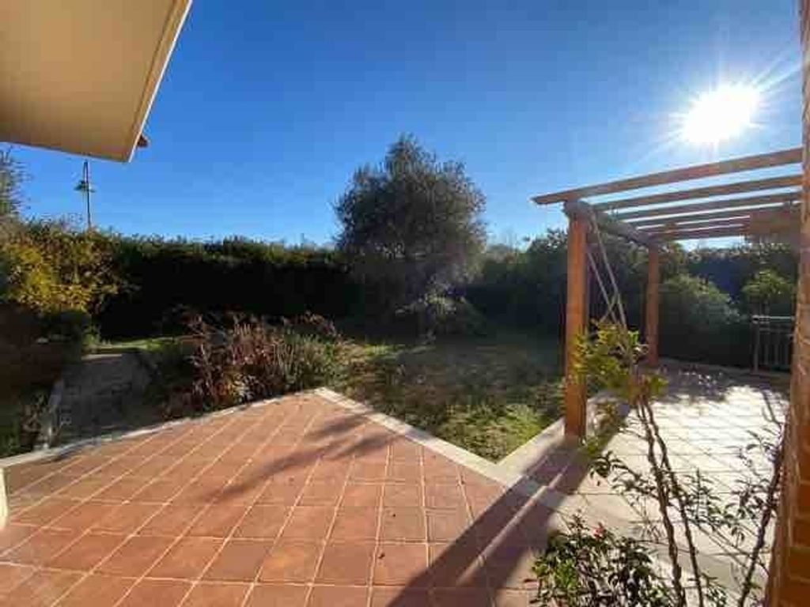
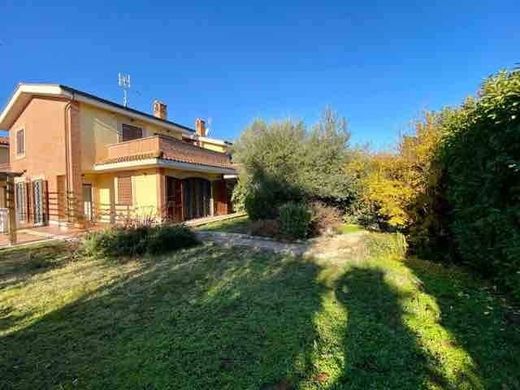
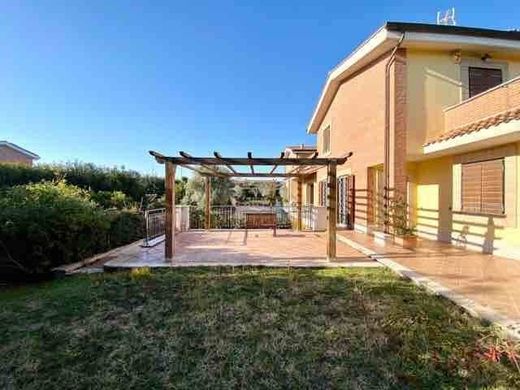
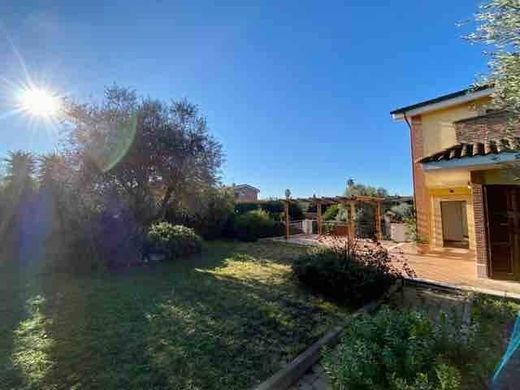
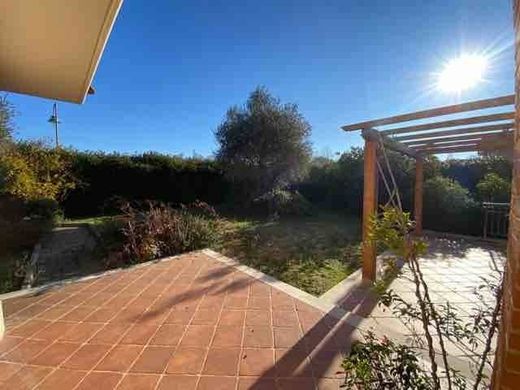
Located within a meticulously maintained residential area in VIA GRETA GARBO, this villa is spread over three levels of approximately 200 sq m with a large garden on two sides; the other two sides feature a convenient and wide walkway that keeps the villa separate and independent from the adjacent properties.
The villa is divided by floor and connected by a convenient staircase:
GROUND FLOOR: living area composed of an entrance, grand reception room, spacious and functional eat-in kitchen with access to the patio, and a bathroom with a window.
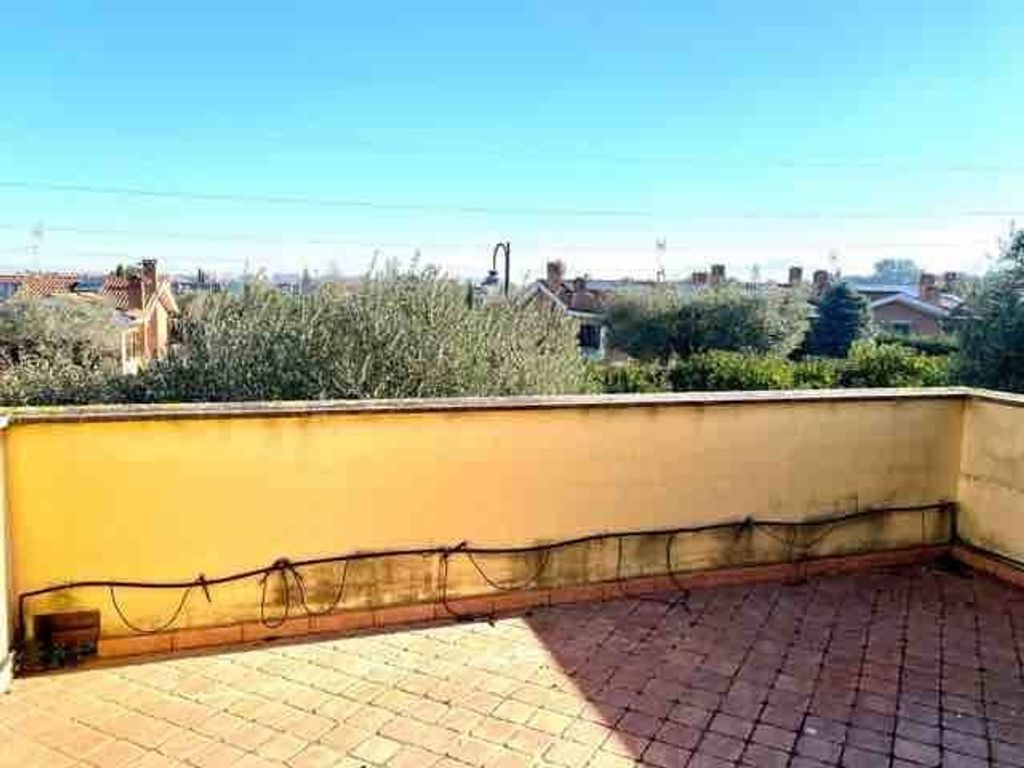
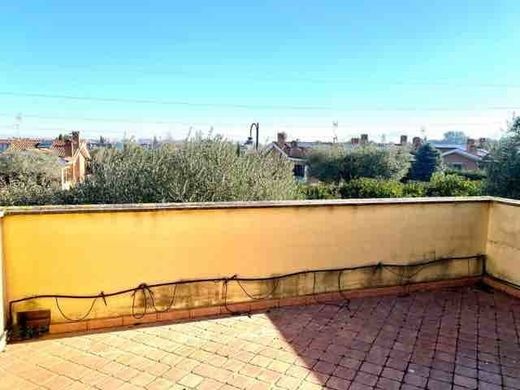
FIRST FLOOR: sleeping quarters composed of 3 bedrooms, a bathroom with a window, and a panoramic terrace.
LOWER GROUND FLOOR: large and functional HOBBY ROOM of approximately 120 sq m with a fireplace, completely open onto the private courtyard thanks to large floor-to-ceiling windows. The hobby room is divided into several environments, including two already prepared for an additional kitchen and bathroom (systems already installed).
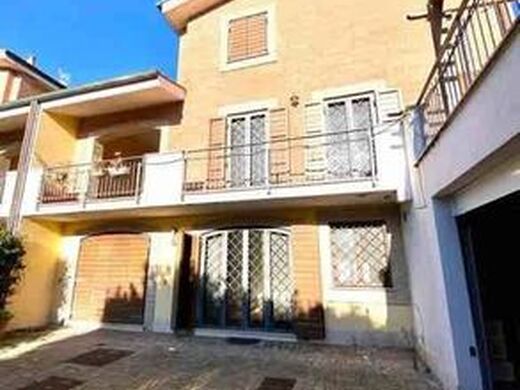
GARAGE: large with a motorised overhead door and a convenient independent access ramp.
The VILLA is equipped with a security door, anti-intrusion grilles, mosquito nets, wooden window frames with double glazing protected by wooden shutters, an alarm system, independent heating, air conditioning preparation, a large and convenient full-height inspectable cavity, and solar panels.
ENERGY CLASS F
Euro 790,000
FOR MORE INFORMATION AND VIEWINGS CONTACT CELL. 335 311498


Characteristics