In the south-west quadrant of Rome, on Via Auriga, in an exclusive and private residential area near Via di Mezzocammino, in an area equipped with local services: schools, shops, green areas, and public transport, close to the main arteries of Via Cristoforo Colombo and the GRA, we offer an independent residential solution.
This is a portion of a detached four-family villa that develops over three above-ground levels and is already prepared to be divided into two residential units, although it currently maintains a single entrance.
Ground Floor
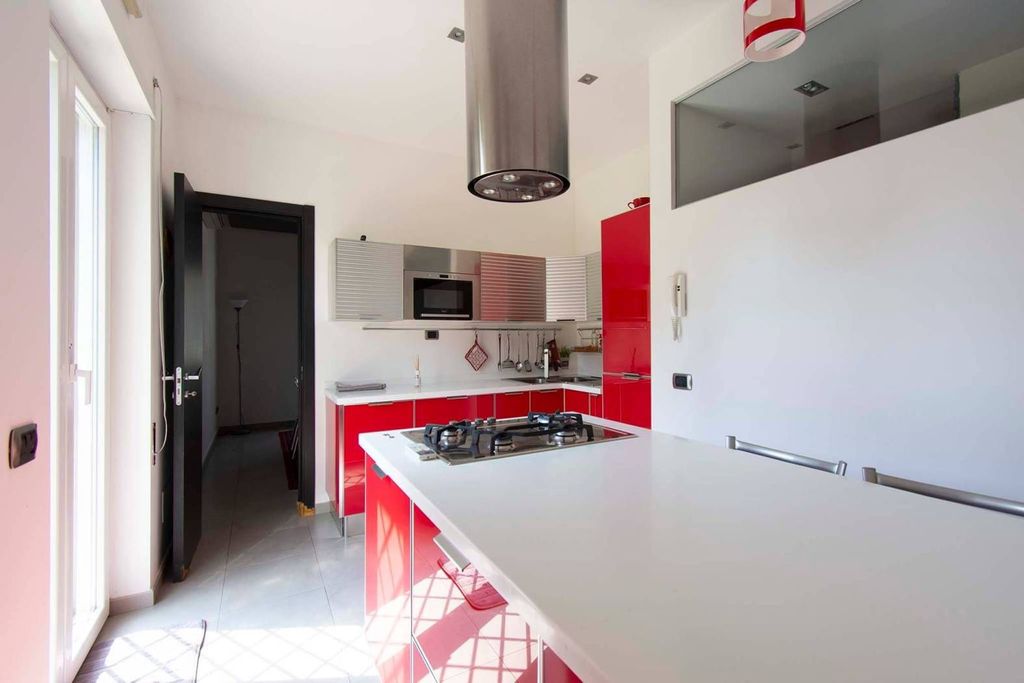
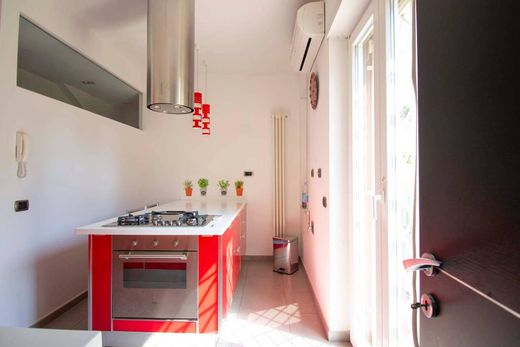
The main floor: a bright and spacious double grand reception room, an eat-in kitchen, a bedroom, and a bathroom with a window. From this level, there is direct access to the garden, which is perfectly organised and maintained partly as greenery and partly paved, serving as a natural extension of the grand reception room during the beautiful season.
Lower Ground Floor (excavated)
The level below, completely excavated and therefore well-ventilated, houses a bedroom with an exceptionally large walk-in closet (almost a room), a study, a bathroom, a laundry room, and a storage room.
Upper Floor
The highest floor is a true second apartment, composed of a living room, a kitchen, two bedrooms, two bathrooms, and a habitable terrace, perfect for moments of outdoor relaxation.
Accessories that complete the property: a 45 sq m garage, also suitable as a hobby room, and a large cellar with convenient access from the house on the floor below.
This solution, due to its spaces, versatility, and quality of environments, deserves to be experienced in person.







Characteristics