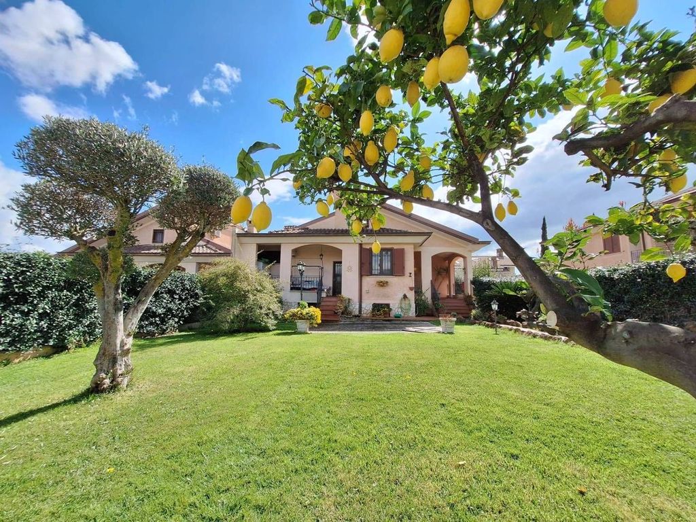
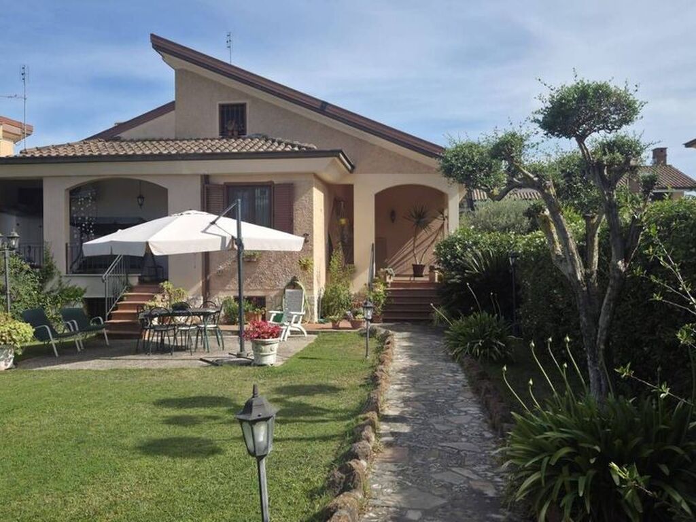
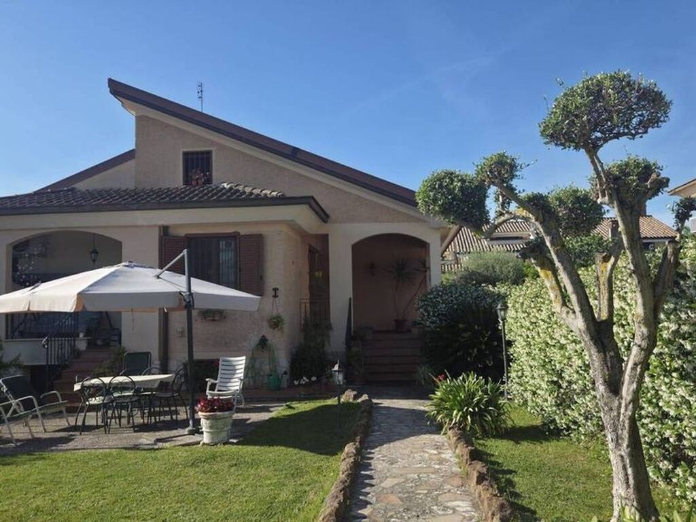
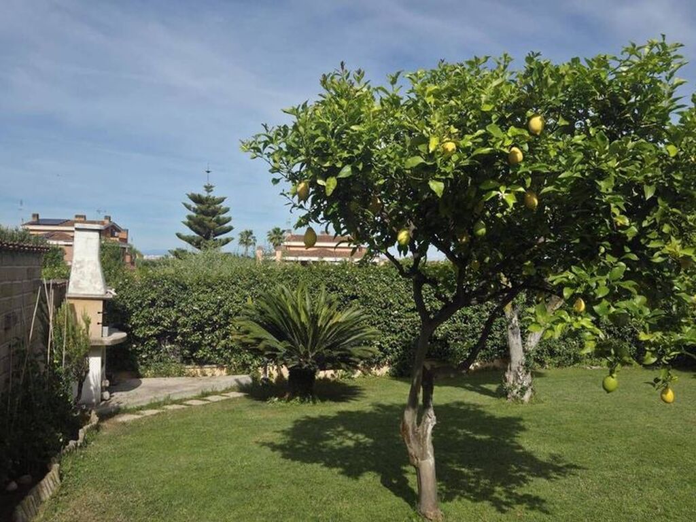
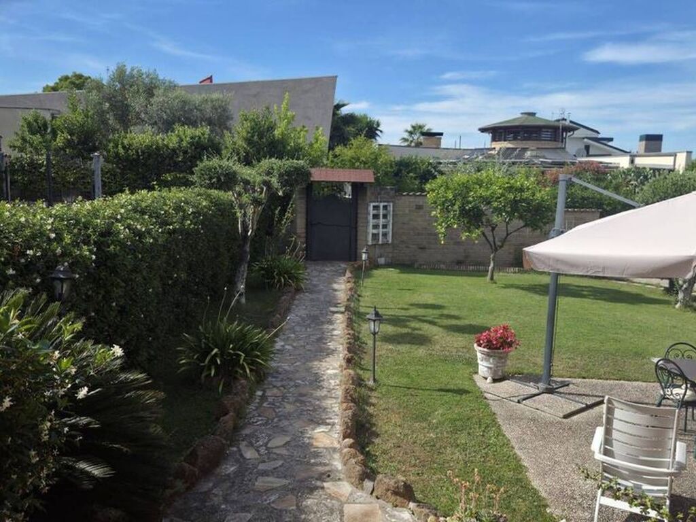
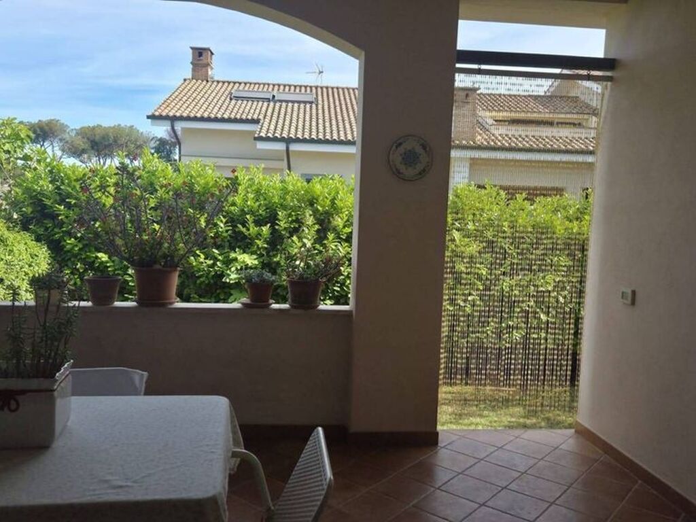
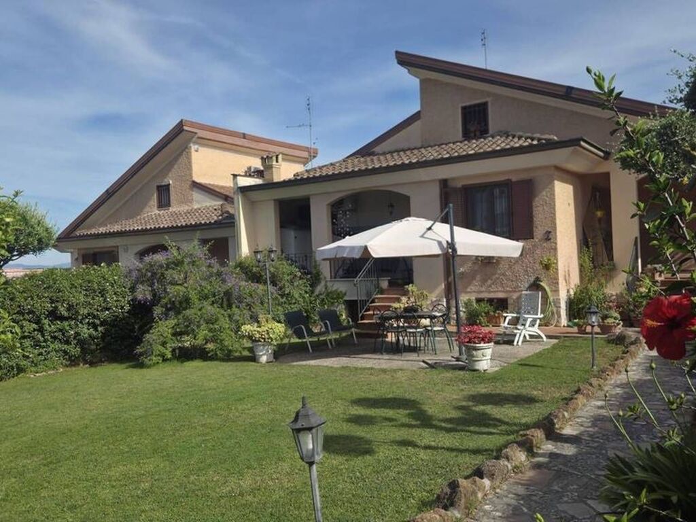
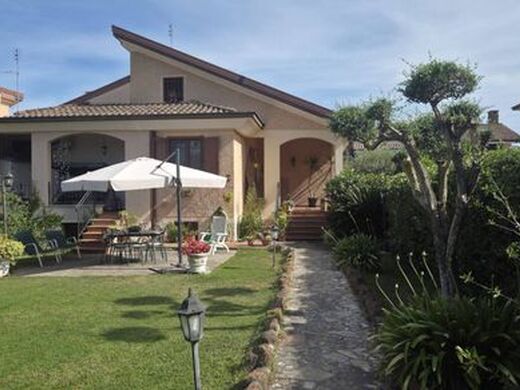
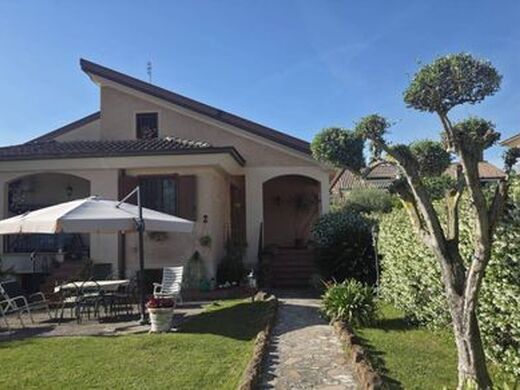
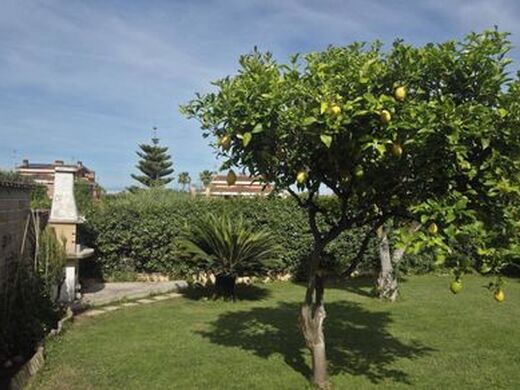
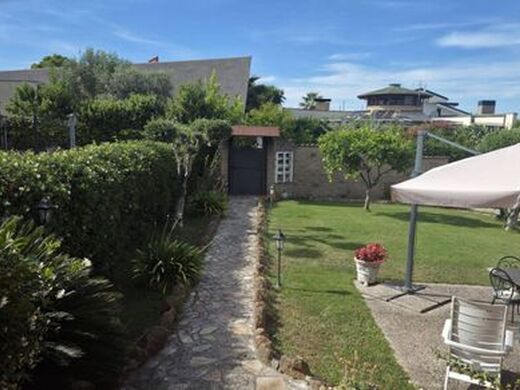
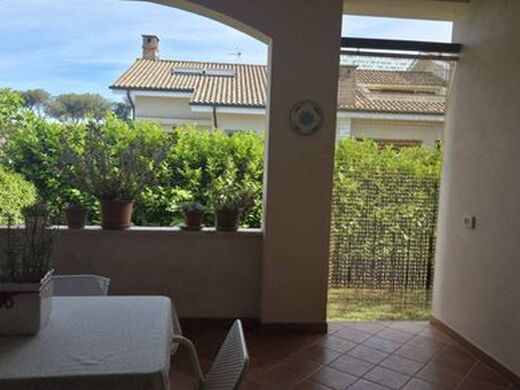
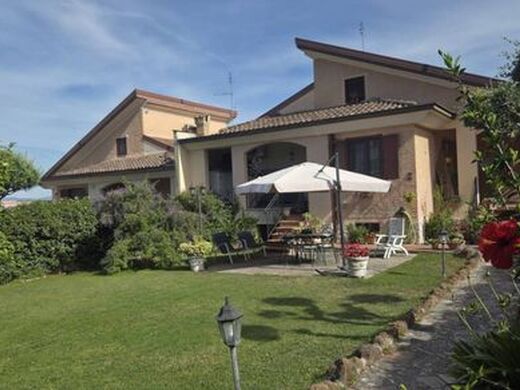
Colle Aurelio, portion of a semi-detached villa on three levels with a large garden of approximately 250 sq m. Condominium entrance serving 4 semi-detached units - the villa is located on the ground floor with an attic on the first floor and a hobby room with a fireplace on the underground floor. The ground floor, which is fully habitable, is divided into a grand reception room, double bedroom, small bedroom, kitchen, and bathroom, in addition to three porches on various sides of the house - the underground floor has two windows overlooking the garden located at the rear, while the attic on the first floor features a laundry room and a terrace, with provision for two additional bathrooms on the underground floor and in the attic - the property is in good condition and becomes perfectly habitable with a simple coat of paint. The property has a land registry surface area of 144 sq m excluding uncovered areas. It features solar panels, wooden window frames with double glazing and security grates, and ceramic floors - Energy Class C ipe 89.49. Garden with an automatic irrigation system and barbecue area.
With the “prezzo-valore" system, taxation on the deed is calculated based on the revalued cadastral income of the property and not on the amount actually paid, and a reduction in notary fees is legally due; in this case: cadastral income equal to euro 1,697.30 - first home purchase: registration tax equal to euro 3,920.76 plus 100.00 euro for mortgage and cadastral taxes; - second home purchase: registration tax equal to euro 19,247.38 plus 100.00 euro for mortgage and cadastral taxes. èntheos l'agenzia.. . di casa! Traditional real estate agents. Operating since the 1990s.


Characteristics