Casale in the heart of the Parco di Veio – a timeless refuge between nature and beauty
In the authentic silence of the Parco di Veio, where time seems to slow down and nature dictates the rhythm of the days, stands this enchanting casale immersed in approximately 50,000 sq m of land.
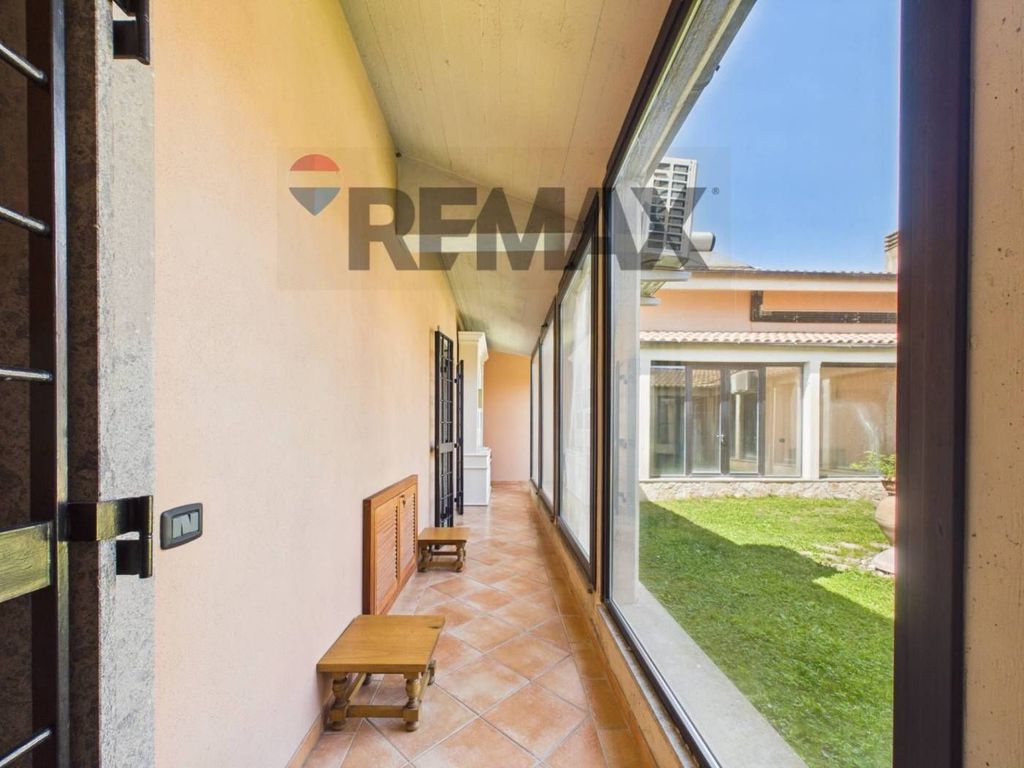
“Casale Romano,” so named for its particular square layout with an internal courtyard. A few km from the center of Rome and in the immediate vicinity of Via Flaminia and the GRA.
A rare place, where privacy is absolute and beauty is breathed at every step: tree-lined avenues, scents of the countryside, and lush vegetation that embraces the property, creating an intimate and evocative atmosphere.
Access is via a long avenue – partly paved – that gently leads to the casale, allowing the entire property to be traversed with ease.
Four land registry units for a total of approximately 500 sq m.
Located in an area of villas well-spaced from one another by lush vegetation in a splendid position, immersed in a 5-hectare park with tall trees, 500 productive olive trees, 120 cypresses, and fruit trees.
It is 2 kilometres from the Prima Porta station, and 15 minutes by road (Via Flaminia) from the city center.
The property is set within an extremely interesting context of flora and fauna, being located in the Parco di Veio with a magnificent view that can be enjoyed and will never be altered. All areas are independent and feature 2 large automatic gates.
Grand reception room with a large fireplace, accessible both from the external porch and through large floor-to-ceiling windows which provide access from the internal rooftop garden.
4 independent master suites, each with its own en-suite bathroom and walk-in closet. Two independent exits to the outside from the avenue and another from the internal patio with garden.
Underfloor heating, air conditioning, and electrical panels are all independent for each room.
Eat-in kitchen with an external exit into the porch area.
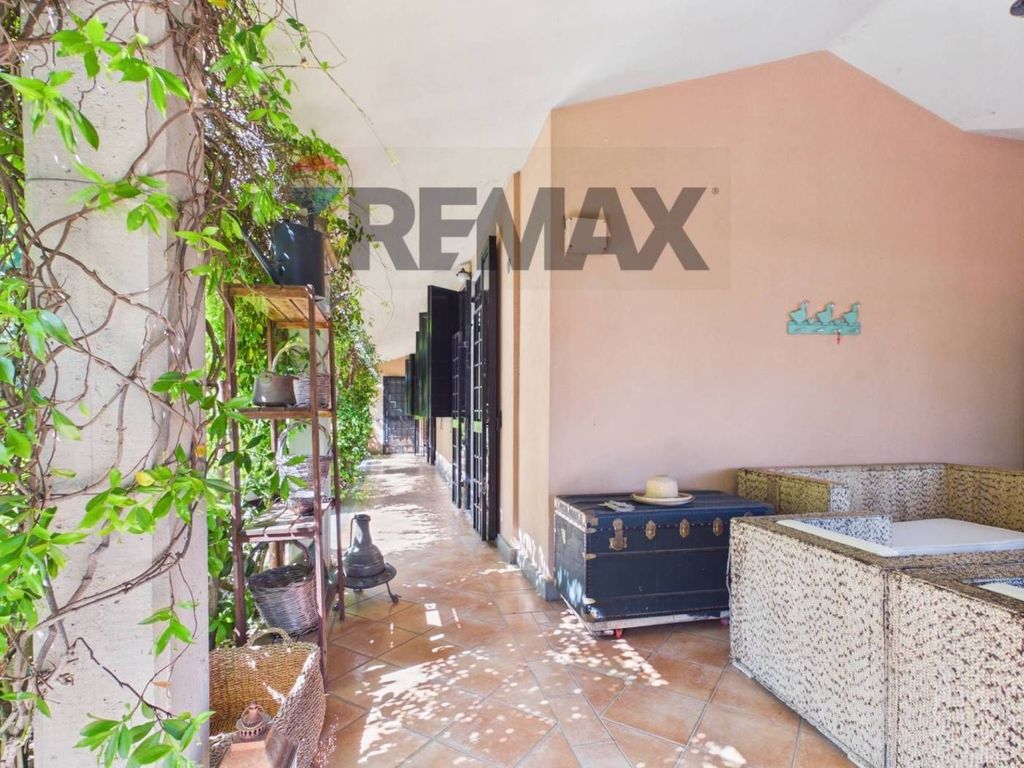
Large porch used for dining and sitting areas.
There are also two independent C2 land registry units of 45 sq m each, currently autonomous and renovated.
Lower ground floor with a wide access ramp and connected via an external staircase to the residential unit; there are approximately 348 sq m in total with a bathroom, distributed as: garage, laundry room with an entire wall of built-in wardrobes, cellar, and a walkable service space to facilitate maintenance where water, gas, and drains are visible.
LPG underfloor heating is also provided; the Municipality plans for a future free connection to natural gas.
4 LPG boilers.
Well plus an underground water storage tank.
Air conditioning.
Central vacuum system.
Video intercom on two automatic gates.
Security bars on all doors and windows.
Window mosquito nets.
Internal wall chute for passing laundry from inside the house to the laundry room.
Garden, equipped with a barbecue area, large sink, and wood-fired oven; street lamps along the entire perimeter powered by solar panels.





Characteristics