When we think of the word home, we don't think of four walls. We think of our lives, the moments that matter, the people we love. Yet too often we find ourselves choosing homes already designed by others, spaces conceived for someone other than ourselves. A home shouldn't be a product to be adapted. It should be a project that arises from the lifestyle of those who will inhabit it. The project
In the northern quadrant of Rome, in the Grottarossa area (Municipio XV), within the GRA and immersed in the Veio Park, one of the most important residential urbanizations of recent years is taking shape.
In a strategic position, between:
Sant'Andrea Hospital
Rai Saxa Rubra
Parco di Roma Golf Club
A context characterized by villas surrounded by greenery and a high-level residential environment.
The project includes approximately 170 villas, divided into different sectors:
approximately 100 developed using traditional methods
approximately 70 built through the Domus Origini process
???? The Domus Origini process
For over 10 years we have been supporting families in the creation of their own villa, with a structured process that has already allowed over 40 families to build their own home.
The main advantages:
?? Competitive prices thanks to economies of scale
?? Total customization of the villa
?? Cost control
?? Almost total reduction of risks
????? How it works
The project is conceived and developed together with the family:
Listening to needs
Analysis and feasibility
Shared design
Management of authorizations
Tendering with selected companies
Complete guarantees
???? The Villas
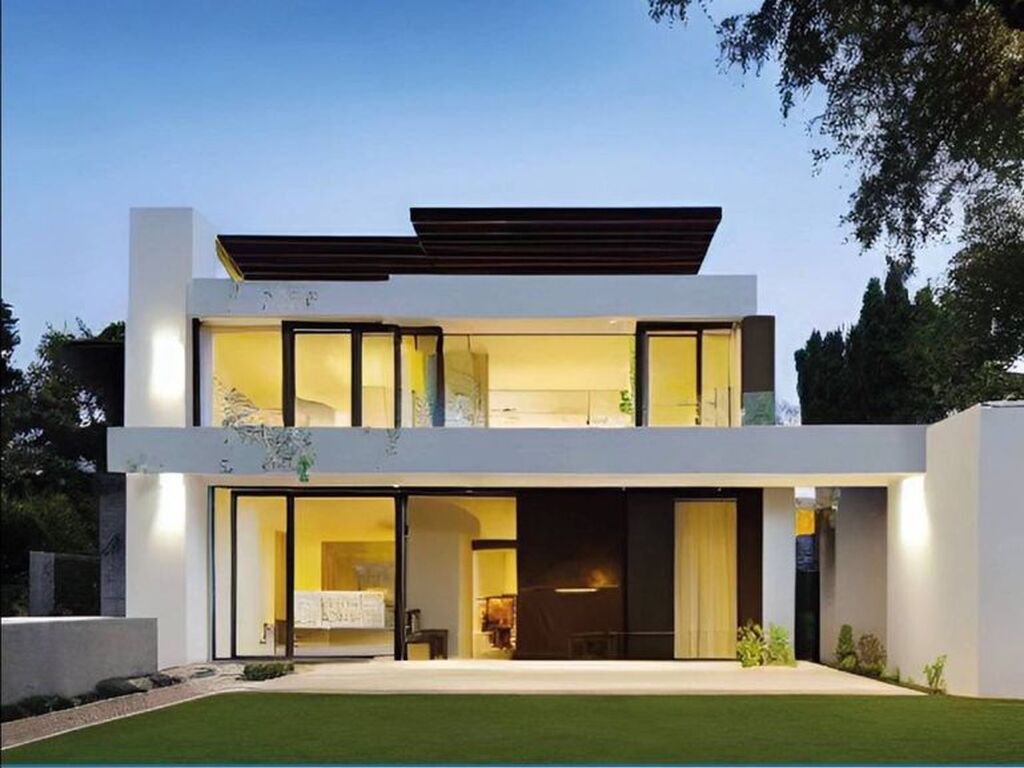
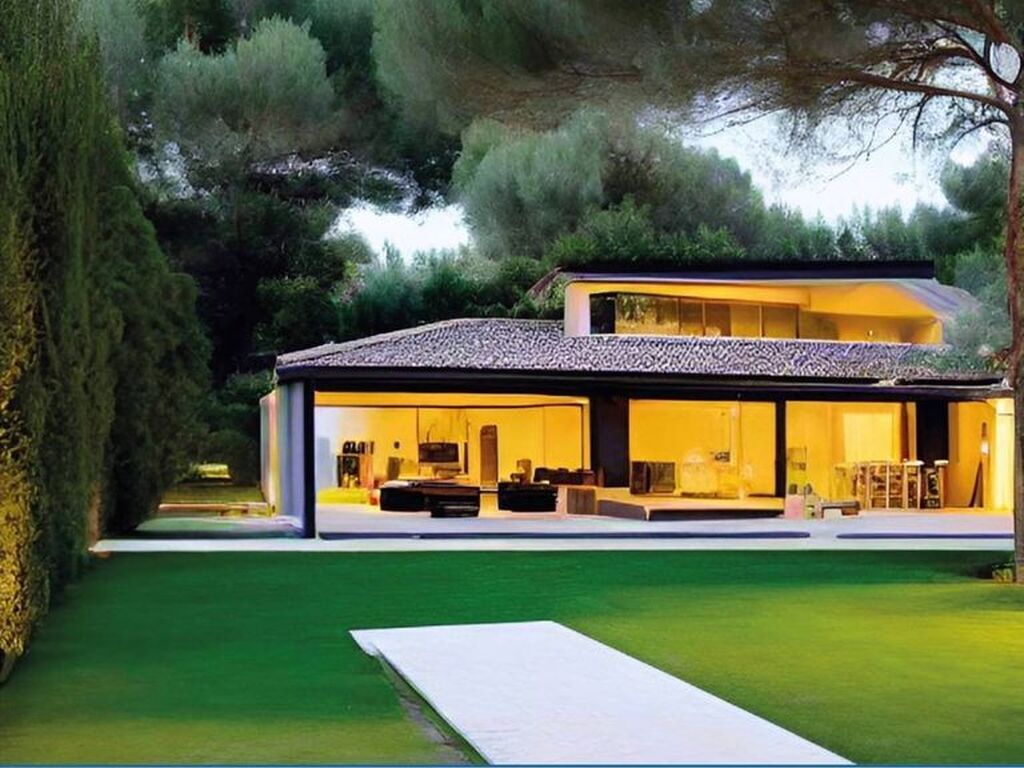
Each villa is a unique project, designed to represent the family's lifestyle.
Features:
Exclusive design
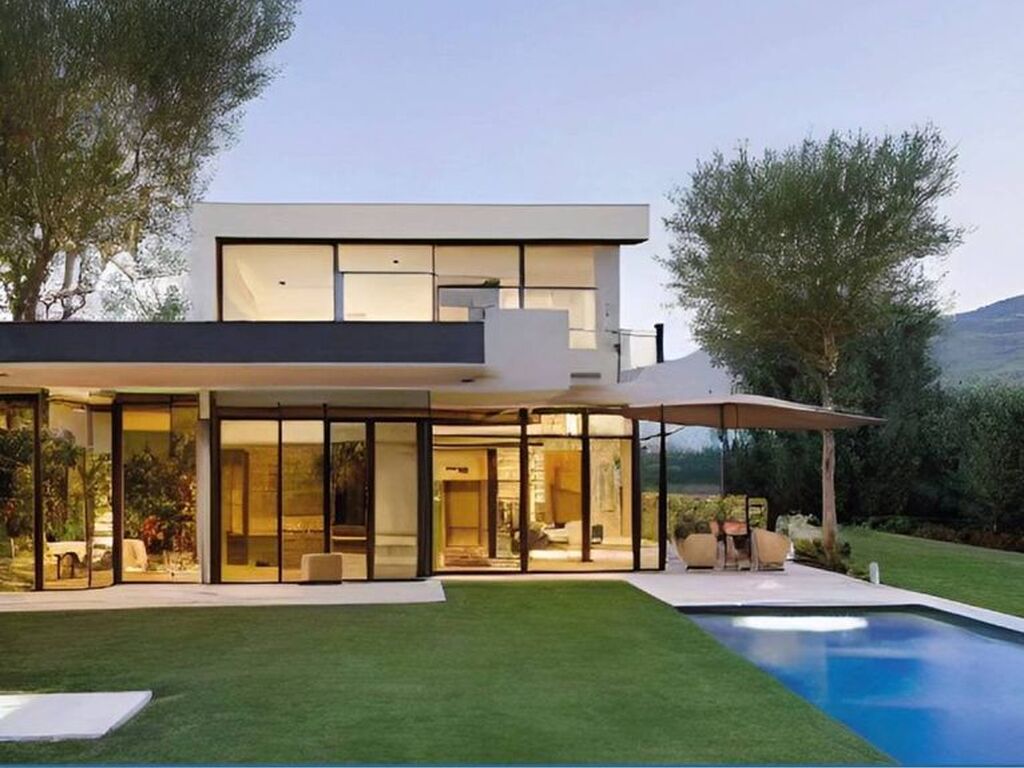
Large windows and indoor/outdoor connection
Porches and outdoor spaces
Smart home
Eco-sustainable systems
Photovoltaic panels
Possibility of a swimming pool and outdoor relaxation area
The Opportunity
One of the last panoramic lots available within the project, located below the Torre Molinario.
Lot size: 690 m²
Private and panoramic location
A context already inhabited by prestigious villas
One of the last opportunities to build a detached villa in this area.
Feasible villa simulation
To help you concretely understand the potential of the lot, a design hypothesis has been developed based on the most frequent needs of families.
Two-level villa – 152 m²
Ground floor
Entrance
Large living room overlooking the garden
Kitchen with open island
Dining area
2 double bedrooms
Full bathroom with walk-in shower
Storage room
First floor suite comprising:
Double bedroom with walk-in closet with 12 doors
Bathroom with walk-in shower
Loggia
Outdoor spaces
Private garden: 690 m
Pergola: 40 m
Loggia: 8 m
Private pool: 24 m
Spaces designed for year-round living.
???? Price
???? €790,000
?? VAT for first home (4%) included
?? Fees and process included
Excluded:
Notary
Any bank charges
Administrative charges
Any additional costs compared to the capirolato
???? The value of the Domus Origini process
In a market where houses are often already designed,
this project allows you to build a villa truly designed around your way of life.
A structured process that accompanies you from the first idea to the finished home, with cost control and guarantees.
???? Important
The proposed solution represents one of the possible configurations.
Each villa can be completely customized.
???? Contact: Alessandro Bambusa 3456382229 Many of the families who now live or are building in Terre Etrusche started with a simple visit. If you'd like to see if this lot is right for your home, contact us for a no-obligation viewing.--9292e51bd7d6b69fbd84eb531e531394!





Characteristics