RIMINI | VISERBA
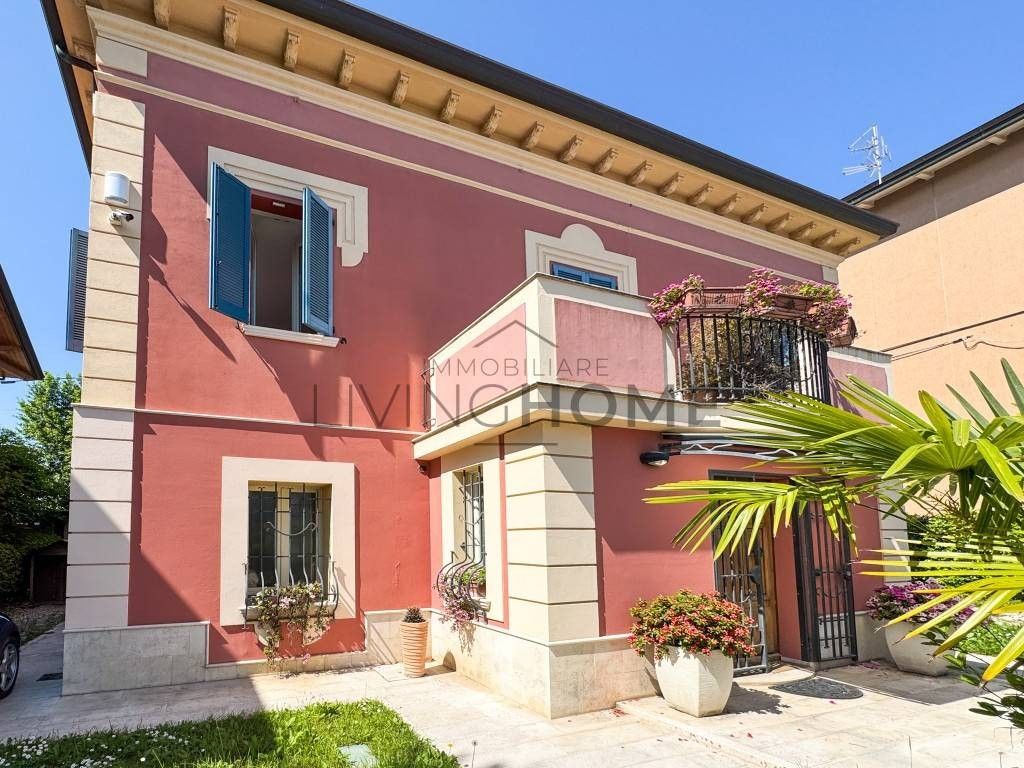
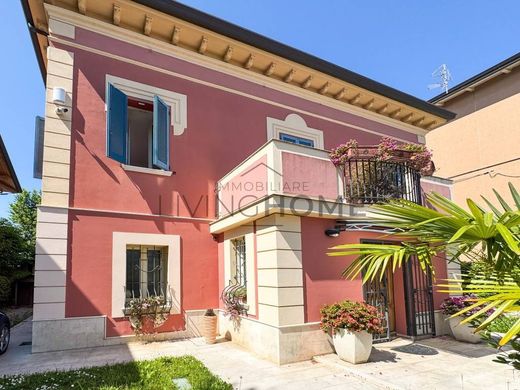
Villa | 8 Rooms | 340 sq m gross floor area
PROPERTY COMPOSITION:
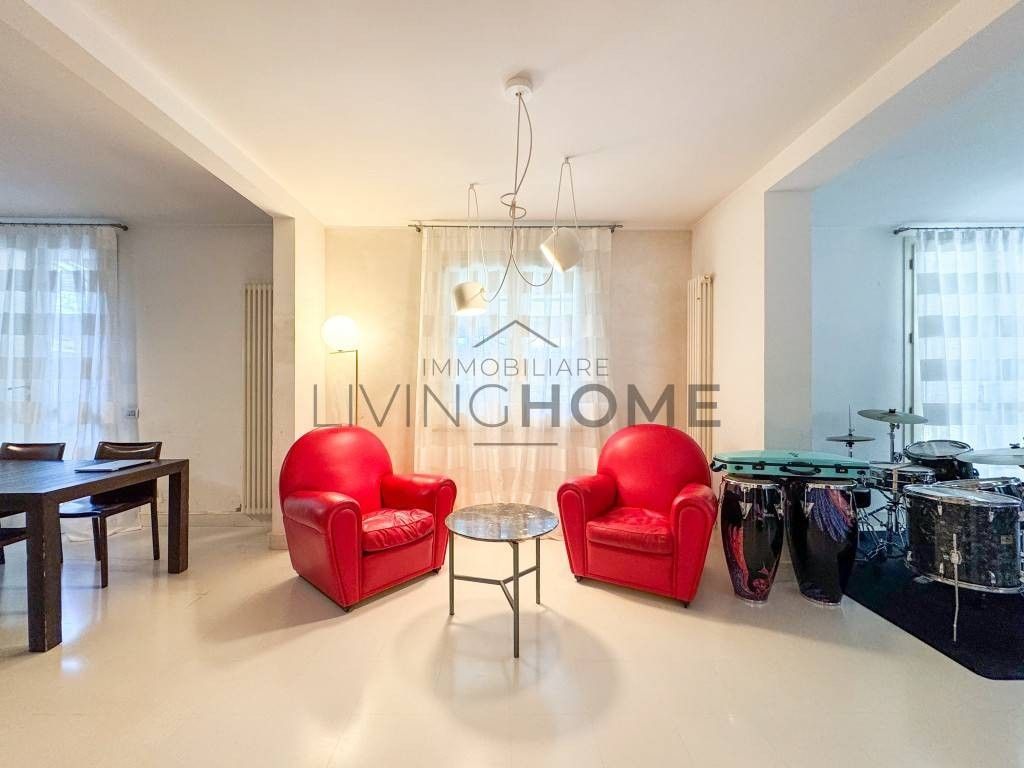
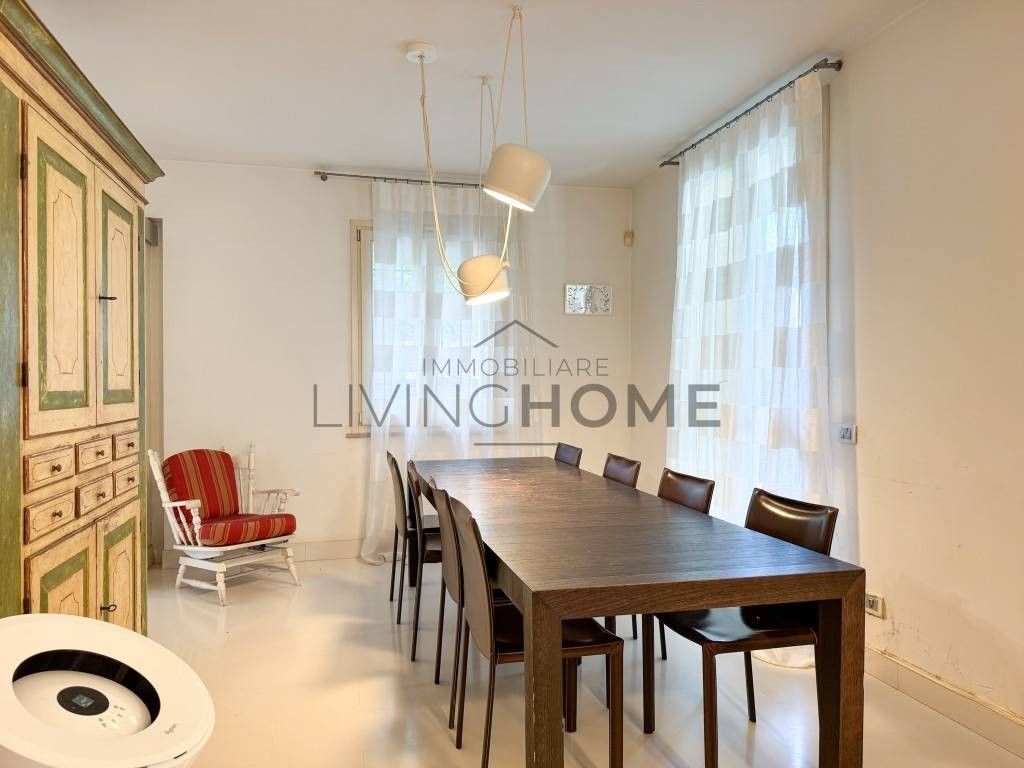
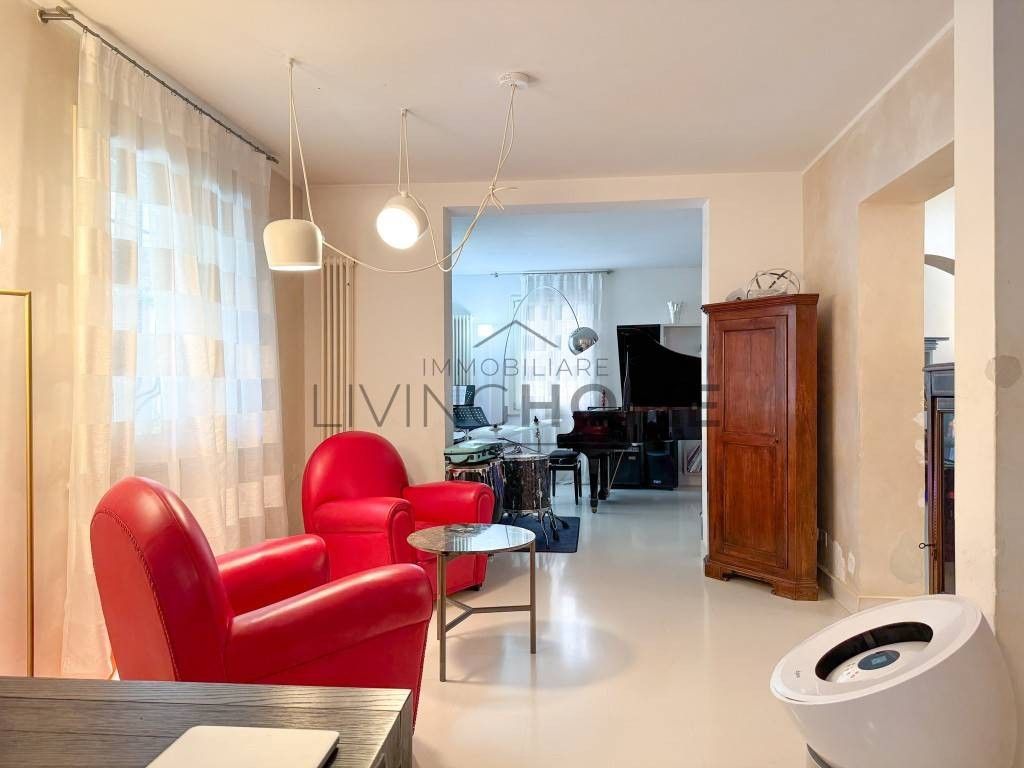
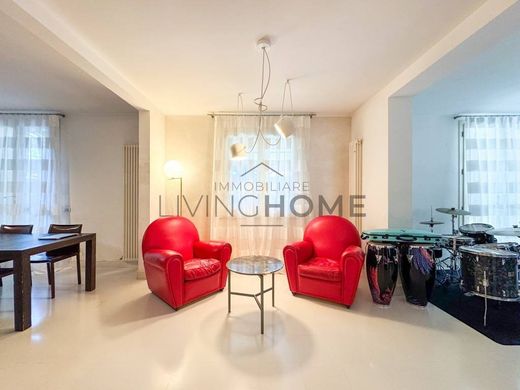
Ground floor: Living room - Kitchen - Dining room - Laundry room - Toilet
First floor: 2 double bedrooms - Single bedroom - Study - Walk-in closet - 2 Bathrooms - Terrace
Second floor: Attic apartment with 4 rooms - Bathroom
BUILDING:
Renovated in 2005
Renovated in 2018
ACCESSORIES:
Garden
Cellar
Parking spaces
NOTES:
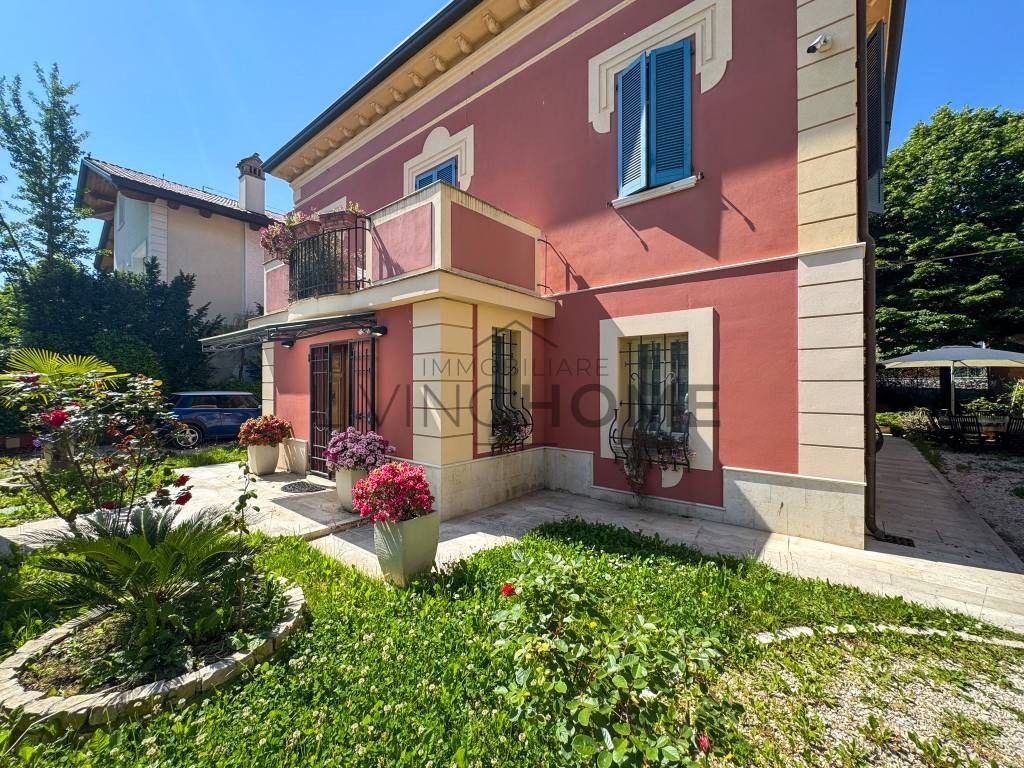
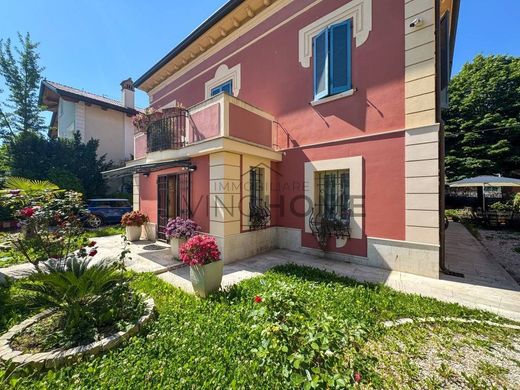
Detached villa located in Viserba, 100 m from the seafront in a quiet area close to essential services.
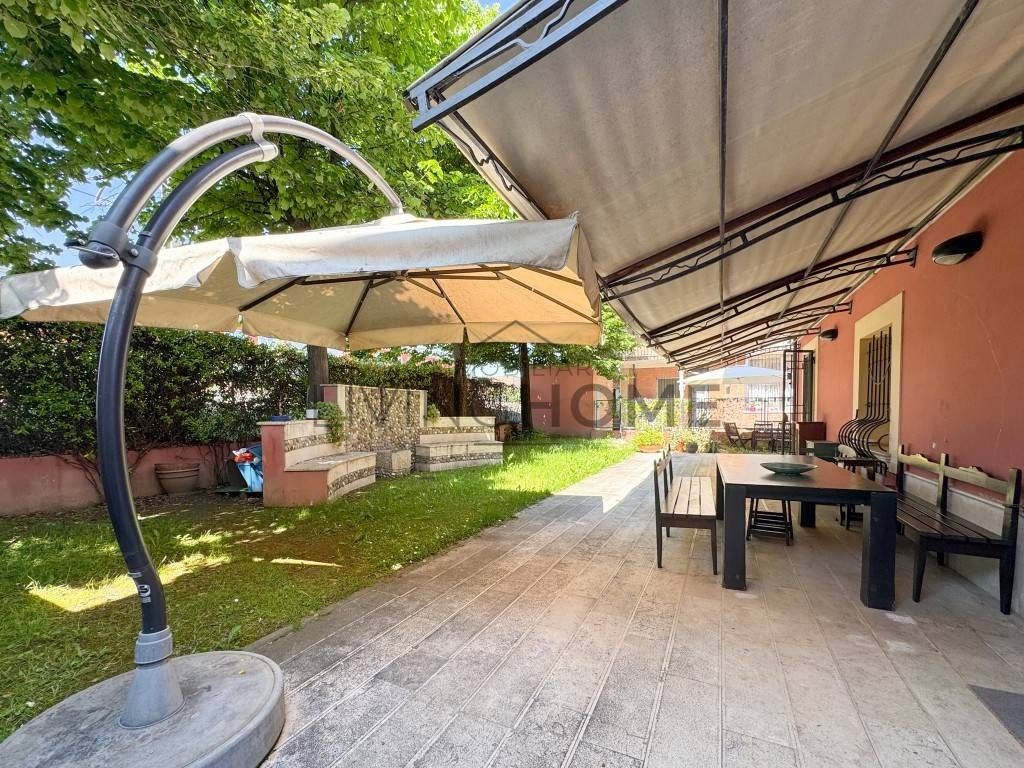
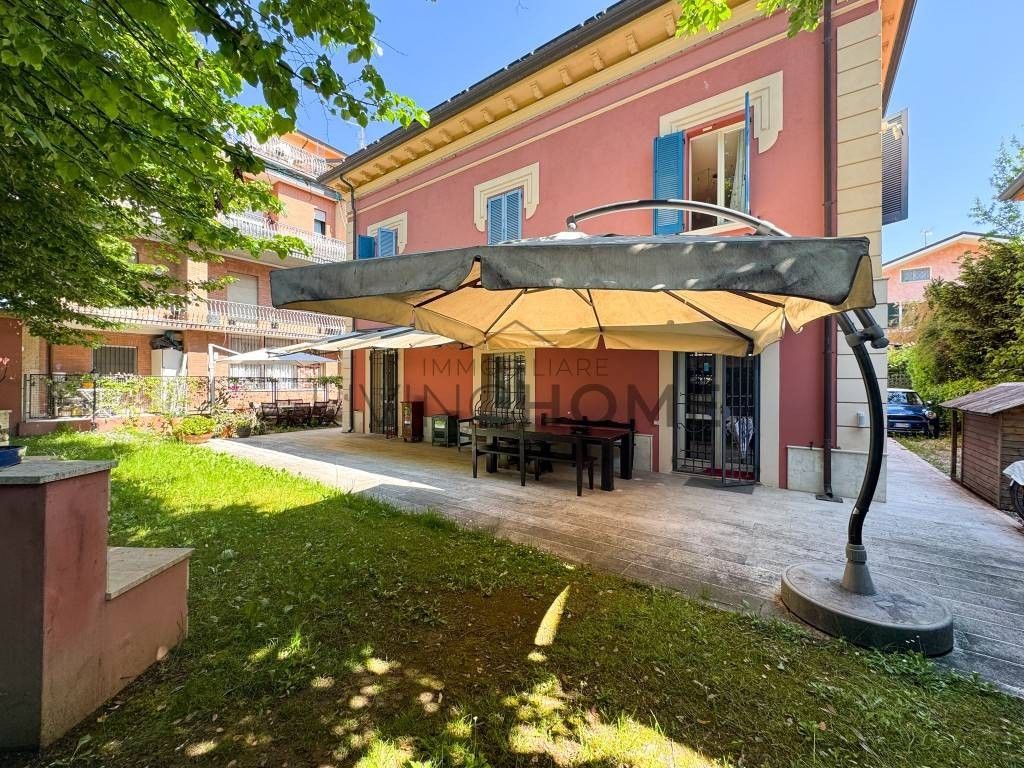
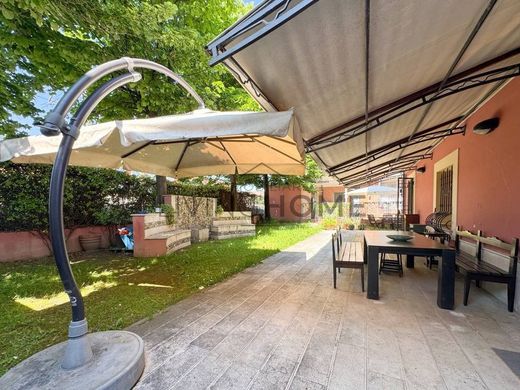
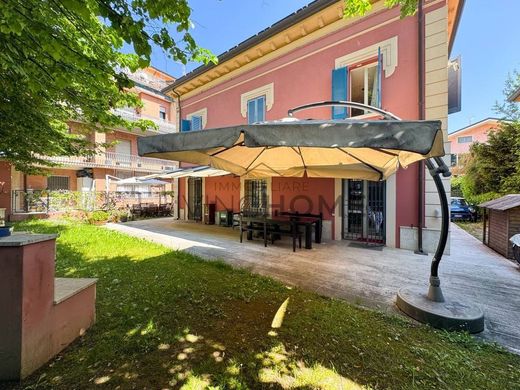
The property is surrounded by a large garden of 360 sq m which hosts several parking spaces, a veranda, and a handmade fountain, and is equipped with a well with an automatic irrigation system.
The solution, ready for immediate use, is in perfect maintenance condition and offers large and bright living spaces. The home underwent a renovation in 2005 and a subsequent one in 2018, during which the plumbing system was replaced, along with a new condensing boiler, radiators, heat pump, 5 kw photovoltaic system (in 2014), and both external and internal painting.
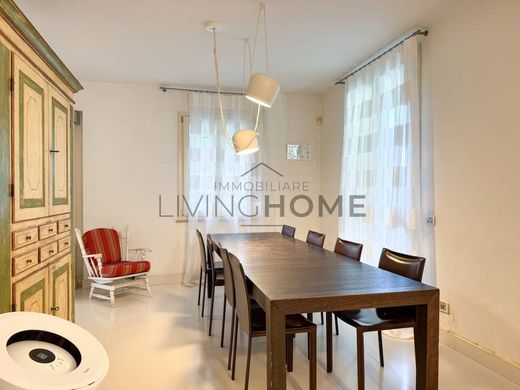
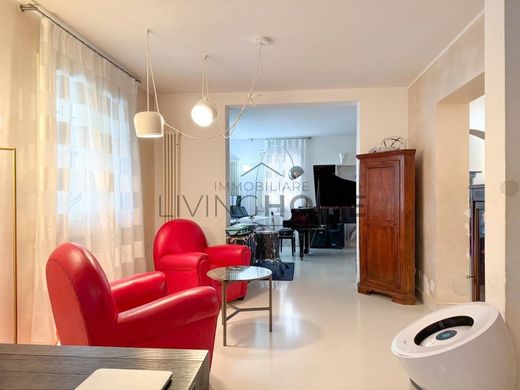
The property is sold fully furnished with iconic pieces such as antique furniture with certificates of authenticity, a sofa, armchairs and Frau poufs, Flos and Murrina lighting, Cordivari radiators (winner of the best heating element award 2024), Fendi limited edition beds; to complete the space, the kitchen is custom-made with a Smeg cooktop personalized by architect Renzo Piano, and a Bosch dryer still under warranty.
Info:
Giorgia Galassi | +39 334 826 7835 |
Gioele Barto | +39 342 674 5936 |
Please note: The information contained in this advertisement is to be understood as indicative and does not constitute a contractual element.


Characteristics