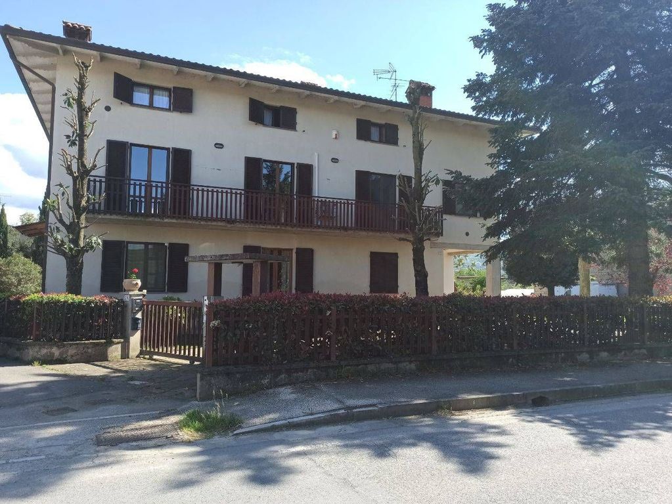
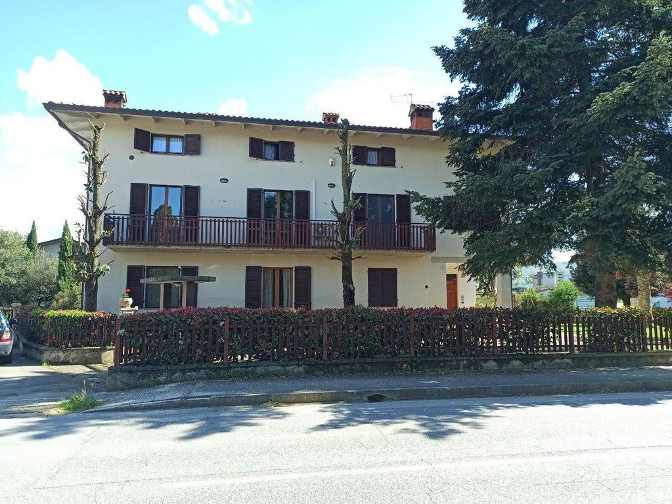
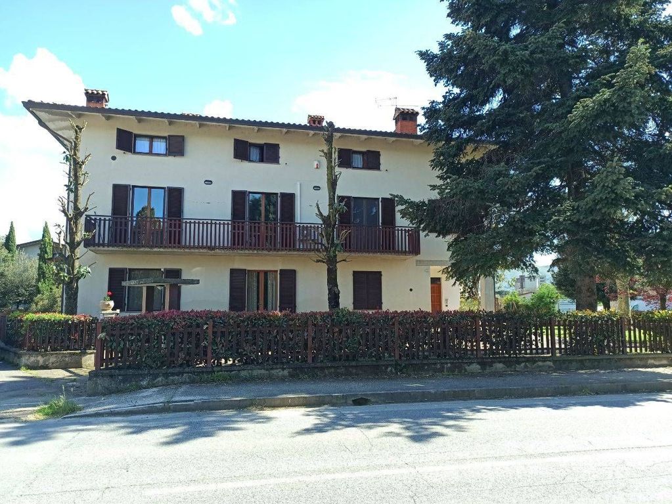
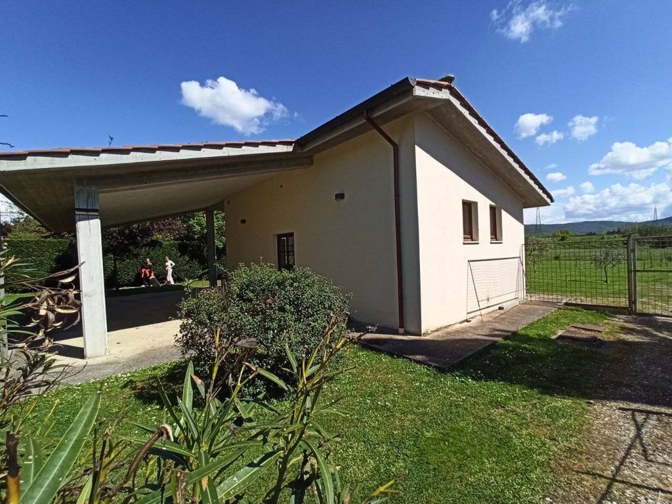
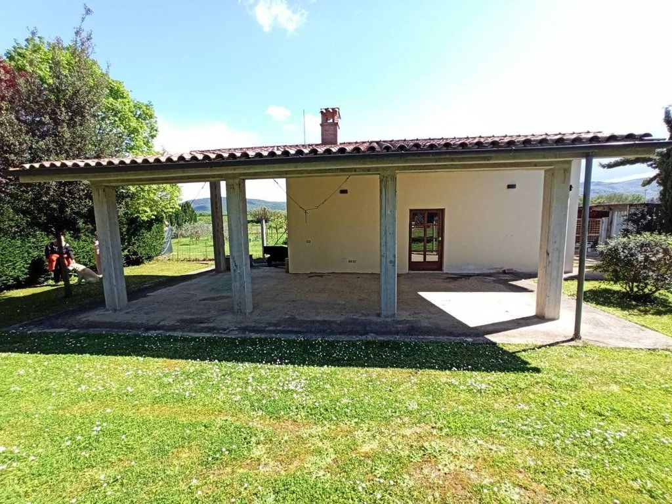
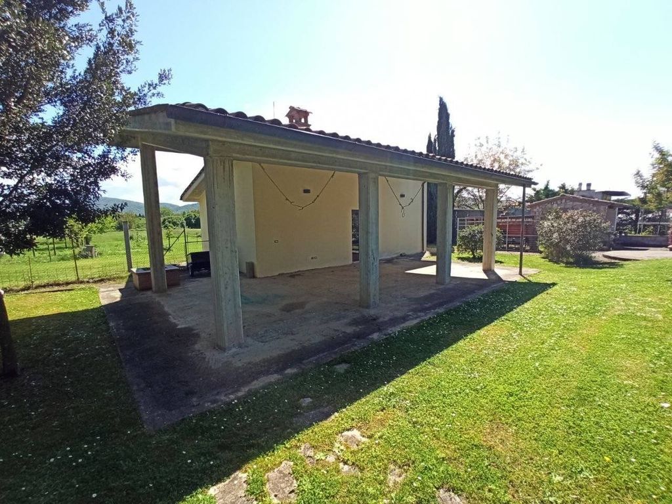
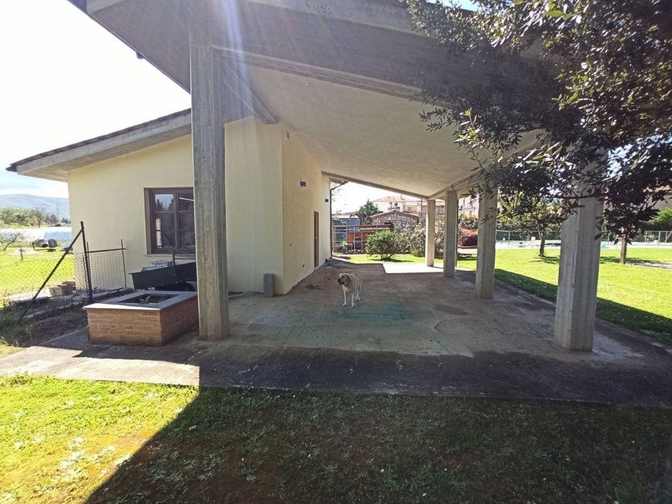
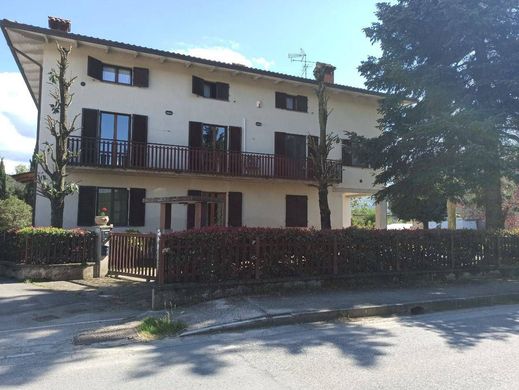
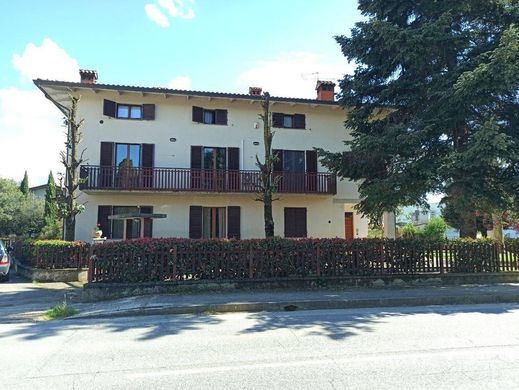
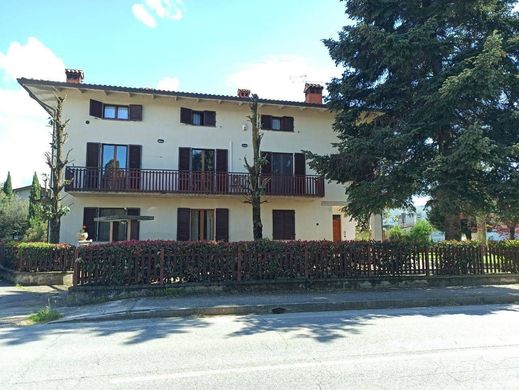
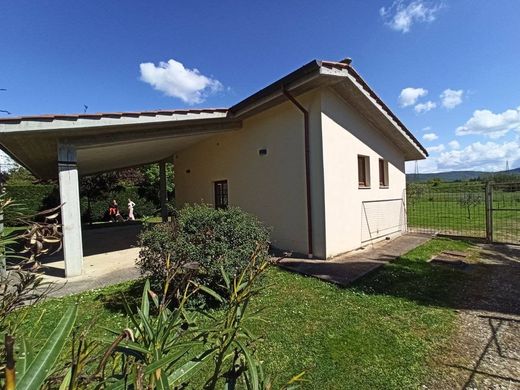
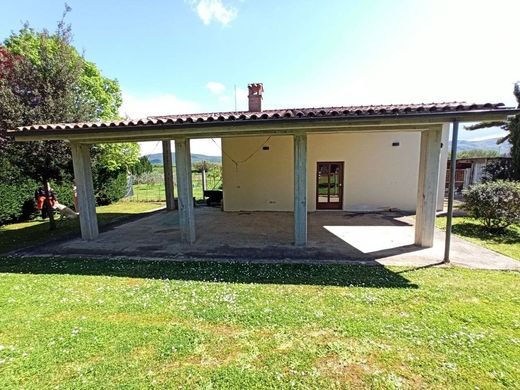
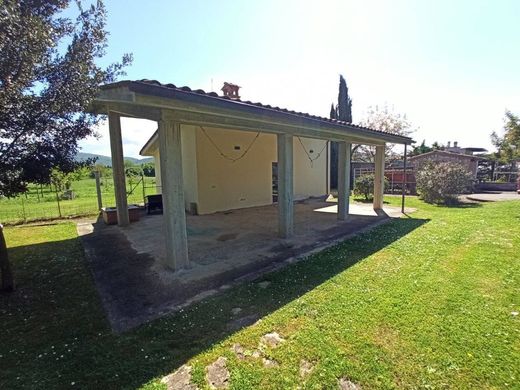
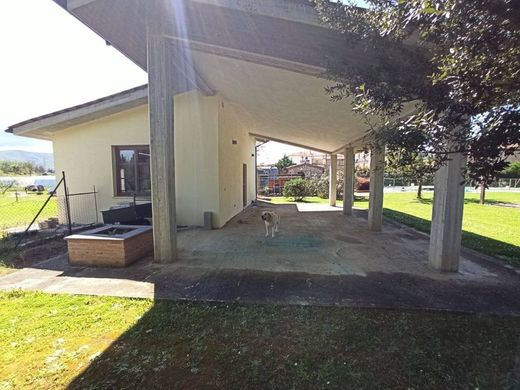
Real estate complex composed of a 400 sq m manor house spread over three levels, plus a guest house and various amenities (garage, barbecue, etc.). The main building is composed as follows: Ground floor, an apartment of approximately 70 sq m, a utility room, and a laundry room with a bathroom. First floor, a large apartment renovated in 1999 of 170 sq m, divided as follows: entrance, grand reception room with fireplace, eat-in kitchen, hallway, 3 double bedrooms (one with an en-suite bathroom) and another bathroom with a hot tub, and panoramic terraces.
Via a convenient internal staircase, one reaches a very bright habitable attic, equipped with windows and automatic skylights. This space includes a room dedicated to fitness, a kitchen, a dining room with a fireplace, a hobby room, and a bathroom. The building features premium finishes (parquet, marble, home automation system, etc.). The residence is heated as follows: LPG boiler and wood-burning thermo-fireplace. The water supply is provided by three wells in addition to the municipal aqueduct. The real estate complex is equipped with two 5.5 kW photovoltaic/solar panel systems each. The property is completed by a 8,750 sq m plot of land, partly building land, and includes a 12x6 swimming pool and a hot tub. The property is located in the municipality of Piegaro along the provincial road leading to Perugia, with easy access.


Characteristics