PRICE NEGOTIABLE
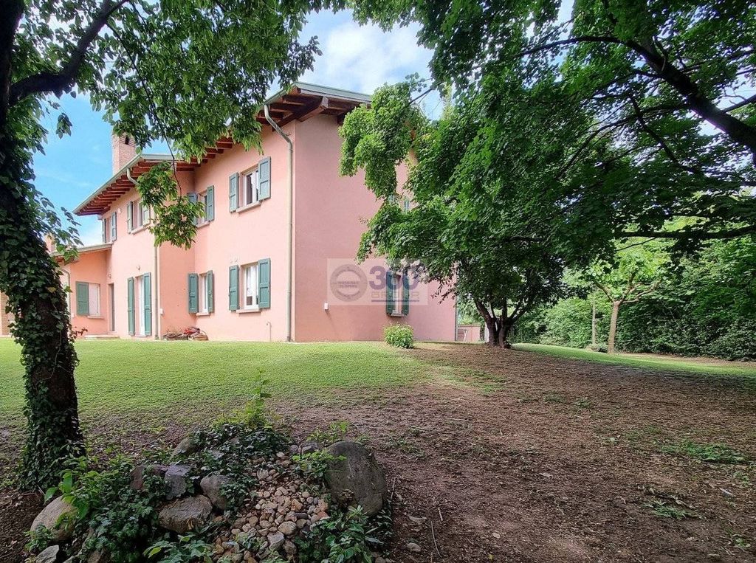
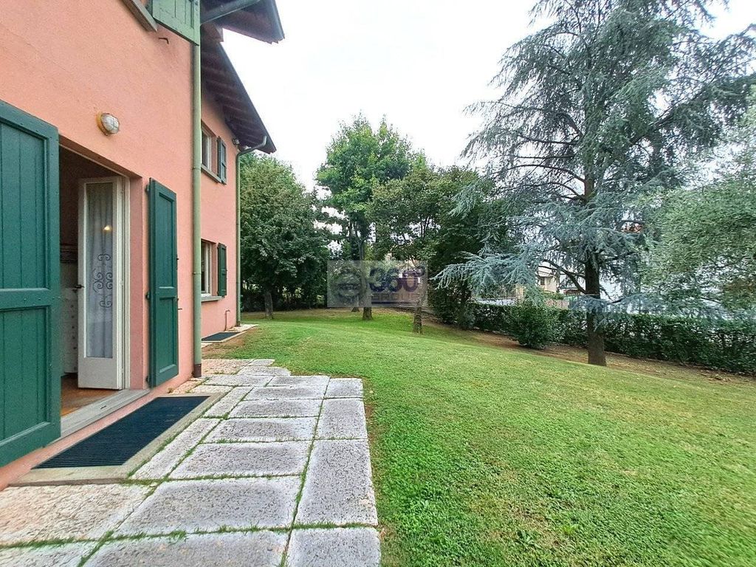
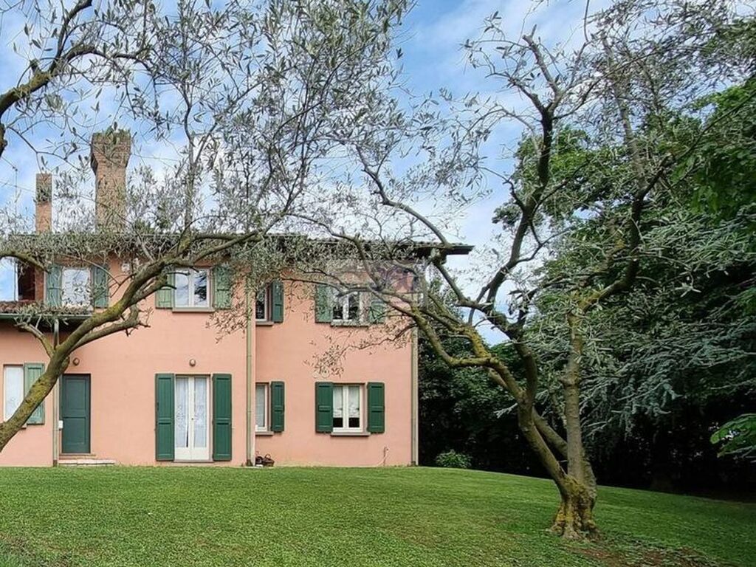
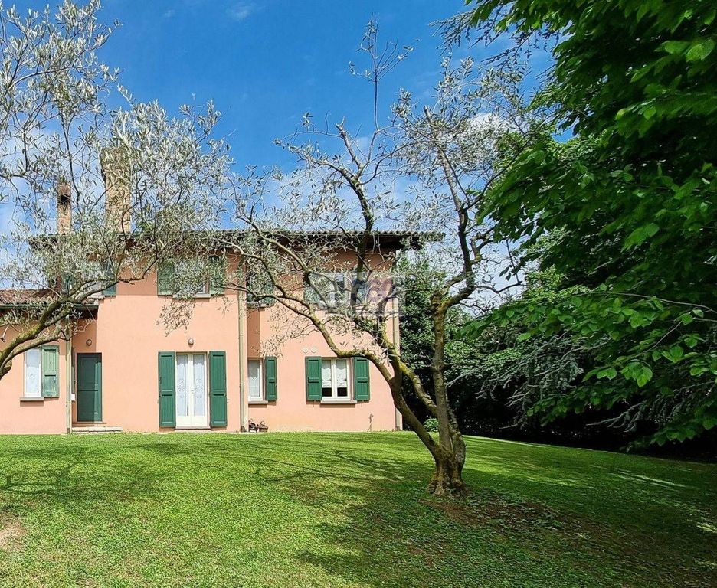
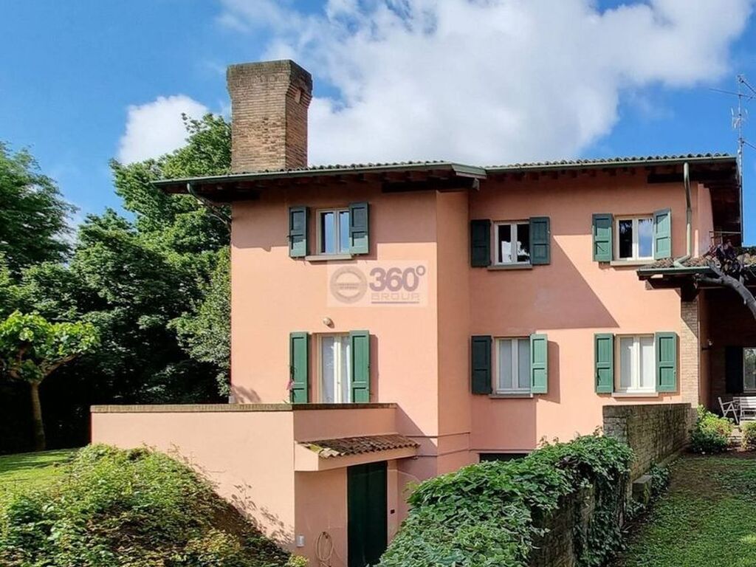
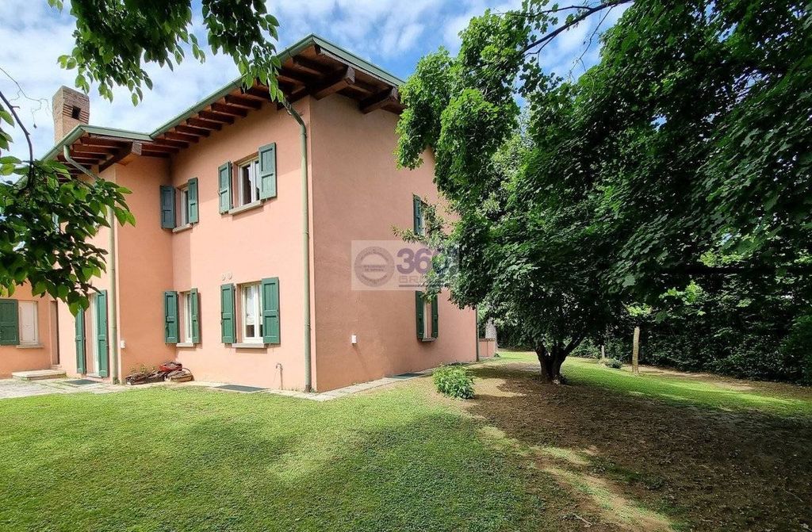
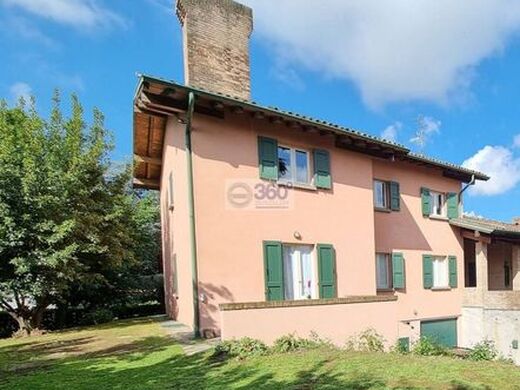
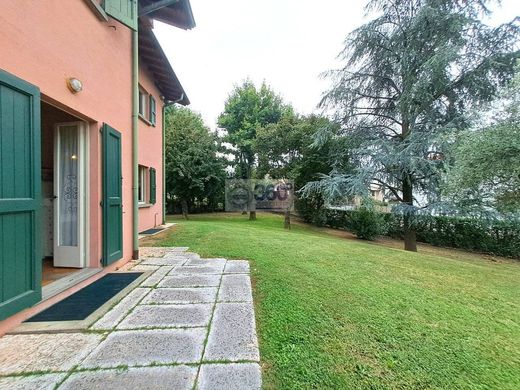
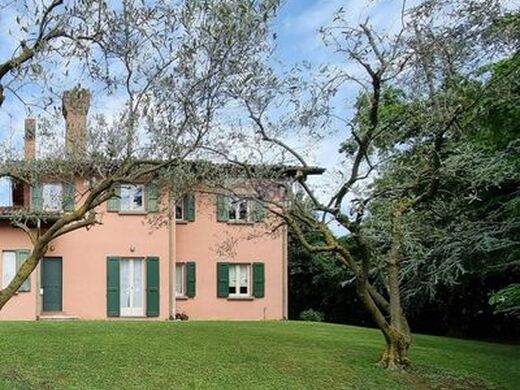
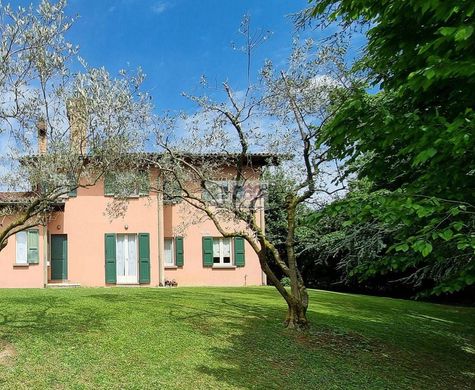
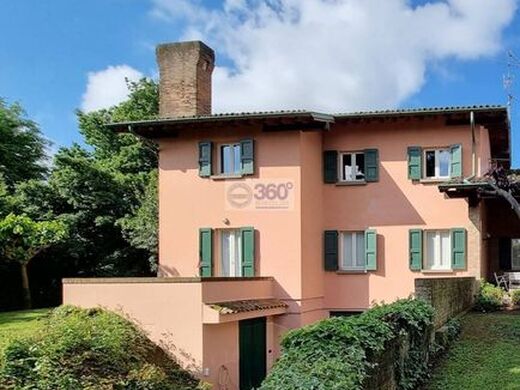
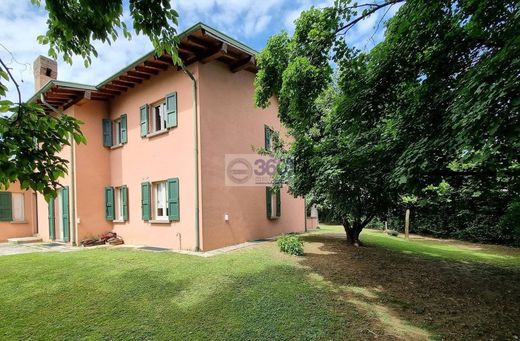
PASSIRANO - In a quiet and exclusive location, yet simultaneously in the town center, a portion of a villa developed on a plot of approximately 1000 sqm, with significant residual volume for potential extensions or additional porches, and a garden, which, past the driveway and pedestrian entrance, develops mainly on the south/east side of the property.
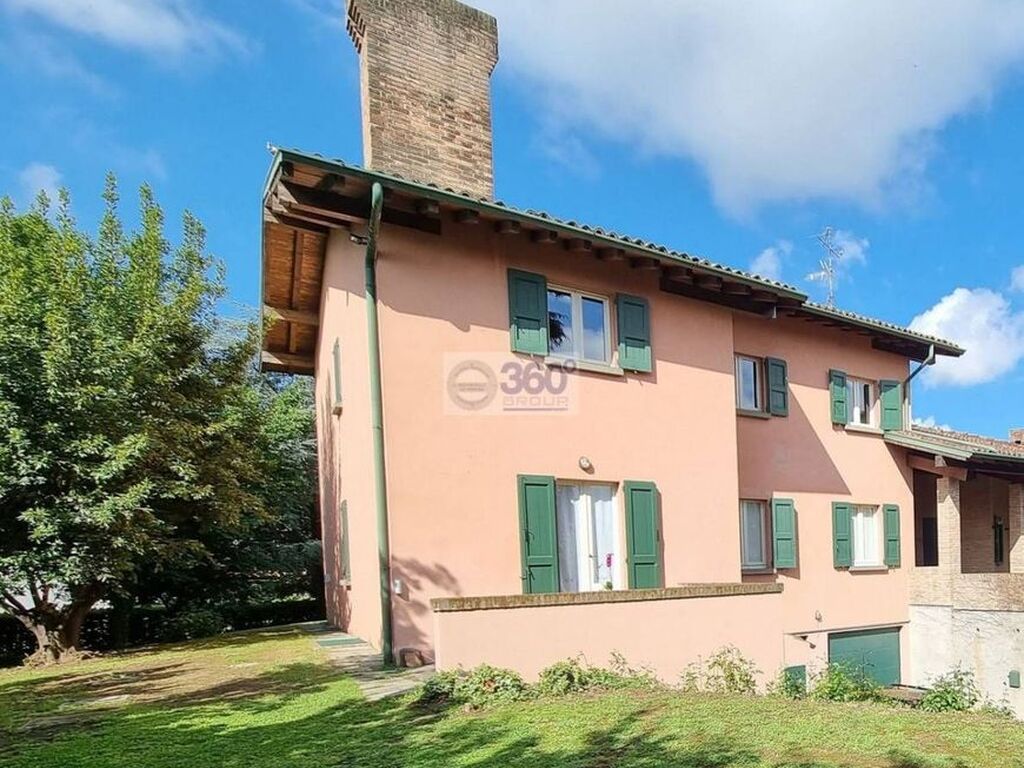
Starting from the basement level, the residence features a large open-plan garage of approximately 125 sqm, equipped with two independent up-and-over doors, and an adjacent practical boiler room; the internal staircase then connects to the ground floor, also of approximately 125 sqm, where a generous four-room apartment is currently located, enhanced by multiple bathrooms with windows and multiple access points to the outdoor greenery.
The first floor, accessible via an independent staircase, given the heights that can be easily utilized, can either be connected to the other level to expand the current solution or left separate to create an additional apartment, also of 125 sqm.
The versatility of the property, the quiet and privileged location, as well as the skillful construction methodology adopted at the time of building, enhance this proposal.


Characteristics