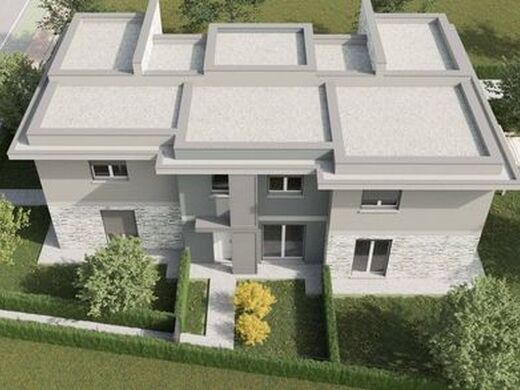
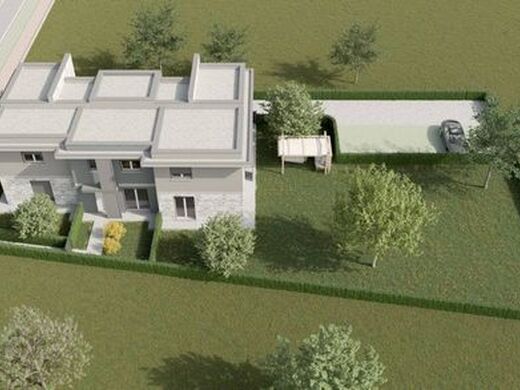
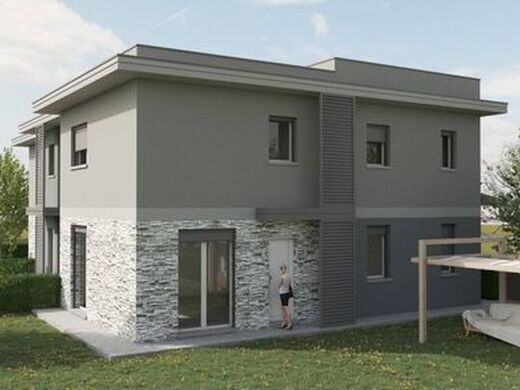
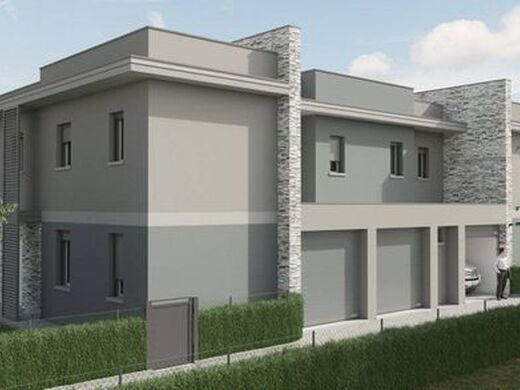
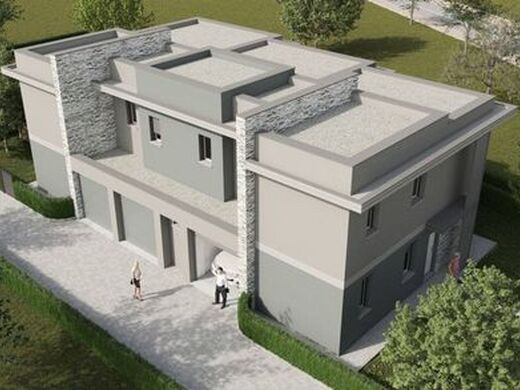
Just 2 km from the city, in Alberi, in the quiet and green southern area, a new residential project is being born, designed for those who wish for a home where to raise their family, live with serenity, and look to the future without giving up the convenience of city services. A new build three-family house that combines tranquillity, well-designed spaces, and energy efficiency, creating an ideal balance between private life and daily practicality. Work is scheduled to begin in February 2026, with delivery in spring 2027. The project consists of three semi-detached portions, all developed over two levels, each with an independent entrance and private garden but with different characteristics and measurements to meet various needs.
The first END HOUSE (listing reference), with three free sides and a private garden of approximately 110sqm, offers an ideal balance between space and livability with a size that allows for the creation of areas dedicated to relaxation, conviviality, and children's play. Internally on the ground floor, a large and bright living area of 43 sqm develops, conceived as the true heart of the home. The open-plan kitchen communicates with the living room, encouraging shared moments together, from family lunches to evenings with friends. The floor is completed by a bathroom with a laundry area, practical and discreet, and an internally connected garage, a precious convenience in daily management. The first floor is dedicated to rest and privacy. The sleeping area houses three bedrooms, including a master bedroom with a small dividing wall between the sleeping area and the wardrobe area—a discreet but carefully studied element that does not close off the space but organizes it, providing order, support for a possible television, and a touch to experience one's bedroom as a suite. The sleeping area is completed by a comfortable bathroom with a window and shower. Price €. 447'000.
The CENTRAL HOUSE with two free sides and a private garden of approximately 50 sqm offers an outlet that represents the ideal solution for those desiring an intimate, reserved, and easy-to-manage outdoor space. Internally on the ground floor, the living area develops with an open-plan kitchen in a regular and versatile environment of approximately 40mq—ideal for furnishing it to make it a youthful and elegant setting—as well as a bathroom with a window and an internally connected garage. The sleeping area on the first floor is designed with three bedrooms: one double, one twin, and one single; versatile for one's family or for hosting relatives or being able to work in tranquillity and privacy directly from home. Price €. 394'000.
The second END HOUSE with three free sides and south-facing with a garden of approximately 1100 mq represents a rare and distinctive value; a private oasis that opens up many possibilities, ideal for those who dream of a space to live in every season that acts as a natural extension of the house which amplifies that sense of freedom, privacy, and quality of life. Internally on the ground floor, a large living area of over 50mq allows one to live in the house in a unique way without compromise—a bright environment overlooking the private garden that can be entirely customized according to one's own ideas and habits. The floor is completed by a bathroom with a laundry area, practical and discreet, and an internally connected garage, a precious convenience in daily management. The sleeping area on the first floor houses a splendid master bedroom designed as an intimate and reserved space, equipped with an en-suite bathroom and dedicated walk-in wardrobe. The other two single bedrooms are perfectly suited to accommodate children, a study, or a guest room, while a third bathroom serves the floor in a functional and well-distributed manner. Price €. 495'000.
Great attention has been paid to living well-being and energy efficiency. The homes are equipped with therm




Characteristics


