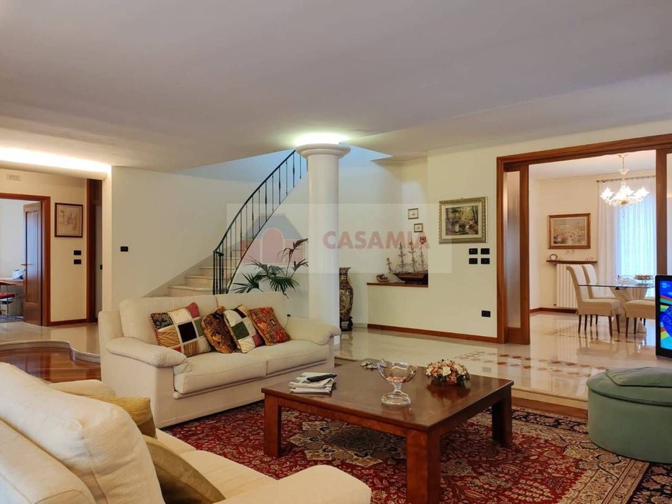
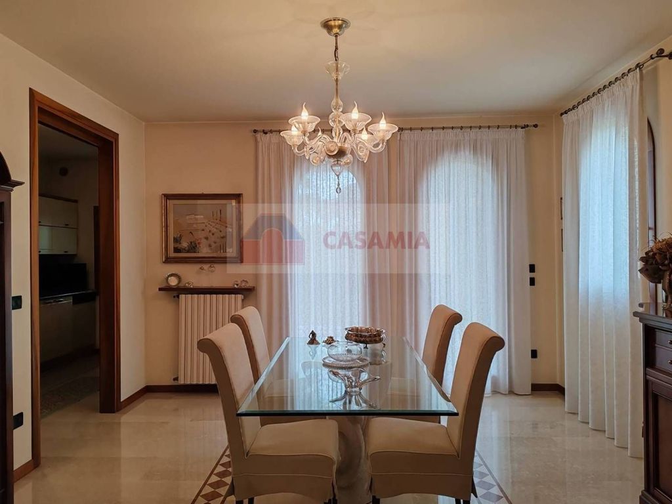
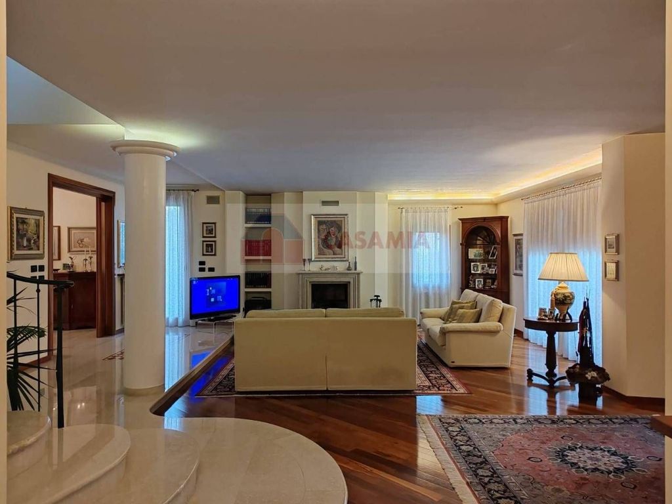
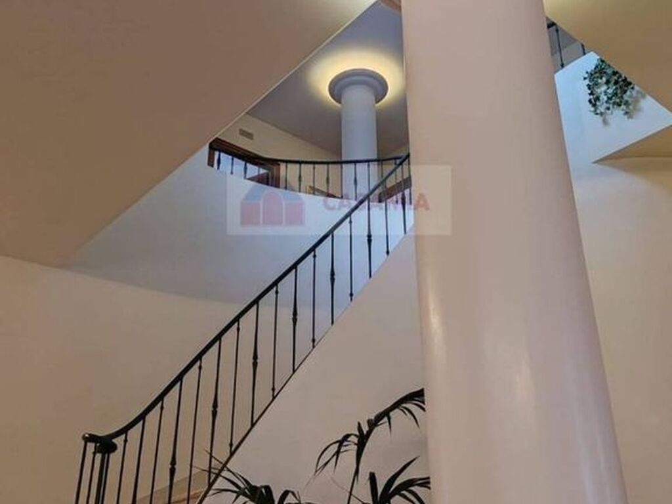
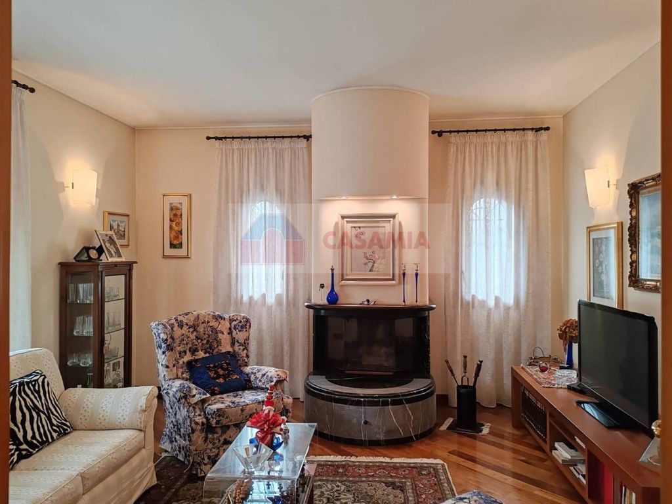
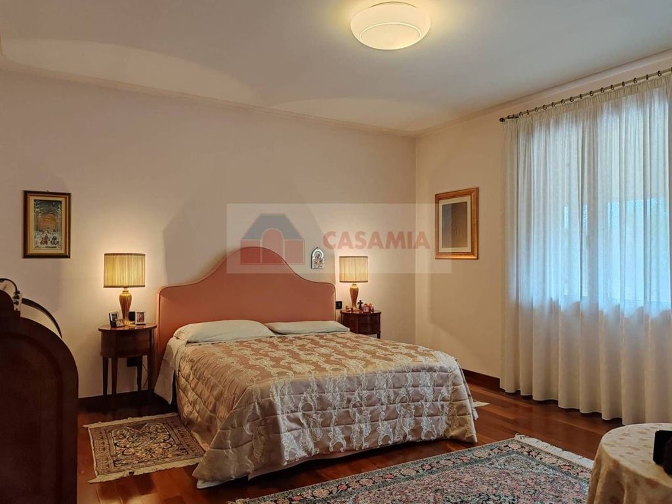
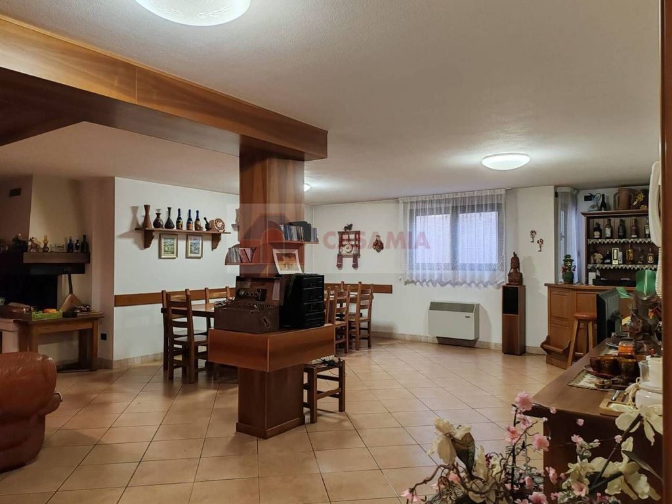
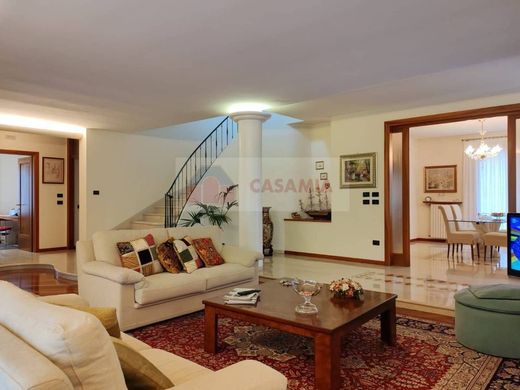
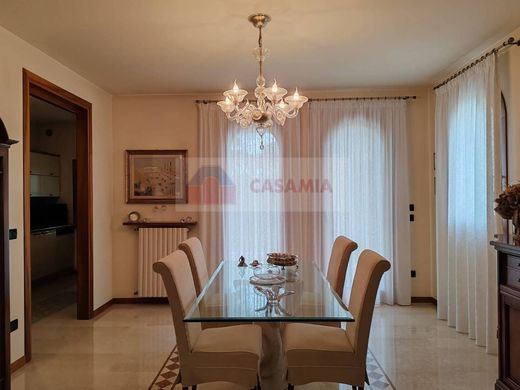
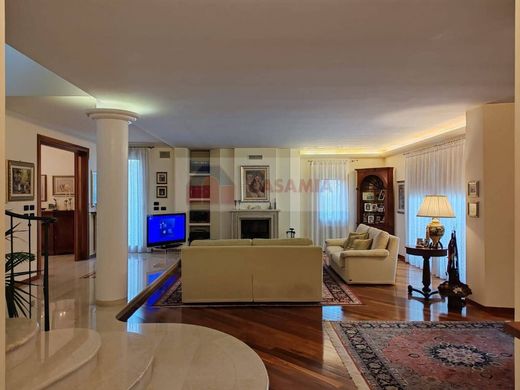
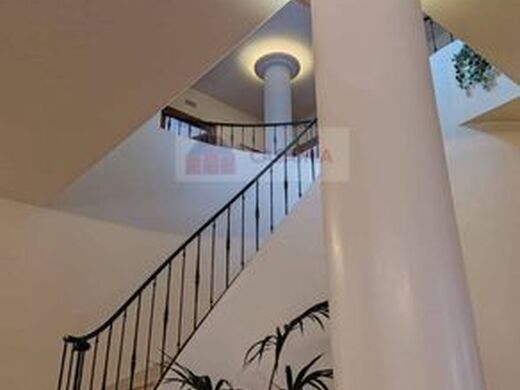
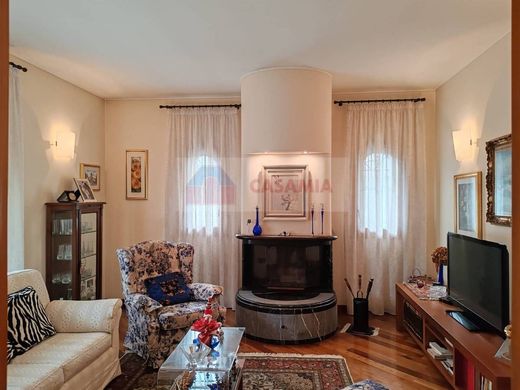
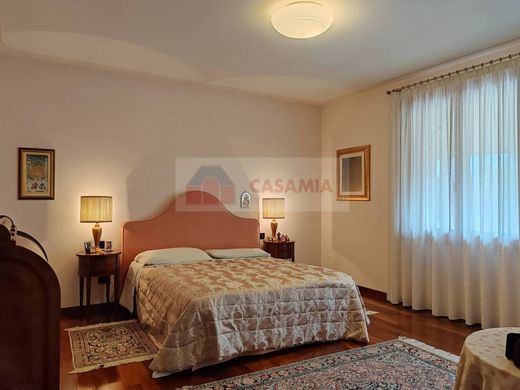
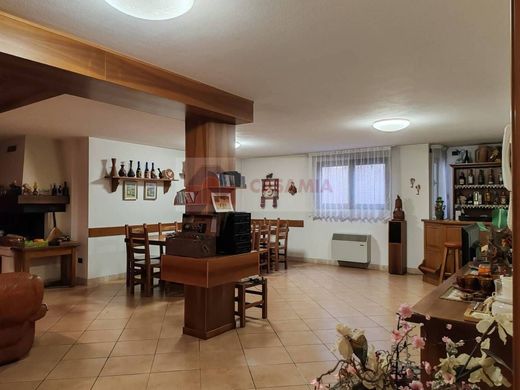
In an elegant residential area a short distance from the historic center of Oderzo, we offer for sale a prestigious detached villa with an outdoor area of over 1,000 sq m. The residence is spread over three levels: on the ground floor, we are welcomed by a very spacious living area, consisting of a living room, dining room, separate kitchen, and an additional sitting room/study; from here, through a side corridor, we reach a convenient toilet, a storage room, and the double garage. An imposing marble staircase then leads us to the sleeping quarters, consisting of 3 large bedrooms, two bathrooms, a walk-in closet, and a terrace of approximately 25 sq m. Finally, descending to the lower ground floor, we access the very large basement room and a series of other utility rooms, including a fourth toilet, the laundry room, and a room currently used as a gym. A manicured garden surrounds the house and provides a backdrop to a pleasant patio, connected to the dining area, where it is possible to spend convivial moments or relax away from prying eyes.
With construction quality and finishes well above average, the villa is in impeccable condition. The sale of most of the furnishings is being considered separately.
More information at the agency.
REF. 025 - DETACHED VILLA CENTRAL AREA


Characteristics