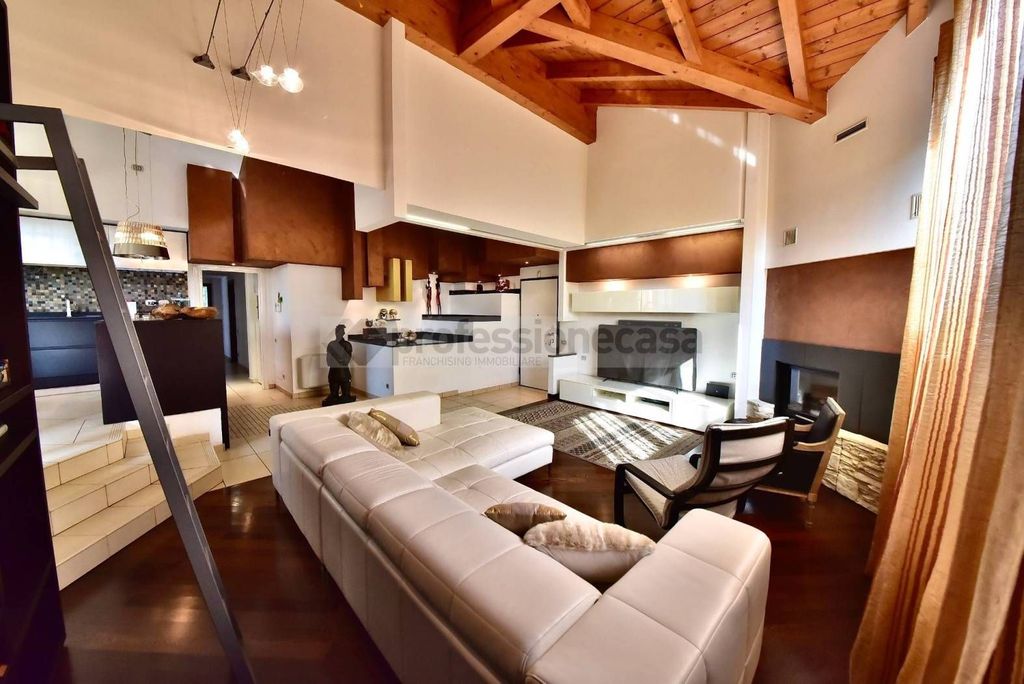
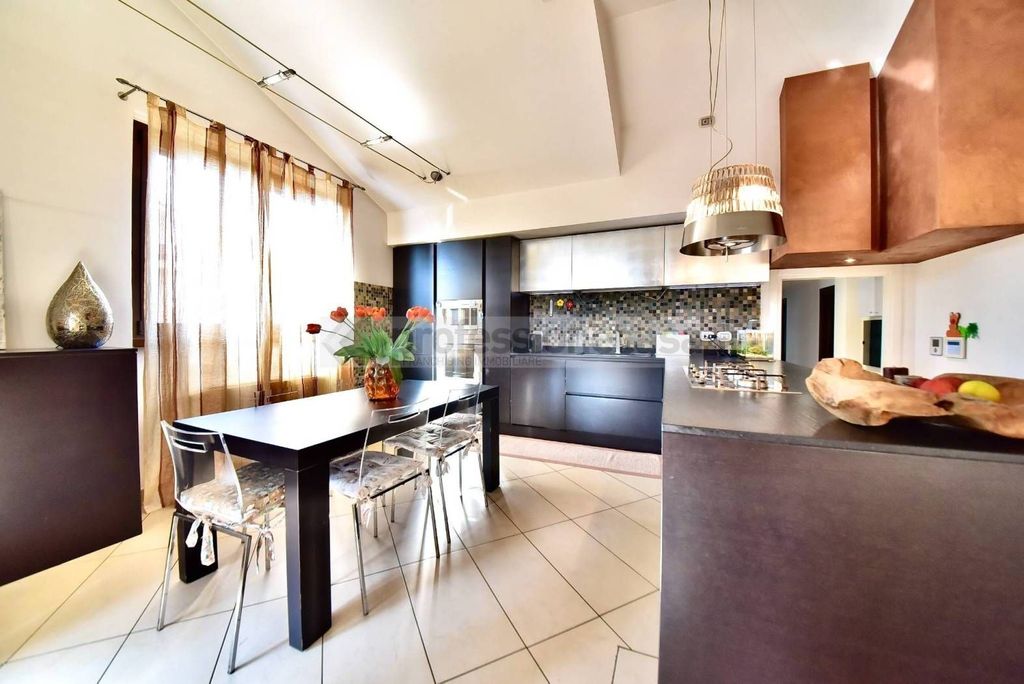
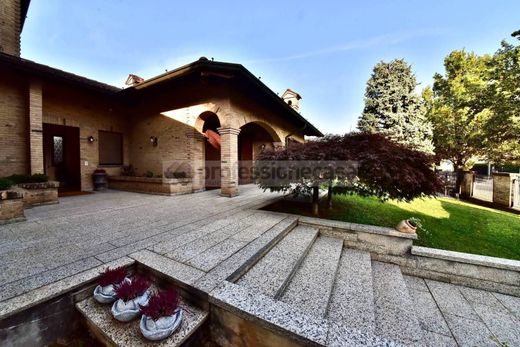
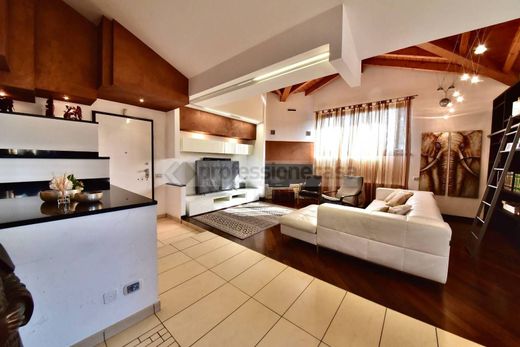
Three-family villa nova milanese. Villa “iride”. Poeti area. 9 km from milan, 5 km from monza, 20 km from linate airport. Prestigious detached villa from 1988, composed of 3 large apartments, each on a single level, surrounded by an elegant planted garden and equipped with a vast lower ground floor, consisting of 2 garages for a total of 10 parking spaces, a large basement room, multiple cellars, and a laundry room. Formed by significant dimensions, the three luxurious homes are suitable for use by multiple family units, even large ones. The common areas are designed for convenient and discreet use by every member. All materials used are of high quality, premium and durable over time, in perfect condition. Two units are located on the ground floor, the third on the first floor. Ground floor-unit 1: apartment of 168 sq M net floor area. 5 rooms. Entrance hall facing a splendid grand reception room, finished in premium marble and equipped with a fireplace. Large eat-in kitchen, square in shape, ideal for furnishing with an island. The living area entirely overlooks the external porch, accessible from every room in the house. The sleeping quarters consist of 4 bedrooms, including at least two double bedrooms, and two bathrooms with windows. Ground floor-unit 2: apartment of 110 sq M net floor area. 3 / 4 rooms. Entrance, elegant reception room divided into two zones, with a fireplace clad in carrara marble, eat-in kitchen. Double bedroom with en-suite bathroom, second bedroom, second bathroom. Several french doors allow access to the porch and the garden. First floor-unit 3: apartment of 157 sq M net floor area. 4/5 rooms. Entrance, splendid living zone with exposed beams, fireplace, open eat-in kitchen, served by an exclusive terrace of 15 sq M. Sleeping quarters, served by a large 20 sq M balcony, composed as follows: double bedroom with walk-in closet and en-suite bathroom, 2nd bathroom with hot tub, 2 small bedrooms, study/4th bedroom created from a 30 sq M mezzanine area. The lower ground floor is equipped with cavity spaces that ensure insulation for the home. The 85 sq M basement room has been created, in addition to use by residents, also for welcoming guests. For this reason, it is equipped with a kitchen, a fireplace/oven area and a table for 30 people, with service nearby. Each of the 3 units has its own cellar. The common laundry room and pantry are also of great utility. There are two areas dedicated to cars / motorcycles, both with automatic overhead doors: the first of 72 sq M, the second of 212 sq M (also usable as a warehouse). The exterior design, characterized by antique exposed brick and large porch areas, gives the villa elegance and beauty at the same time. Heating: the property is heated and cooled by a system with a single thermal plant (possibly divisible). Security: volumetric and perimeter alarm system
trade-in service available






Characteristics