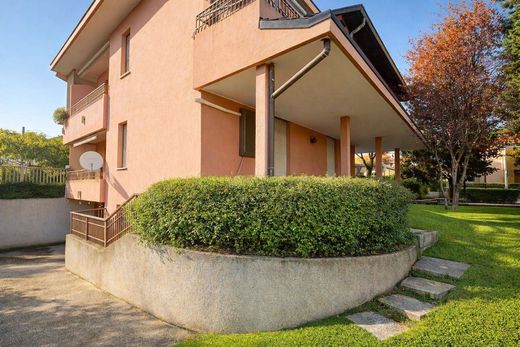
If you are looking for maximum independence for your family, without giving up the conveniences of the urban centre, this 1970s villa offers generous spaces, a private wooded garden, and the possibility of creating two completely autonomous apartments.
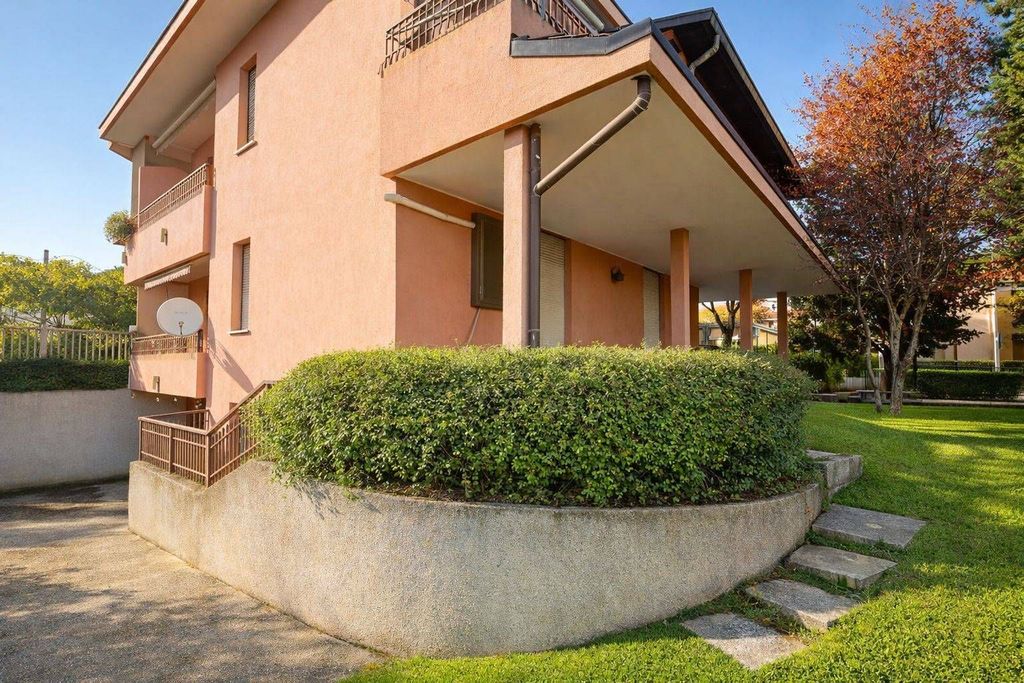
The villa offered for sale was built in the late 1970s, with premium finishes and construction features, and is located in via Libertà 71 in Muggiò, in a quiet and sought-after residential area with ample surrounding parking, a stone's throw from the centre, and well-served by shops, schools – nursery, primary and secondary – pharmacy, medical offices, bars, and restaurants.
The area, predominantly characterised by independent homes, is well connected to the neighbouring municipalities of Desio, Nova Milanese, Seregno, Lissone, Macherio, and Monza, located less than 5 kilometres away and easily reachable also by public bus service.
The Esselunga and Leroy & Merlin shopping centres are located approximately 800 metres away.
In the immediate vicinity, reachable on foot, are the San Carlo Parish Church with the preceding small square, via Venezia, via Vittorio Veneto, via Trieste, the public park of via Montegrappa and via Montessori, as well as the Villa Casati Stampa Park, an oasis of approximately 23,000 sq m of particular beauty, designed as an English garden by Leopoldo Pollack, architect of the historic Villa Casati Stampa.
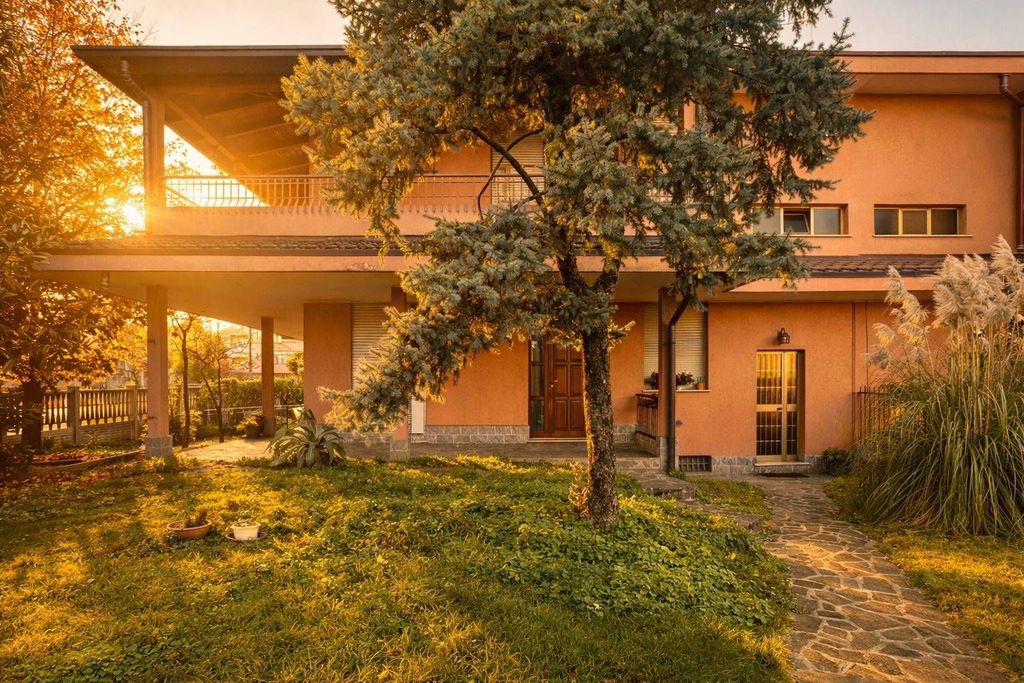
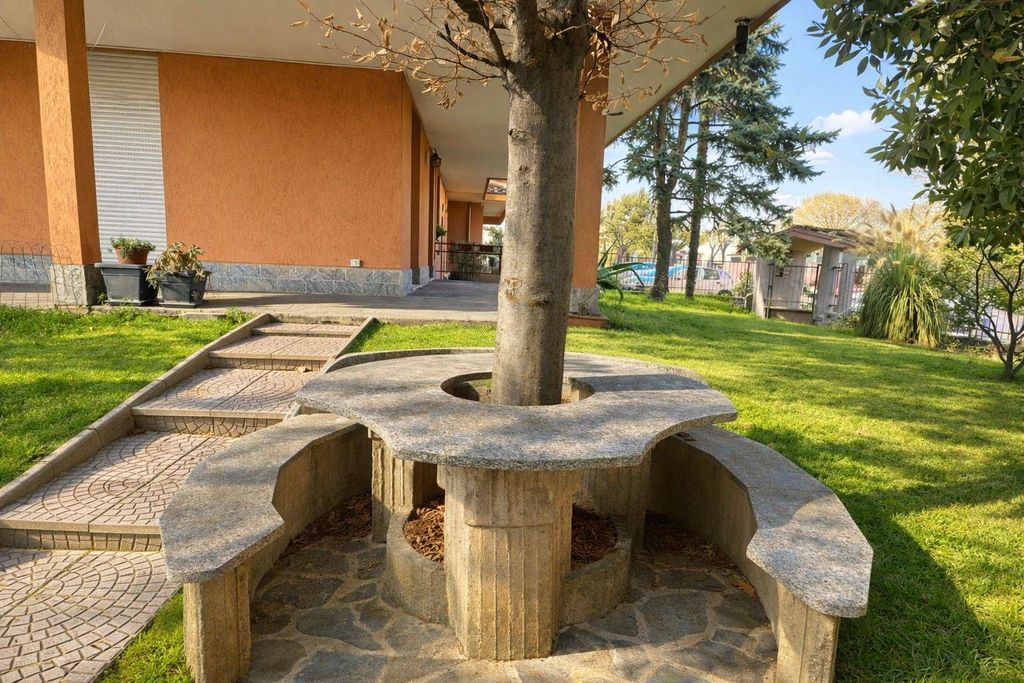
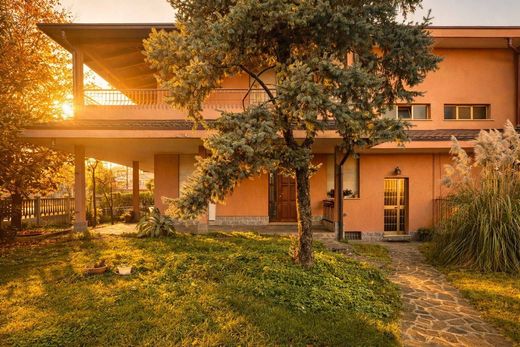
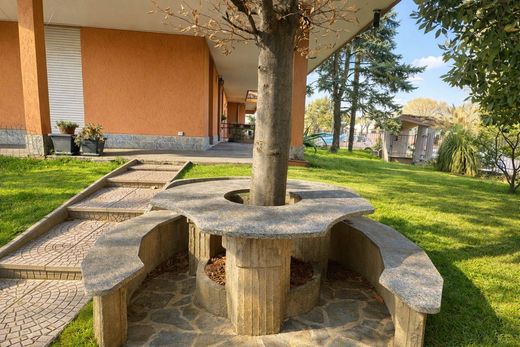
A pedestrian and a vehicle entrance, both located along via Libertà, allow access to the large private fenced garden, having a surface area of over 500 sq m, with a barbecue area and stone benches, which gives the villa a quiet and relaxing atmosphere among magnolias, firs, and fruit trees.
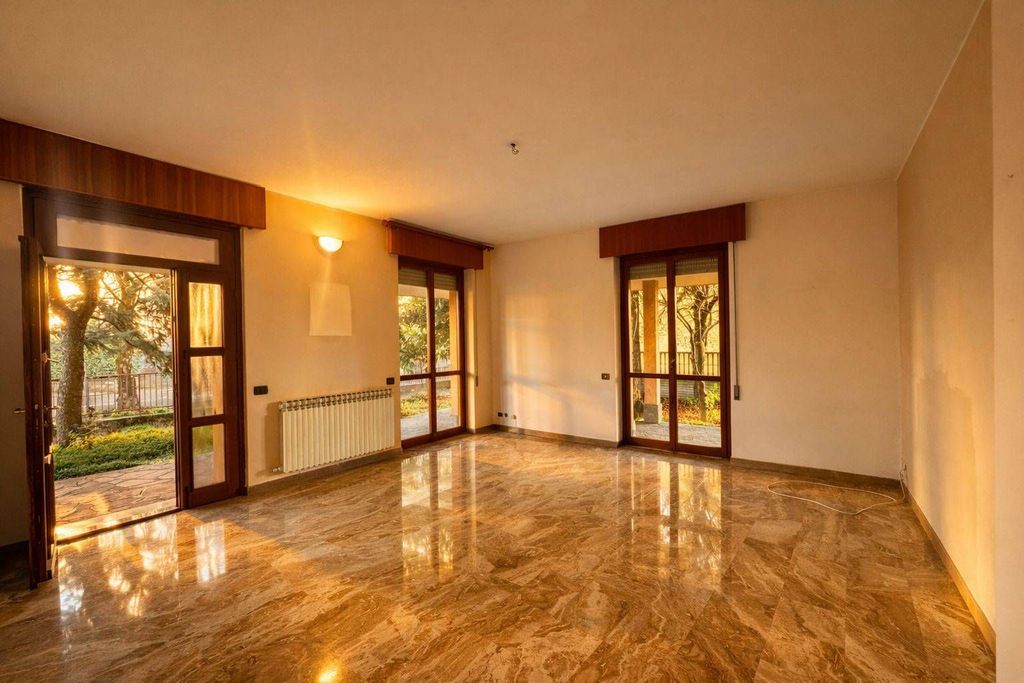
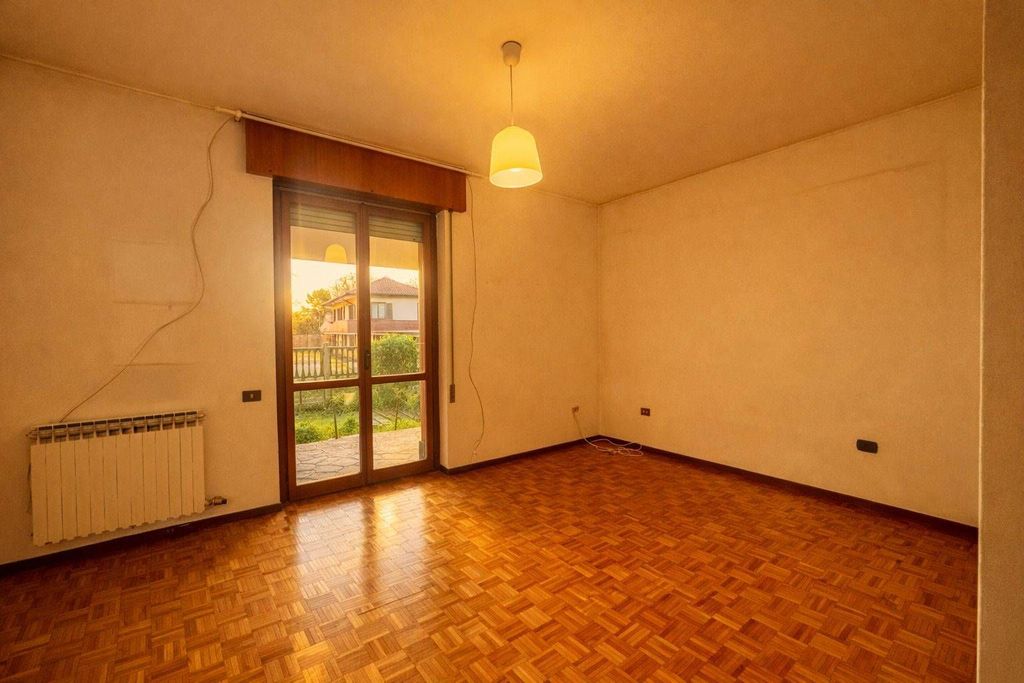
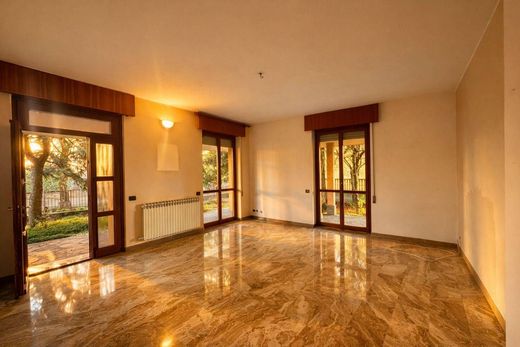
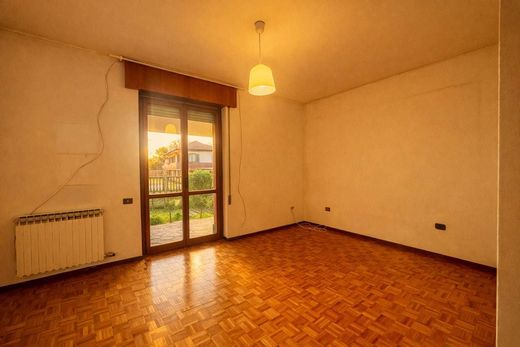
The ground floor apartment is composed of a spacious living room, an eat-in kitchen, two bathrooms, a hallway, two bedrooms, a balcony, and a porch.
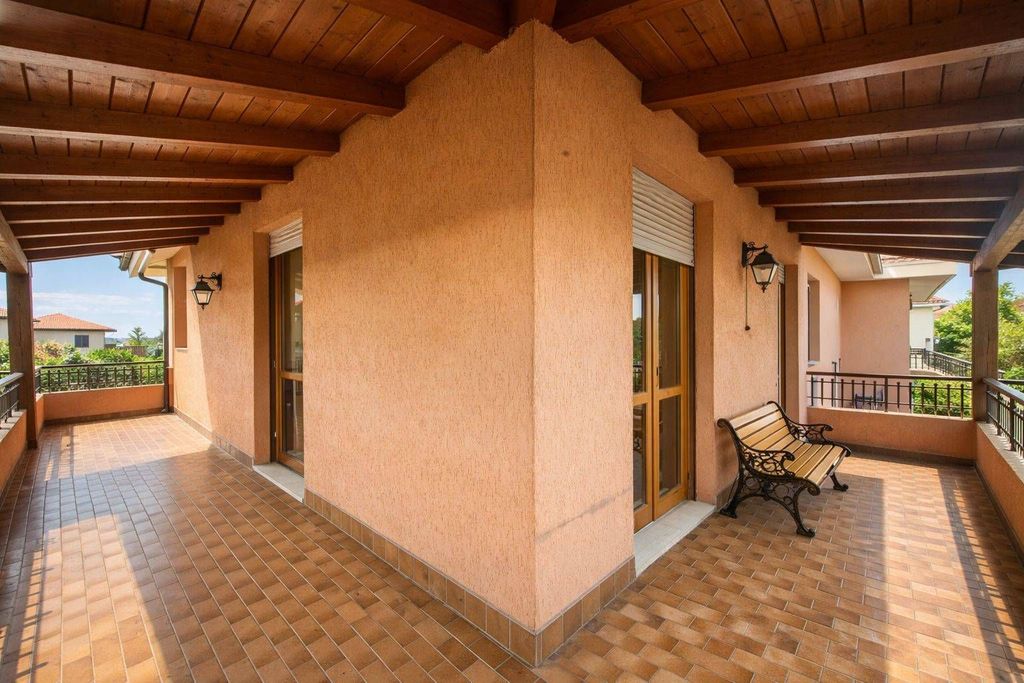
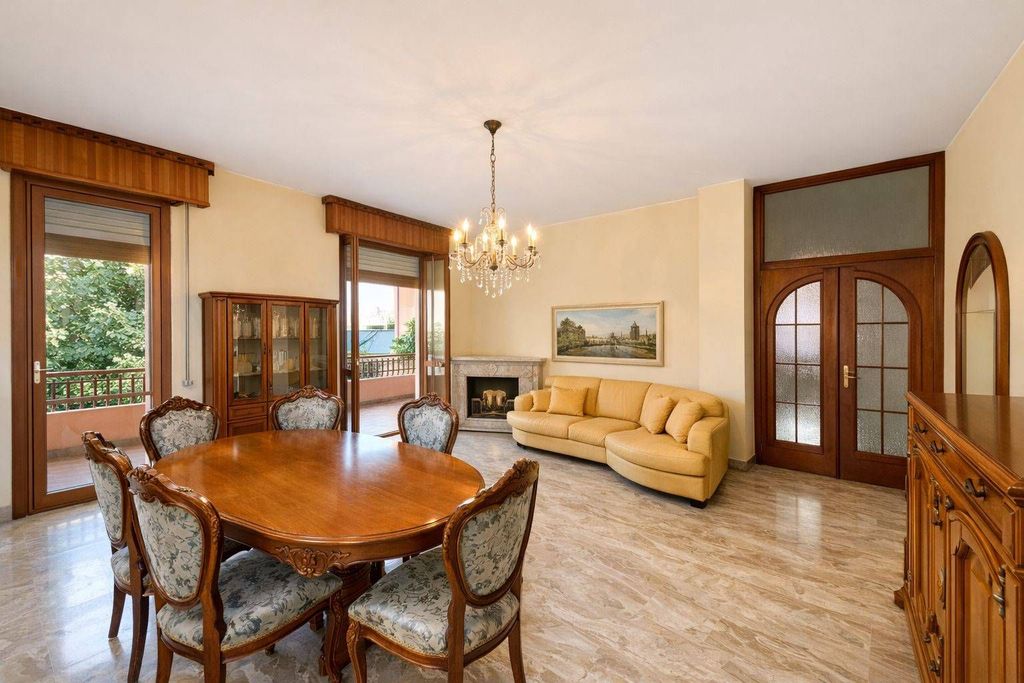
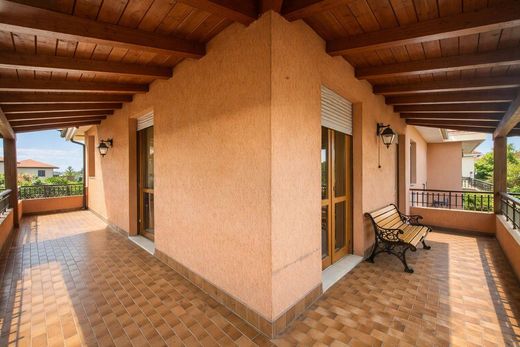
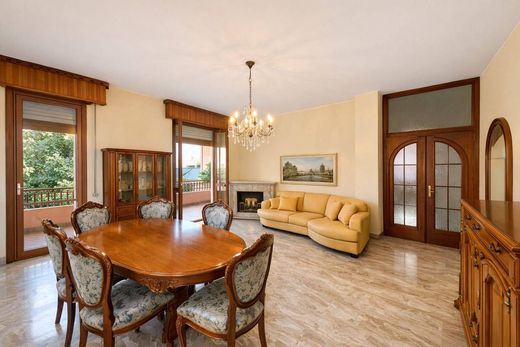
The first floor apartment consists of a spacious living room with a fireplace, an eat-in kitchen, two bathrooms, a hallway, two bedrooms, and two balconies, one of which is a covered corner balcony.
Completing this housing solution – ideal for two families – is a large and below-ground basement room, having a height of approximately 2.40 m, with windows, currently shared by both units but easily divisible, a storage room, and three garages.
Both apartments are provided with independent access from the stairwell – the garden, the ramp and the access lane to the garages, the stairwell, the landings, and the lower ground floor are shared – and represent the ideal solution for those looking for an independent reality, while at the same time not isolated, close to the centre and with low management costs.


Characteristics