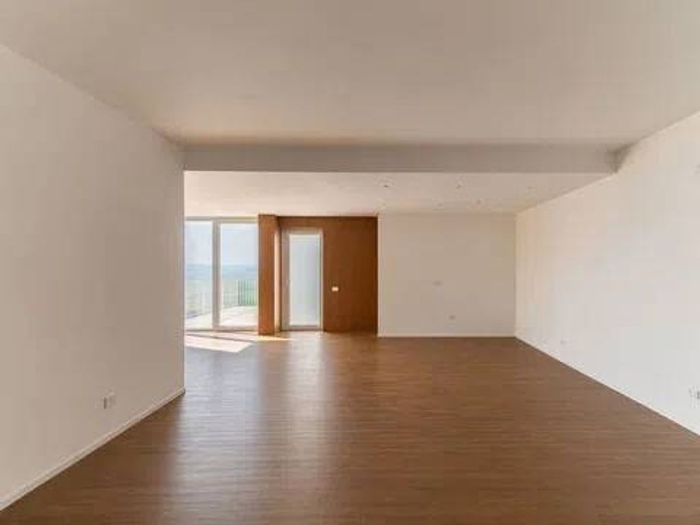
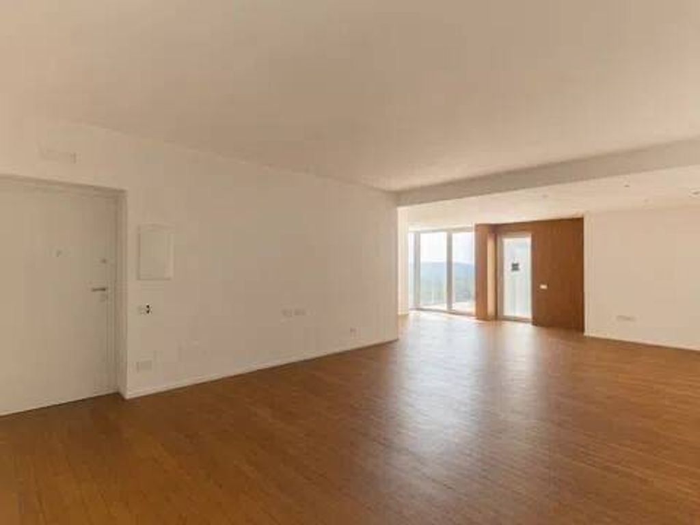
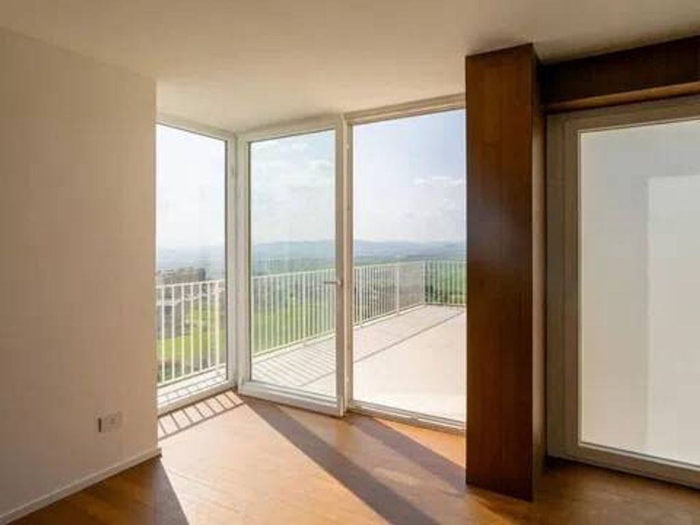
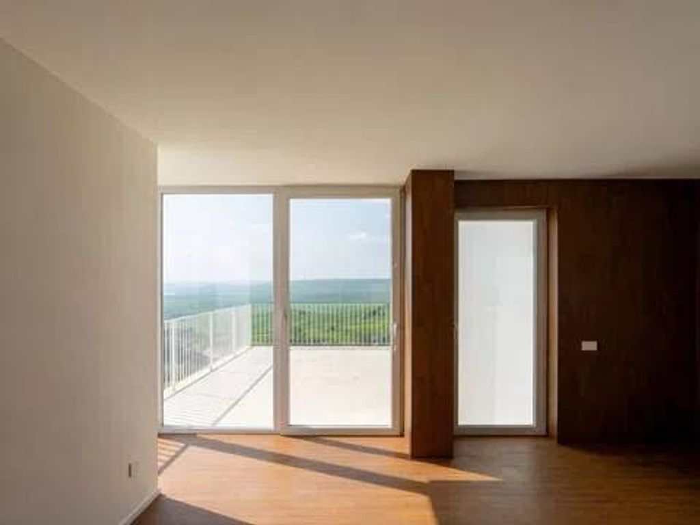
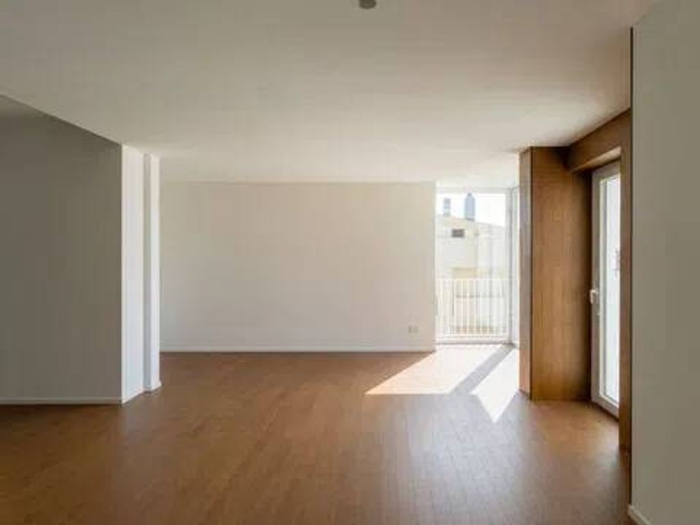
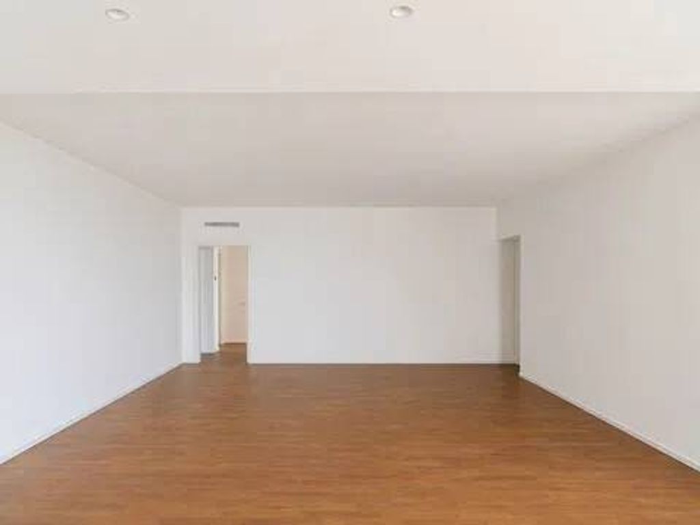
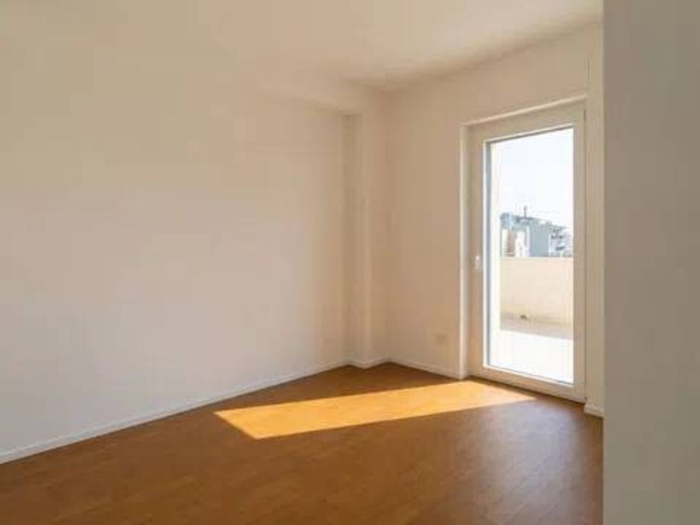
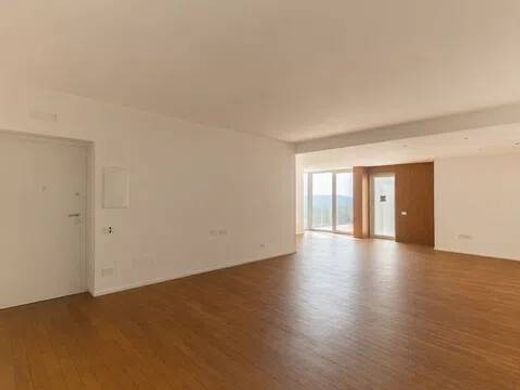
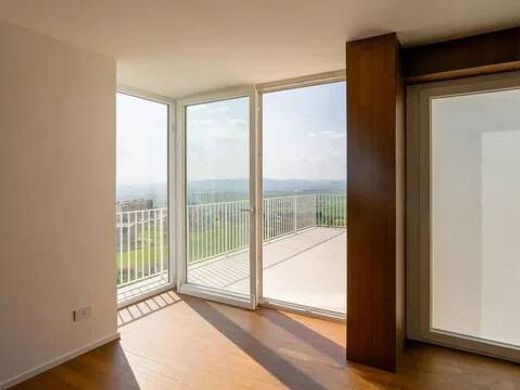
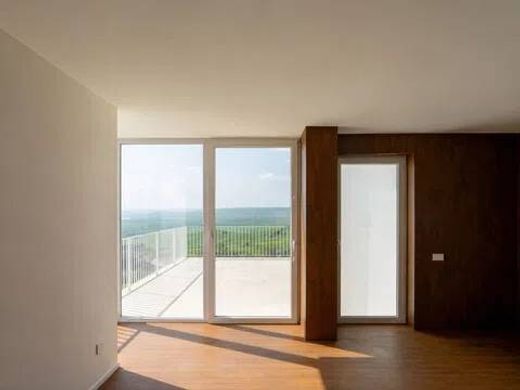
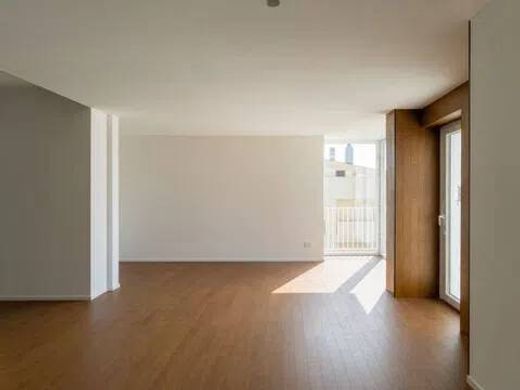
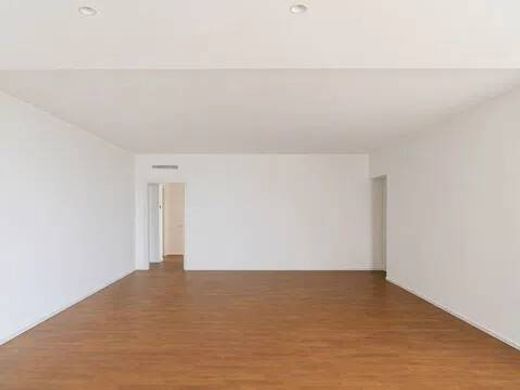
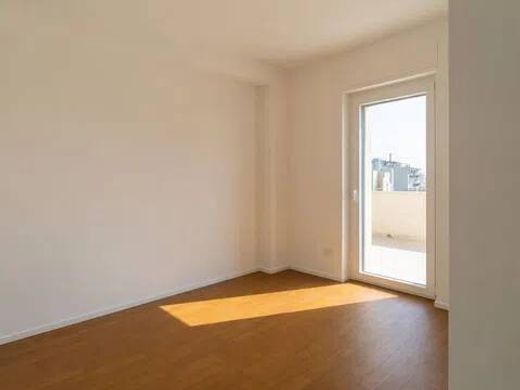
Apartment with independent entrance, garden and large panoramic terrace Borea is an apartment with independent entrance located in Terra Forte, a new generation building in Matera, in the Giada area, a tranquil, open and pleasantly airy context. The house is developed on a single level on the ground floor and offers a spacious and contemporary layout, with a surface area of 128.60 mq for the apartment, 42 mq of garden and 110.40 mq of terrace. One of the strengths of Borea is the relationship between the interior and exterior. At the front, the private garden opens up, accompanying the pedestrian entrance and adding a more intimate and pleasant dimension to the house from the moment of arrival. At the rear, instead, the living area extends towards a large panoramic terrace and a wide and usable veranda, spaces designed to be truly lived in every day. Here one can imagine outdoor dinners with friends and family, moments of relaxation, a conversation area, the addition of a gazebo and a freer daily life for those who have children or wish to live in the house also outdoors. The living area is the heart of the home. The sequence between kitchen, dining room and living room creates an open, bright and very current environment, enhanced by large windows and an outlook that makes the landscape an integral part of the home. From here, the view opens onto the greenery of Murgia Materana, with a wide, suggestive view that is particularly scenic during sunset hours, when the sun sets over the panorama gifting a truly special atmosphere. The sleeping area maintains a more intimate and private dimension. The presence of a double bedroom, a second room and a study allows for flexible management of the spaces, suitable both for family life and for those who desire an additional space for work, guests or personal needs. The separate laundry room adds practicality and completeness to the internal organization. Borea belongs to a latest-generation housing concept, oriented towards sustainability, environmental healthiness, comfort and construction quality. In terms of performance, the project is designed with an nZEB perspective and in energy class A4. In concrete terms, an nZEB building is a property with very high energy performance, with very low requirements significantly covered by energy coming from renewable sources, while class A4 represents the highest level on the energy scale. This translates into a more efficient home, more stable in internal comfort and more consistent with an evolved vision of living that is durable over time. Further strengthening the value of the intervention is the technical content of the building, designed to offer living well-being and efficient management over time. The property includes a dehumidification system for controlling internal humidity, a heat pump for temperature regulation, certified natural materials, high-performance envelope with 55 cm perimeter masonry (P55), preparation for latest-generation home automation, photovoltaic system with SolarEdge technology, storage system and adoption of the BeS healthy construction protocol. Borea is therefore a solution designed for those looking for an independent panoramic house with significant outdoor space and a superior living level that combines environmental sustainability and certified BeS healthiness. A garage is available starting from €25.000. P.S. For those who wish it, there is provision for complete support throughout all phases of defining the house, from internal layout to the choice of flooring, coverings and finishes, with the support of a dedicated architect. Upon request, the service can also extend to furniture design, up to a turnkey solution, with a furnished home ready to live in, developed consistently with the tastes, needs and lifestyle of the buyer.


Characteristics