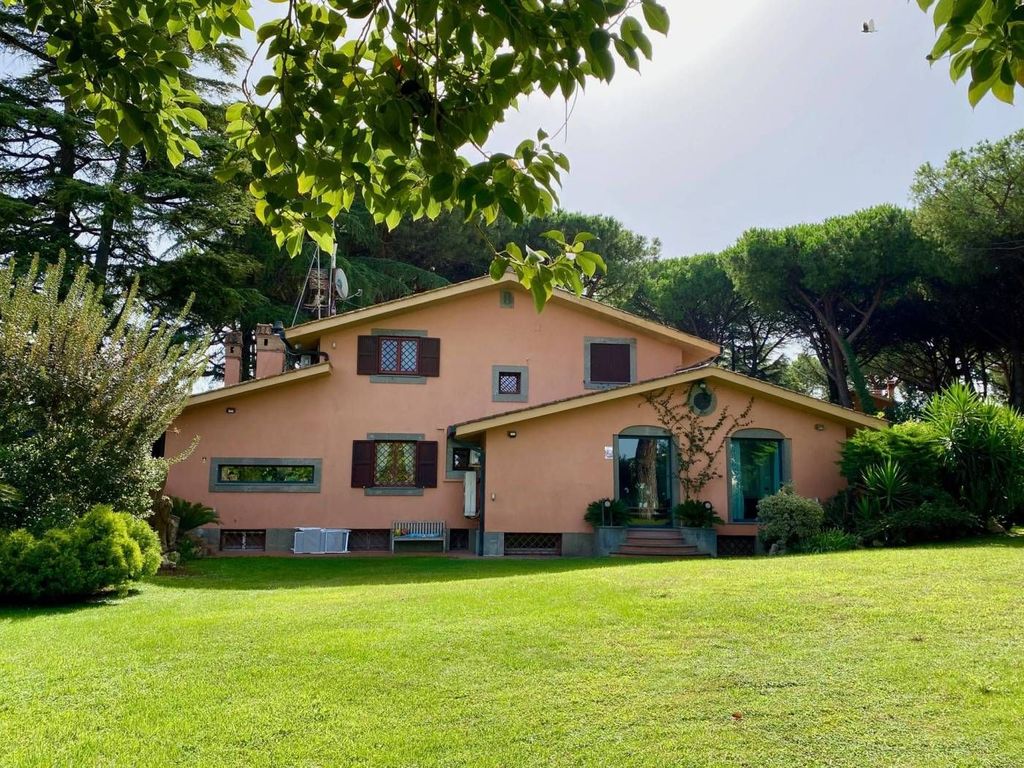
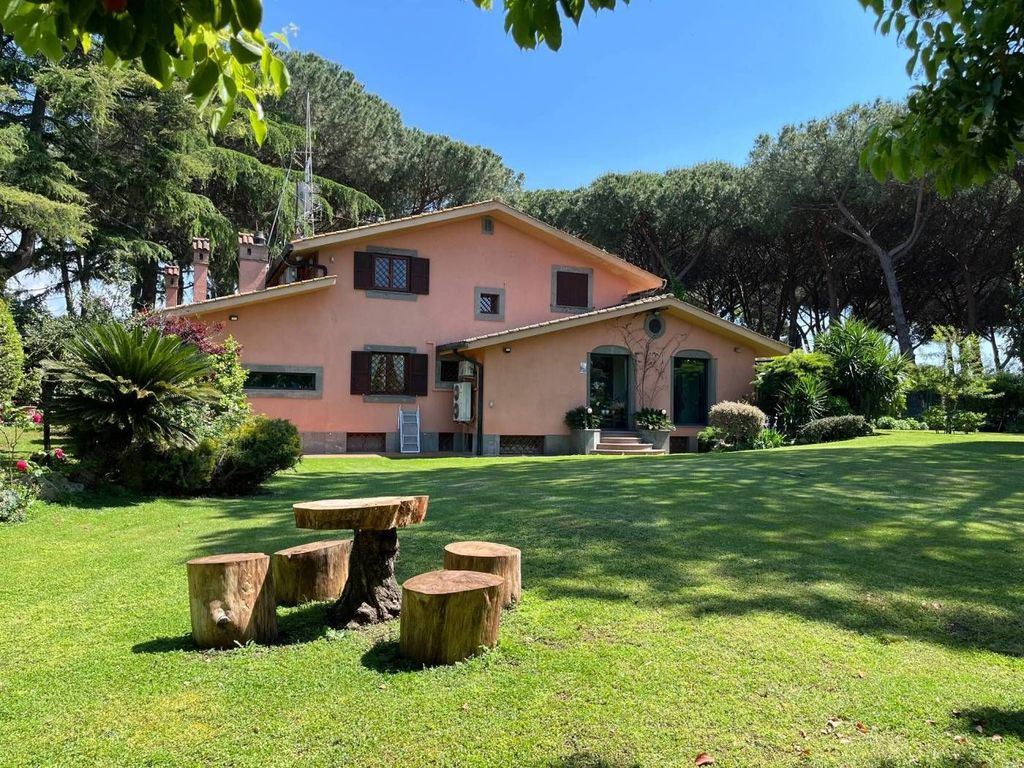
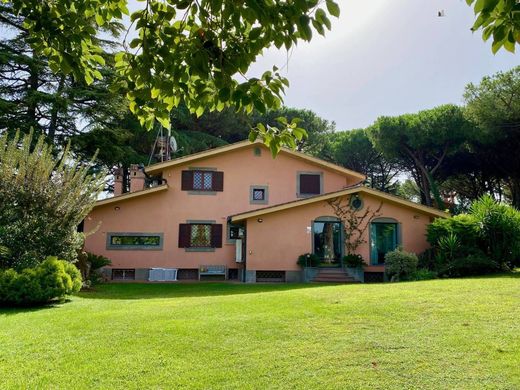
BrunImmobiliare OFFERS FOR SALE an exclusive high-end manor house located within a pine forest of approximately two hectares, featuring tall, century-old pines in total tranquility but just steps away from the main road, Via Appia Nuova, and from public transport and commercial services. Its “privileged” position, its level of finishing with premium materials, and its triple exposure make it unique in its kind.
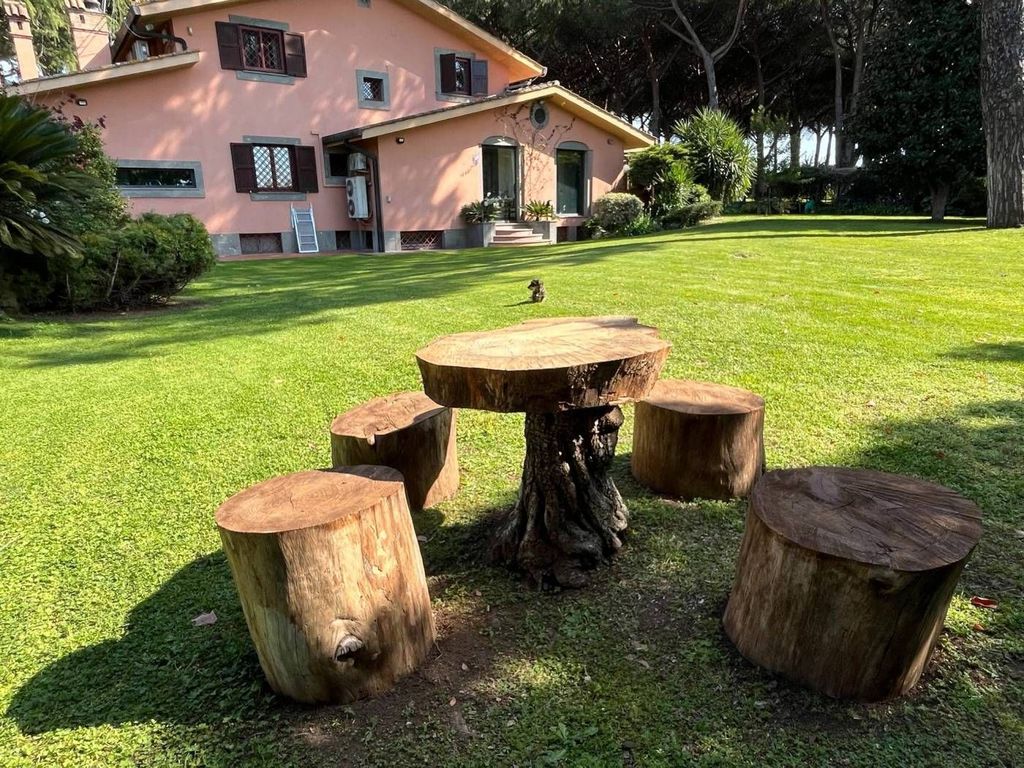
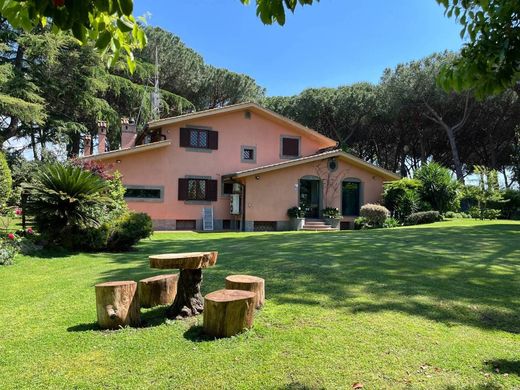
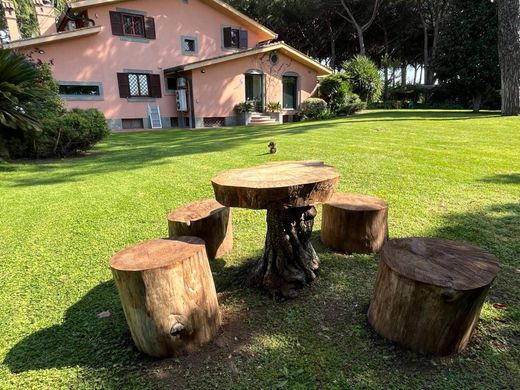
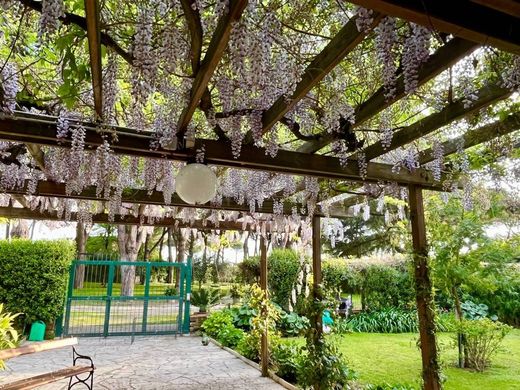
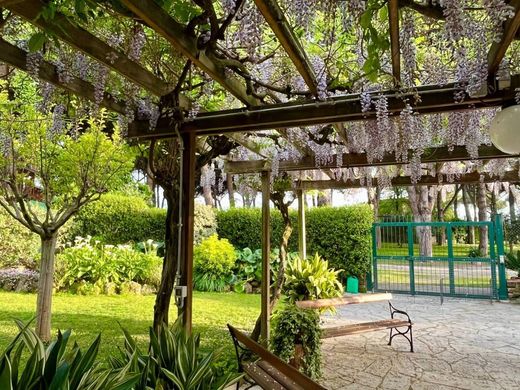
Located in an exclusive area, it guarantees total privacy with stone walls, gates, and perimeter security systems. It is immersed in a suggestive and enchanting atmosphere, within a manicured English garden of approximately 2,500 sq m that surrounds it, accentuated by the presence of ancient pines, magnolias, and ornamental hedges.
The single-family villa develops over three levels: lower ground floor (S1), ground floor, and second floor, connected by an internal masonry staircase, for a total of approximately 500 sq m.
The luxury interiors of the villa are distinguished by large dimensions, precious materials (peperino stone, terracotta, wood, crystal, first-choice coverings), custom design, and cutting-edge smart home technologies. Designed to connect indoor spaces with the external landscape, including a Master Suite, gourmet kitchens, and outdoor wellness areas.
Layout of the FLOORS: GROUND FLOOR architecture and spaces - Living Area and Reception: Grand entrance hall, structured as a large open-plan space with high ceilings and floor-to-ceiling windows that blur the boundary between inside and outside. Peperino columns, precious terracotta floors with floral decorations. The entrance area of the house invites you into the living area of the salon, the heart of the home intended for daily life and relaxation, integrating the salon and dining room.
Double salon with a scenic fireplace in the center and relaxation areas cared for in the smallest details, also thanks to a pellet stove, with harmonious and coordinated spaces, all being quite “sophisticated and refined”. Formal studies, walk-in closet, primary bathroom.
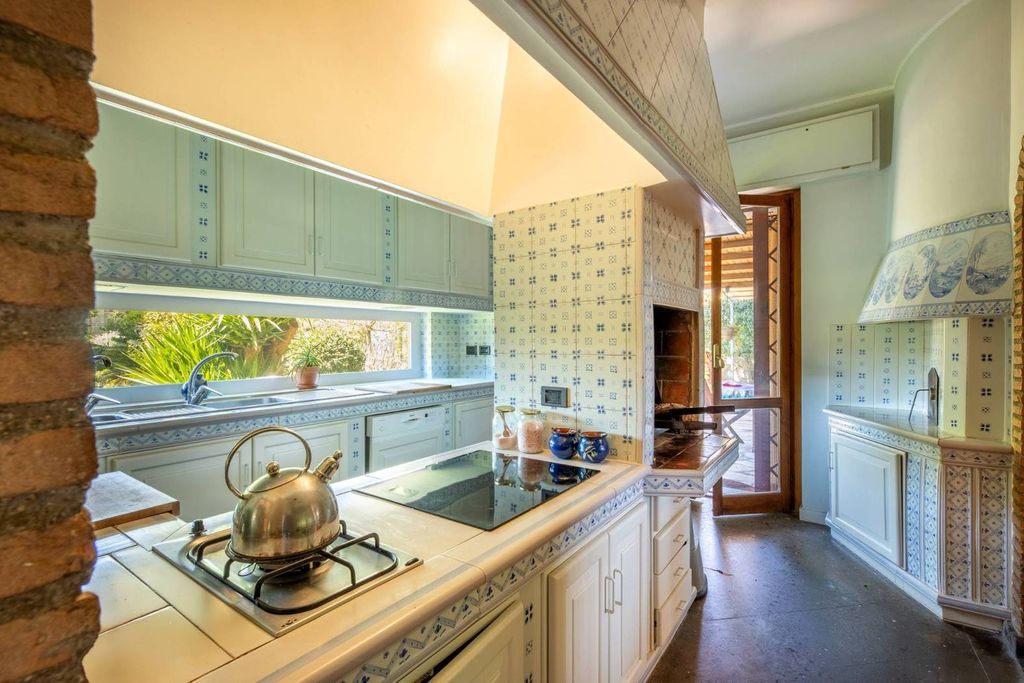
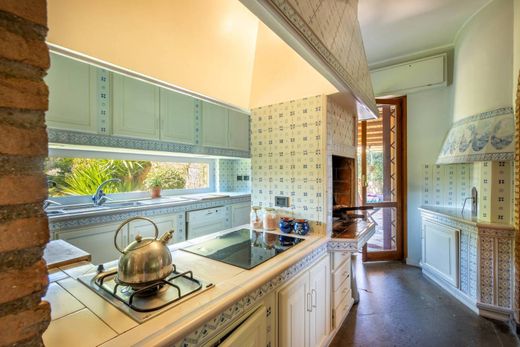
Gourmet Kitchen: Modern design kitchen equipped with multiple islands, a window that looks enchantingly onto the garden like a “painting”, made entirely of custom masonry, professional appliances, and a separate pantry designed also as a breakfast area. Pizza oven – barbecue. Dining room. Laundry room.
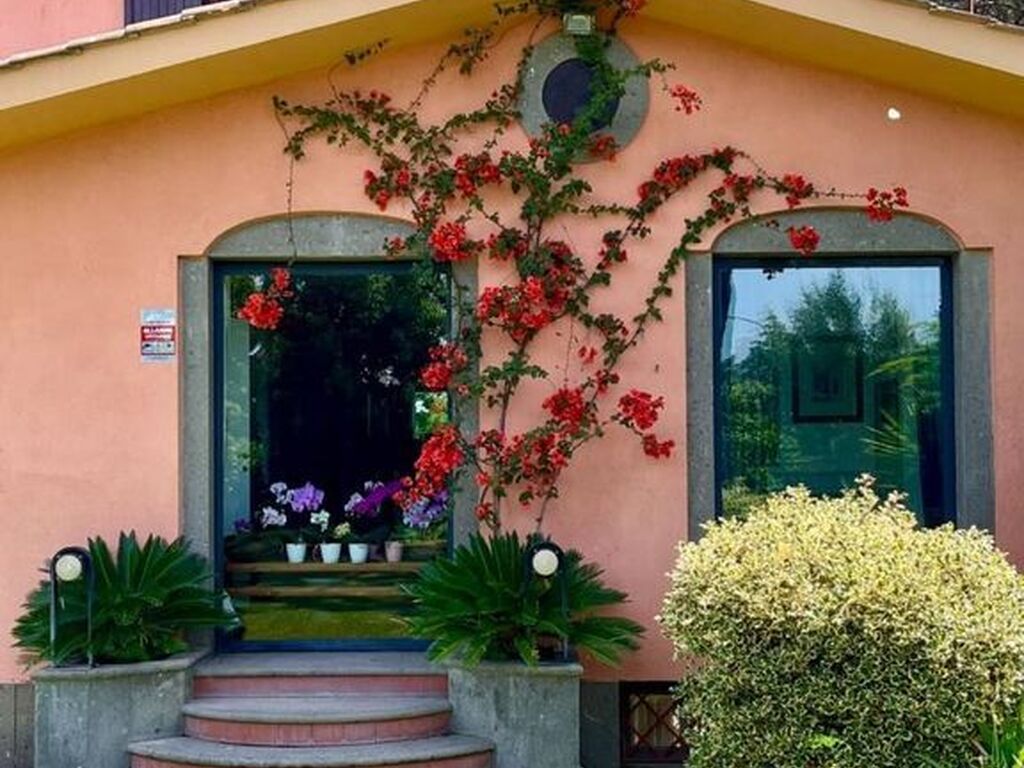
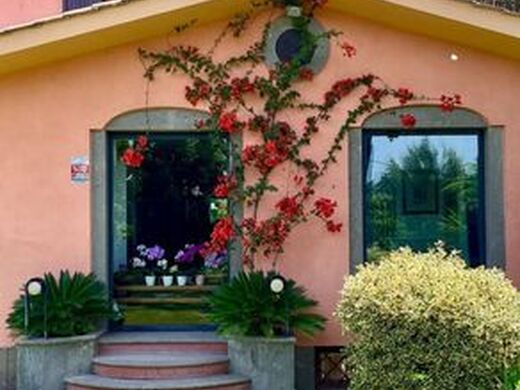
Another “strong point” of the house is the WINDOWS, designed to connect indoor spaces with the external landscape, offering exclusive comfort through bright open-plan spaces.
All rooms on the ground floor overlook the immense, private garden like magic, thanks to large floor-to-ceiling windows that create natural brightness.
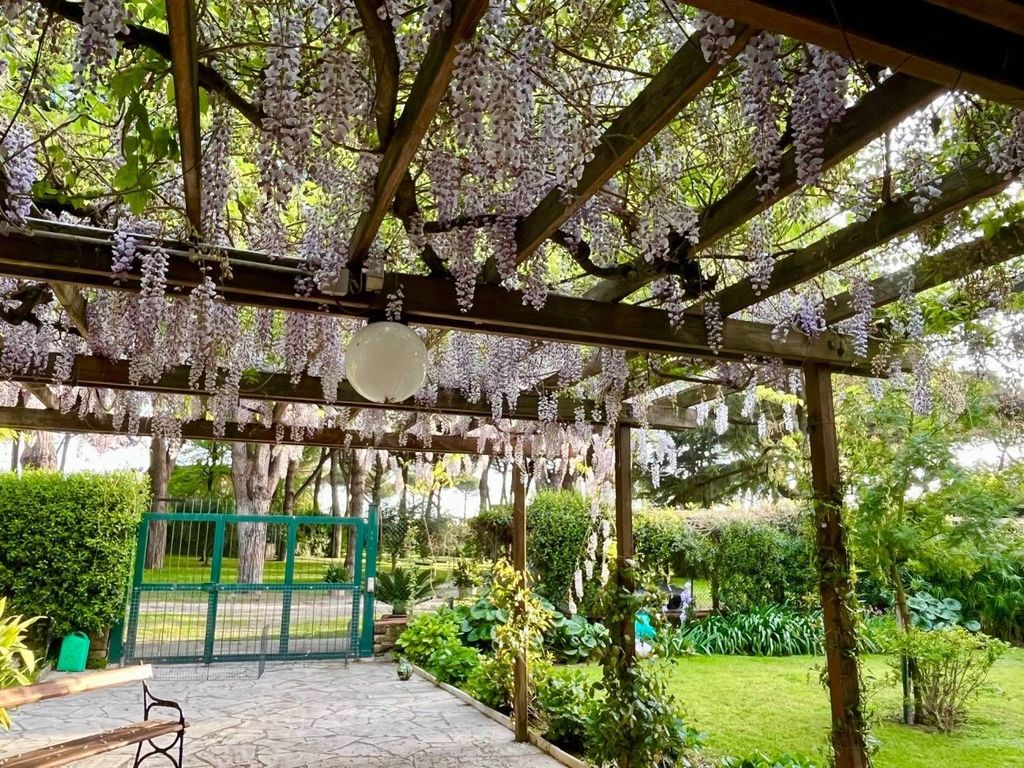
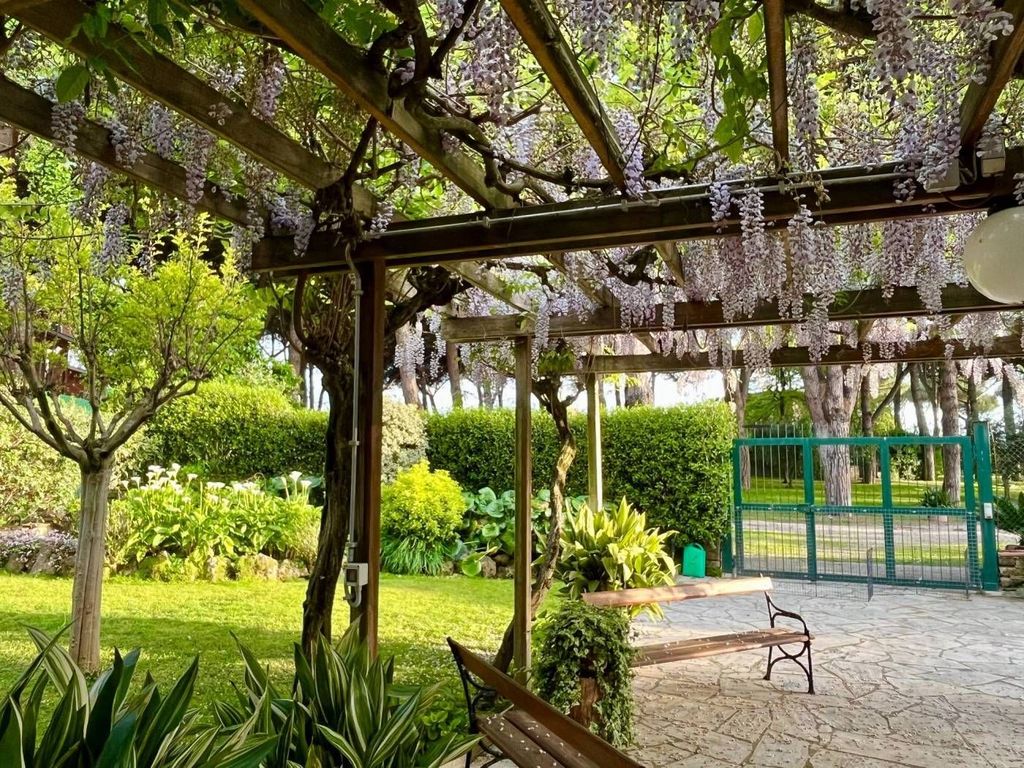
The living area merges with the outdoors, offering an ideal porch for summer dinners.
On the upper floor – SECOND FLOOR – the sleeping quarters offer four bedrooms and two bathrooms:
Primary Bedroom: A true private refuge that includes a spacious bedroom, a walk-in closet, and a private bathroom with an emotional shower.
Two double bedrooms and one small bedroom. Custom-made wardrobes, chest of drawers, and storage rooms in white lacquered wood.
Second bathroom with shower.
The lower ground floor – S1 – is accessible both from the internal staircase and from the garden, as two sides of the lower ground floor are above ground with an outlook onto the garden on the ground floor.
In the lower ground floor, thanks to the large dimensions and its second entrance from the garden, there is a double salon - with a large fireplace - open-plan dining room and kitchen, laundry room, two toilets, walk-in closet, and three bedrooms. Independent systems. Hinged grates.
Materials – Finishes - Systems: Use of high-level materials such as peperino, precious wood, crystal, and design finishes in every room. Handmade terracotta flooring. Peperino columns clad in artisanal ceramics. Artistic glasswork. Armored glass and sliding grates concealed within the


Characteristics