Detached Villa with 2 Apartments and an 800 m² Garden (Ref. Uff725MARIANO).
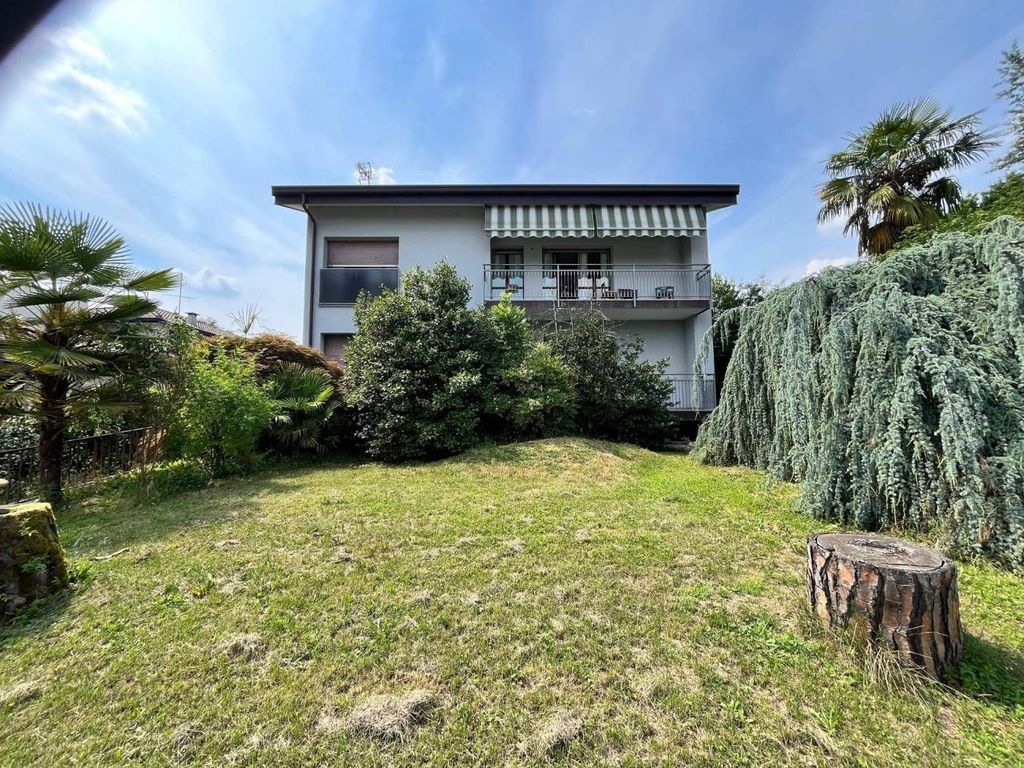
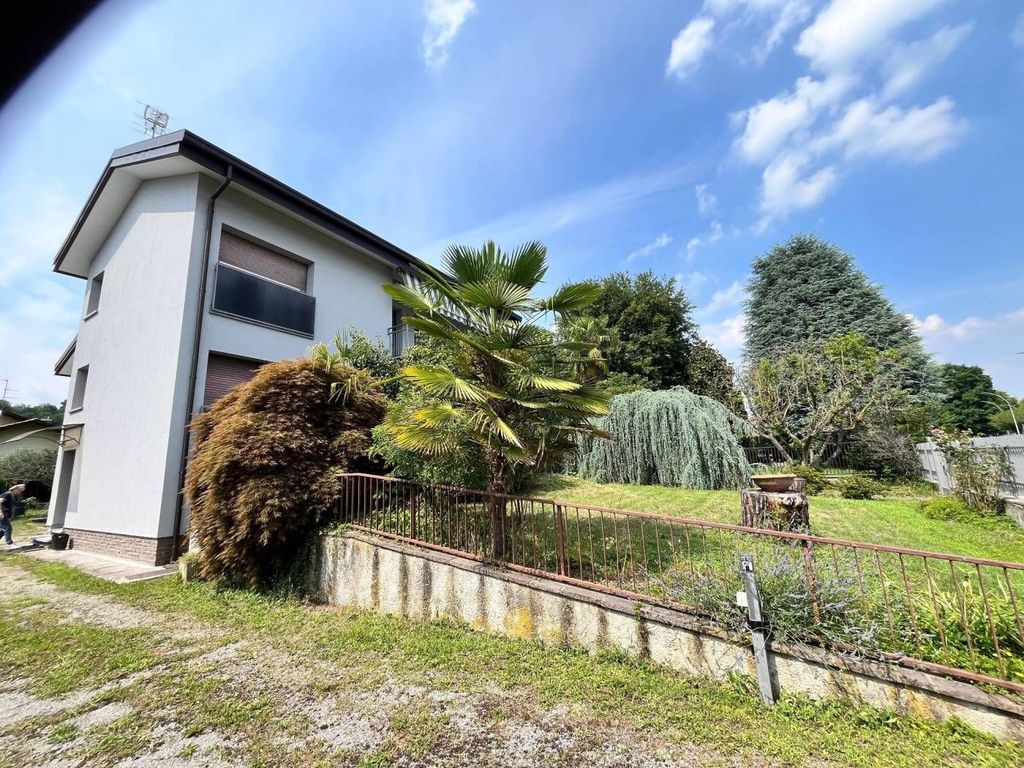
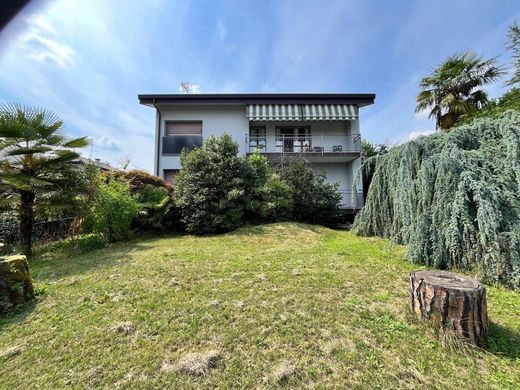
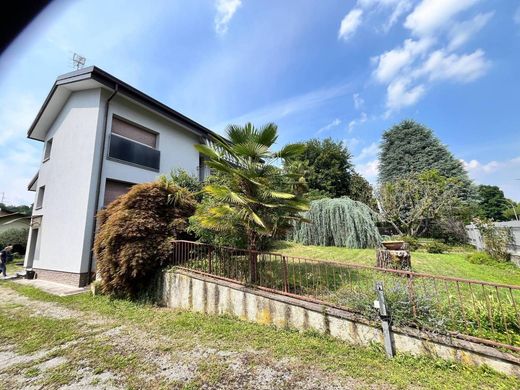
Located in Mariano Comense, adjacent to the town center in a very quiet residential area—and just 1,400 meters from the Ferrovie Nord Milano train station—we offer for sale a detached two-family villa. It features two spacious apartments: a 4-room unit (120 m²) on the ground floor and another 4-room unit (120 m²) on the first floor. Additionally, there is a 120 m² basement level with vehicle access and a surrounding 800 m² planted garden.
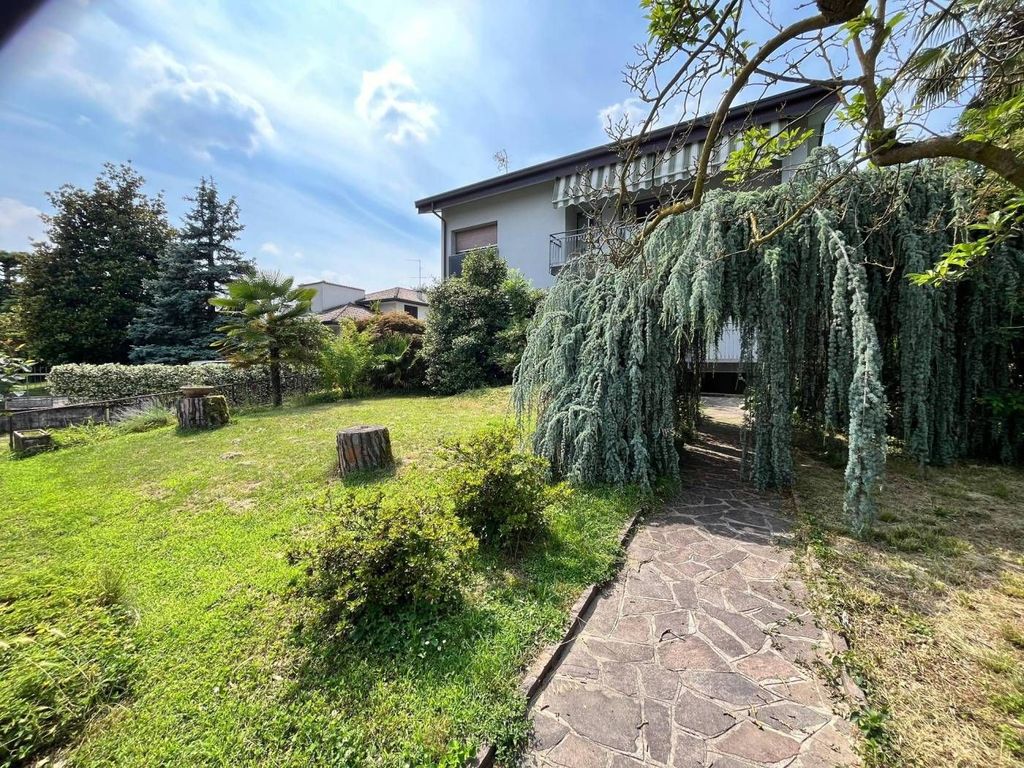
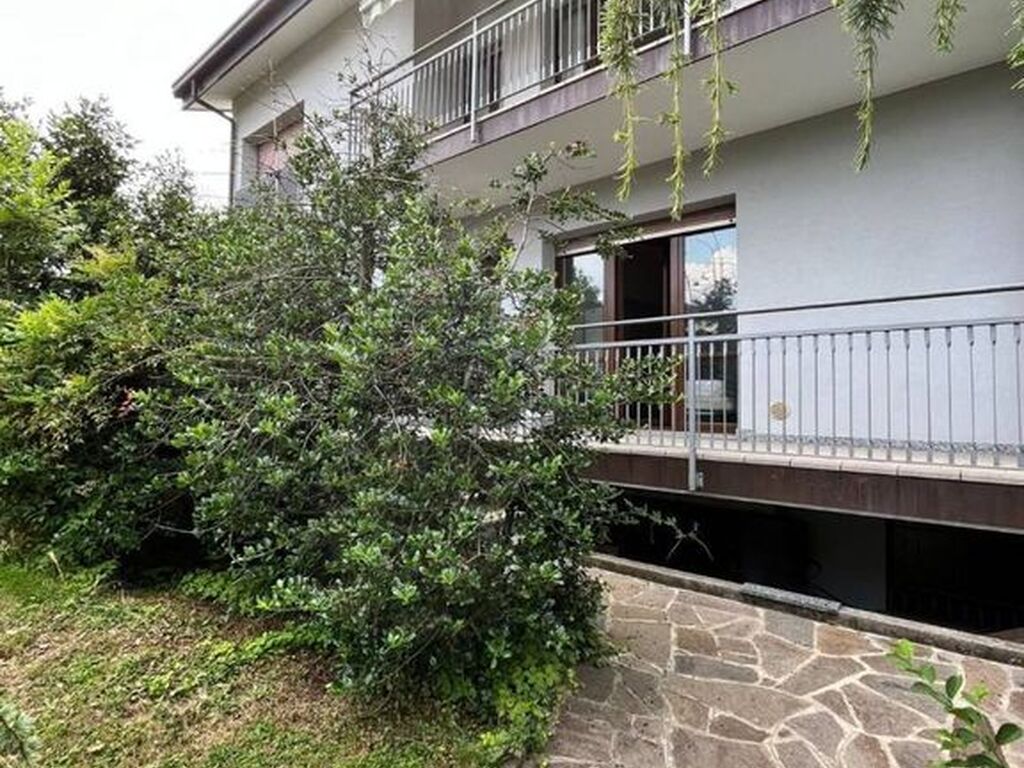
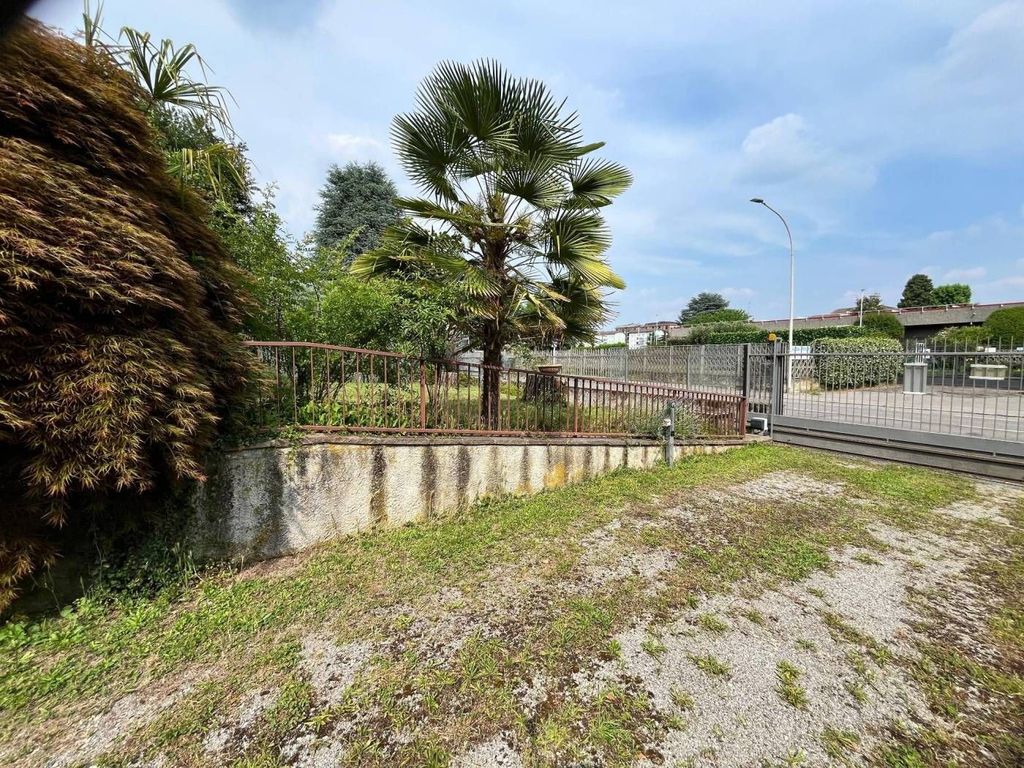
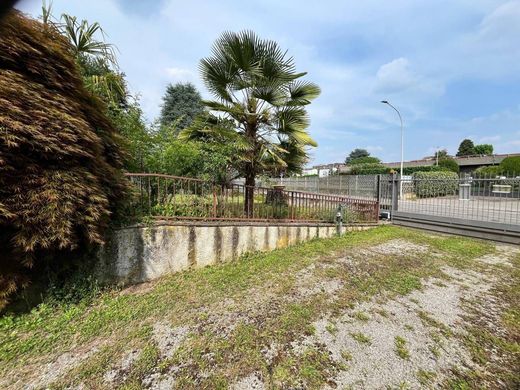
Originally built in the 1970s and renovated in 2017, the villa features an electric vehicle gate and two pedestrian gates. These lead—via the surrounding garden—to the separate entrances for the two apartments (one on the south side, the other on the west side) and to the rear ramp providing access to the basement-level garages.
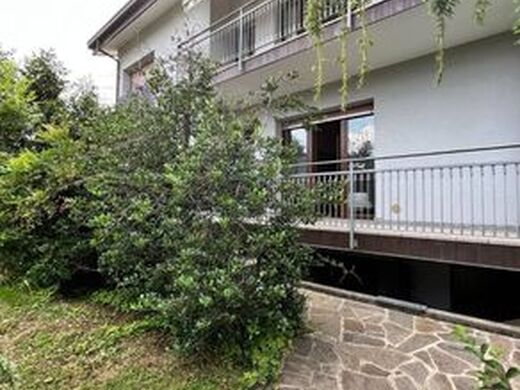
Ideal for two families and those who value tranquility, the villa comprises two autonomous apartments, each with its own independent entrance: one on the ground floor and the other on the first floor. The GROUND FLOOR unit—built in the 1970s—has an independent entrance directly from the pedestrian walkway via the front garden. It is a 120 sqm, 4-room apartment laid out as follows: the entrance leads to a spacious living room and a large eat-in kitchen; a hallway then connects to two large double bedrooms, a third bedroom, and the bathroom. A secondary entrance provides access to the shared internal staircase leading to the 120 sqm basement level, which features a vehicle entrance accessing the garage, a recreation room (tavernetta), and a cellar/laundry room.
The FIRST FLOOR unit—converted in the 1990s with ceiling heights ranging from 100 cm to 275 cm—is accessed via the shared internal staircase on the west side. This staircase connects the basement, ground floor, and first floor, where the 120 sqm (50 sqm + 70 sqm) attic-style 4-room apartment is located. Its layout includes an entrance leading to a spacious living room, a semi-habitable kitchen, a double bedroom, a bathroom, a second double bedroom, and finally, a large open-plan area. This apartment offers direct access to the garage, recreation room, and cellar/laundry room located in the basement. The living room opens onto a large covered balcony offering a relaxing panoramic view.
The shared internal staircase serving both apartments provides access to the basement level, which houses the garage, recreation room, and cellar/laundry room. The bright, windowed cellar and the convenient laundry room occupy the 47 sqm semi-basement level.
The semi-basement garage—featuring an external access ramp and an internal connection via the communal staircase—measures 73 sqm and can accommodate four cars.
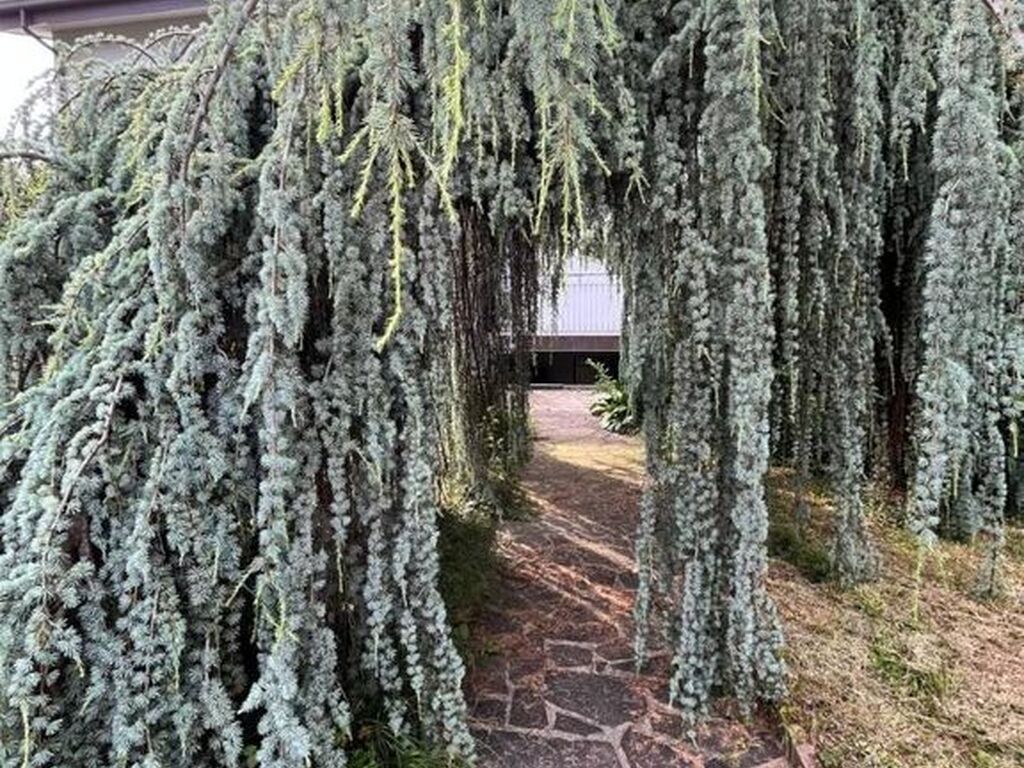
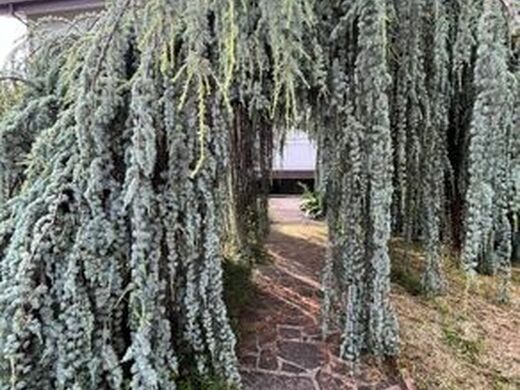
An established 800 sqm garden surrounds the house, creating a welcoming atmosphere for this two-family property.
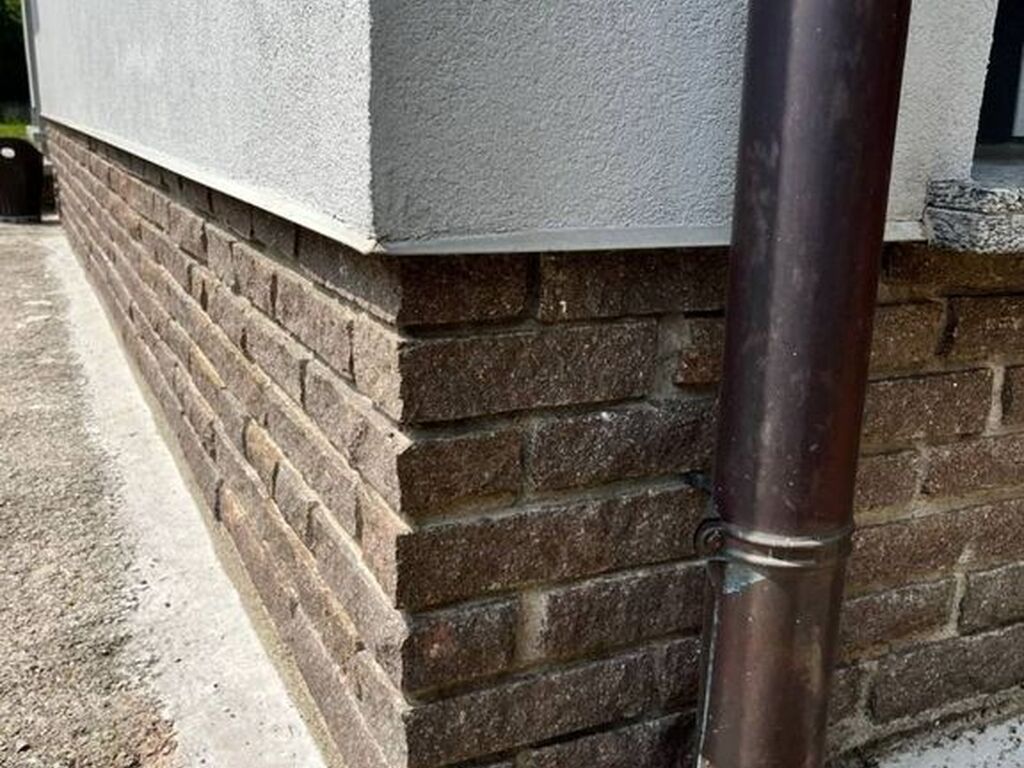
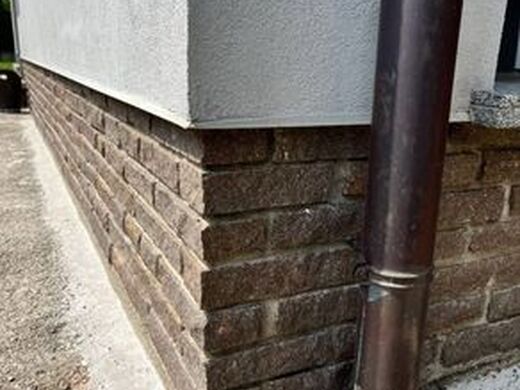
Renovations carried out in 2017 included replacing the roof and the entire façade with high-performance external thermal insulation. That same year, all door thresholds and window sills were replaced, along with the copper guttering and flashing. Also in 2017, the heating system was split, giving each apartment its own independent heating control.
On the ground floor, the windows are new, featuring wood-effect PVC frames and low-emissivity double glazing.
On the first floor, ceramic flooring features throughout both the living and sleeping areas. The windows are wooden with double glazing, and the shutters are PVC. A flue is already installed. The property has independent heating and a security entrance door. Built in the 1990s, the interior is in good condition.
A unique property thanks to its residential location—very close to the town center—and the generous floor space available in both apartments.
Well-connected to Lecco, Milan, and the local railway station, this is an ideal home for two families. Energy Performance Certificate currently being issued.
Opportunity: available immedia


Characteristics