POSSIBILITY OF RENT-TO-BUY
FOR INFO CONTACT STEFANIA AT 366 66 76 949
A villa with a strong character, where contemporary architecture, light, and refined materials bring to life an exclusive and unconventional residence.
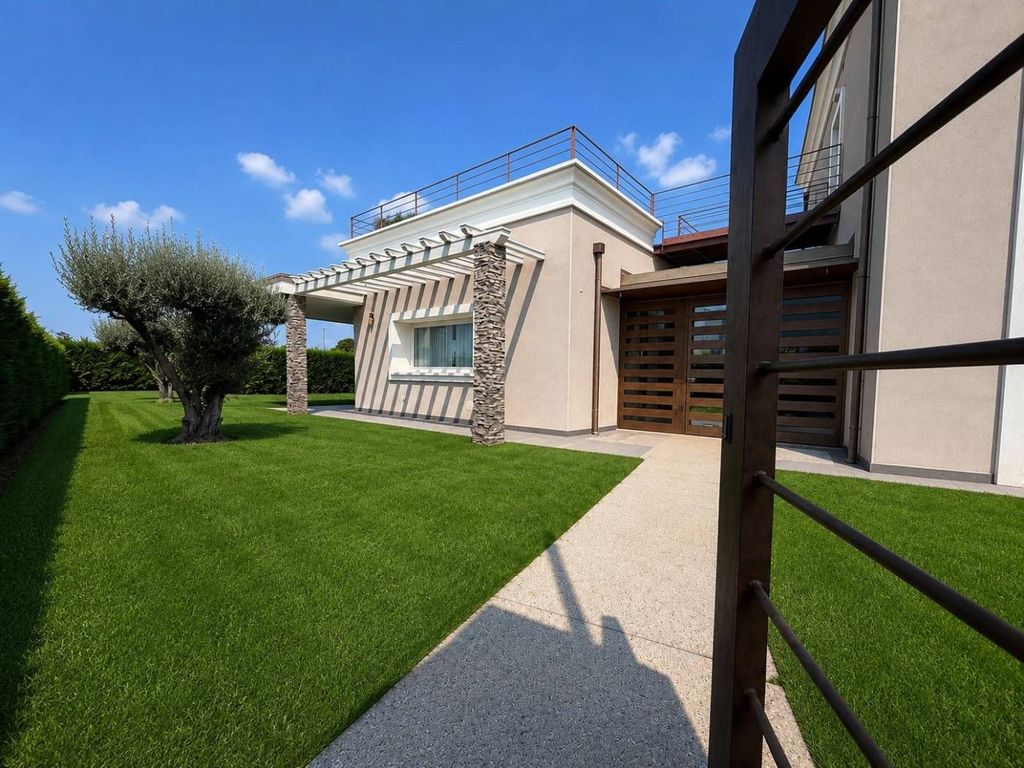
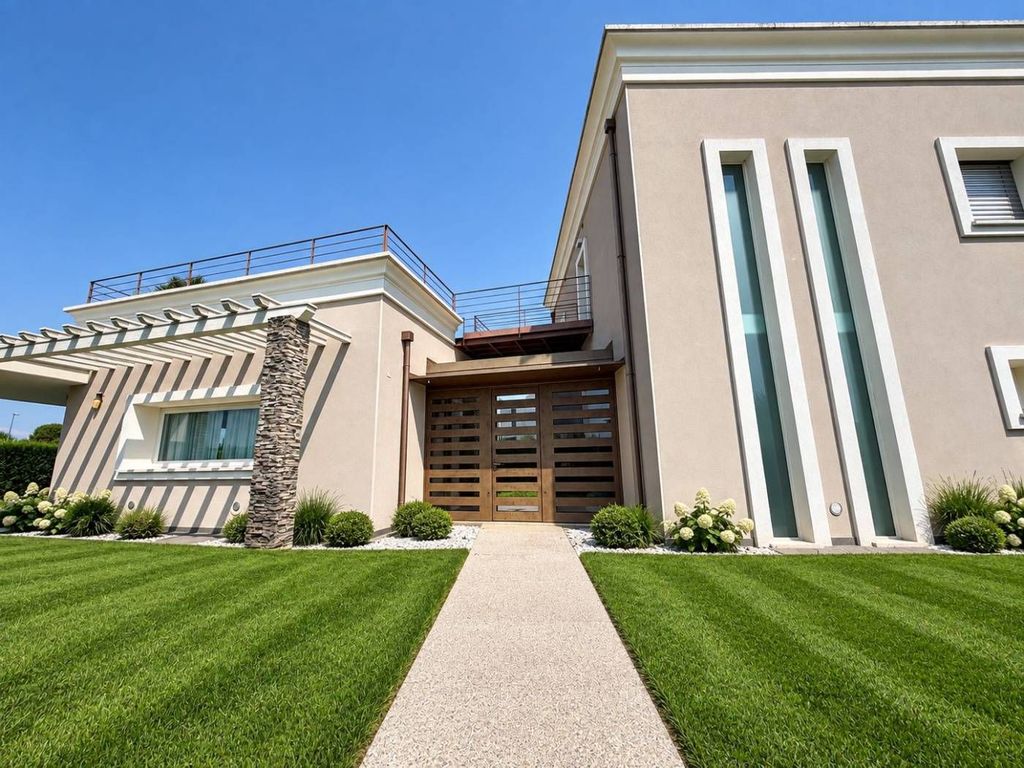
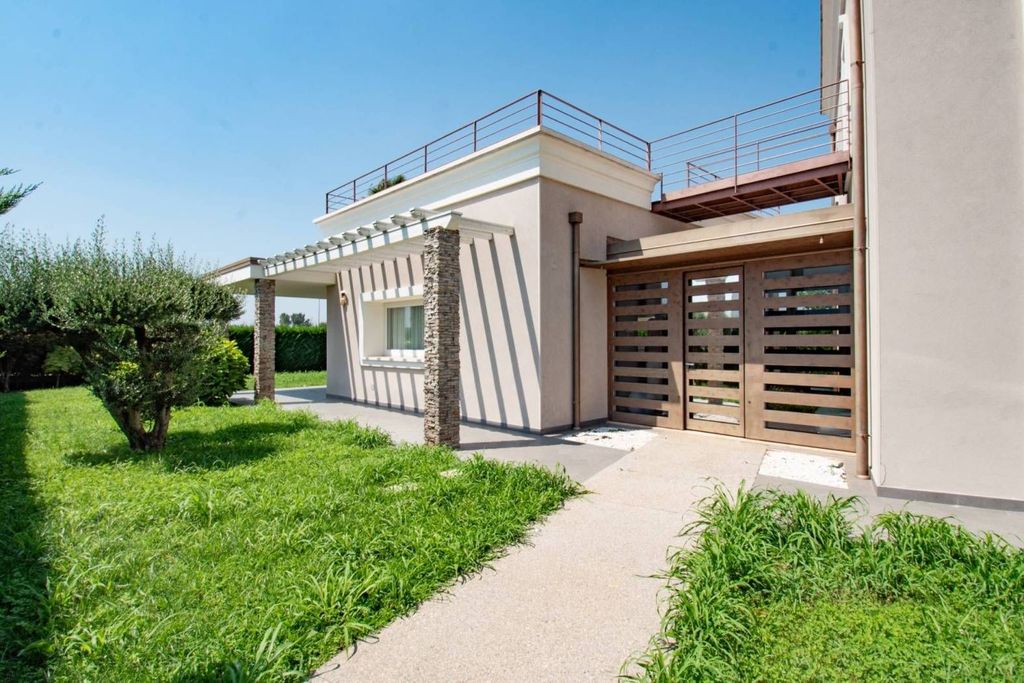
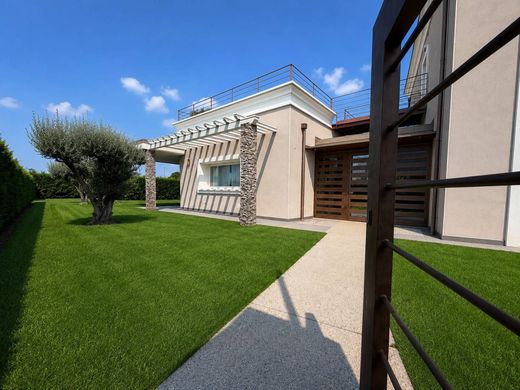
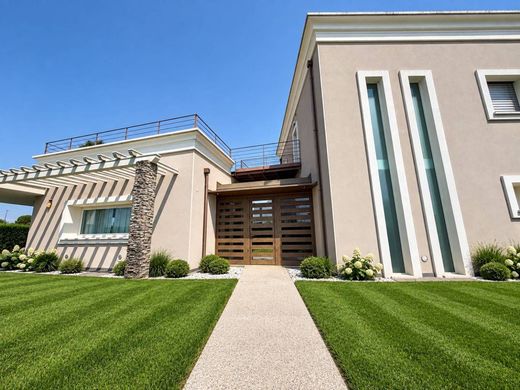
Built in 2016, the property stands out for its modern and scenographic design: two building volumes connected by an evocative central glass volume, which welcomes the entrance and creates a strong architectural impact from the very first glance.
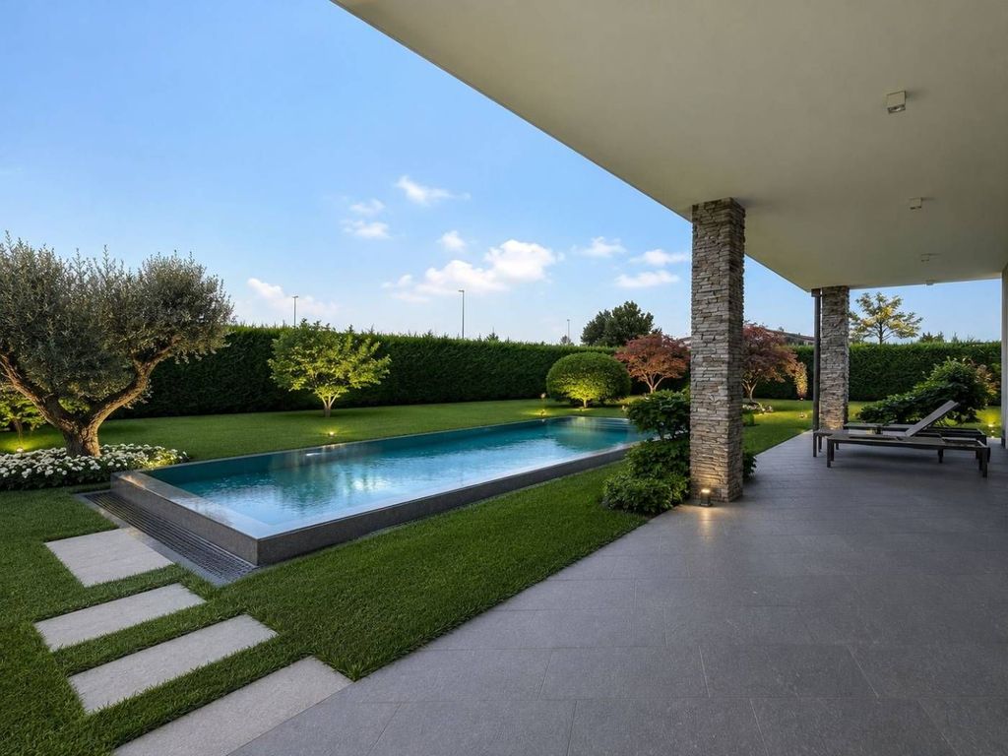
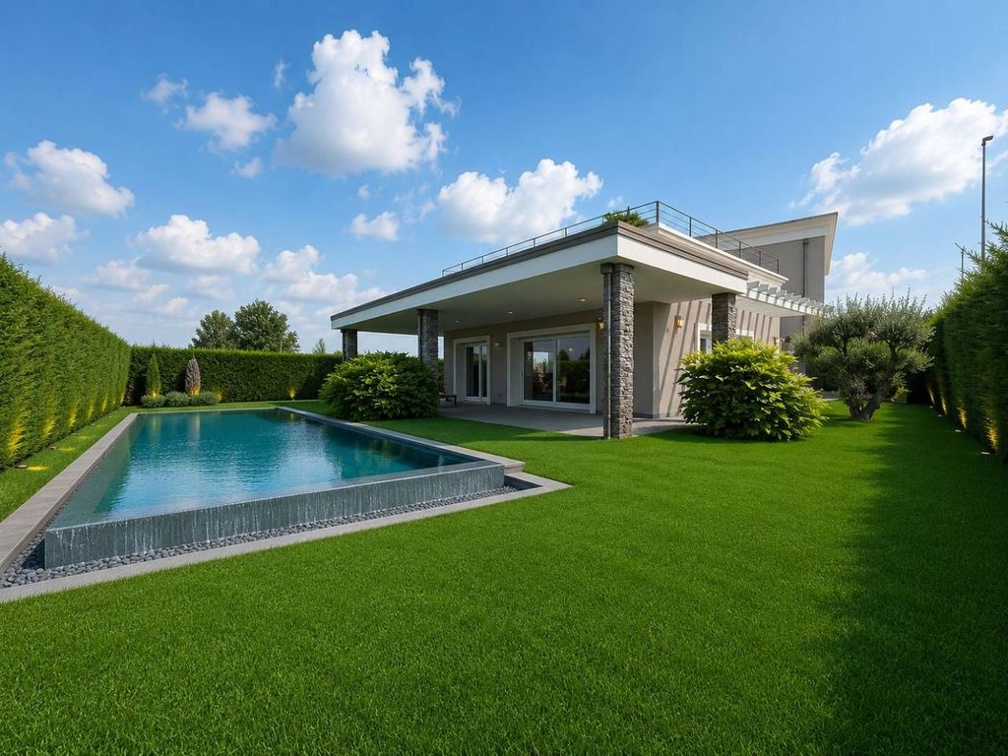
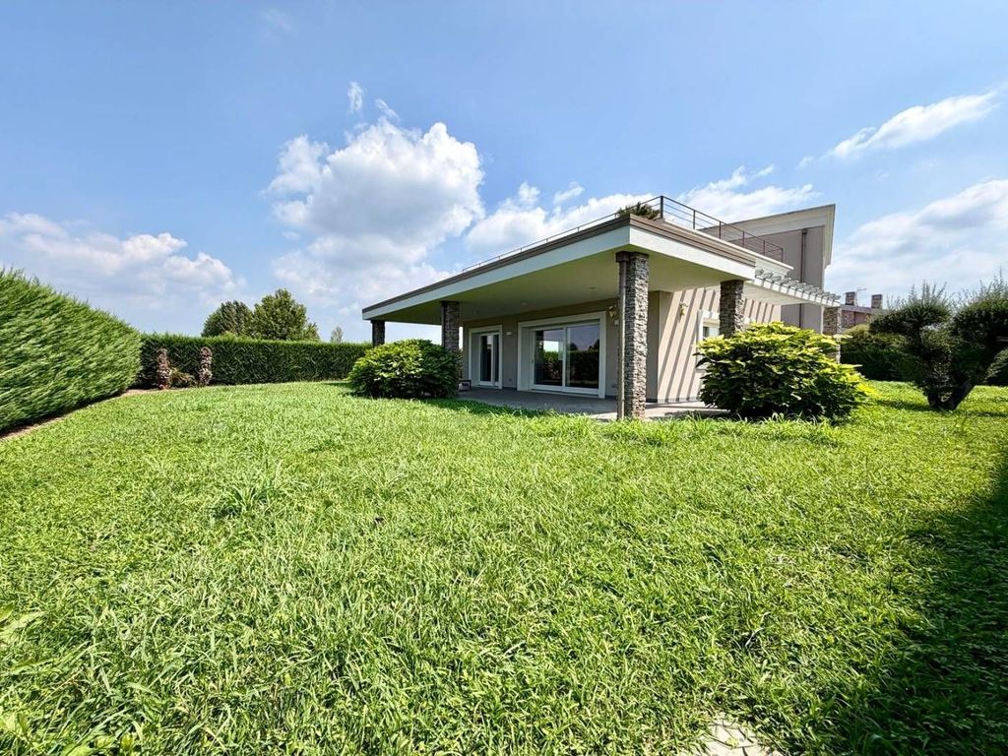
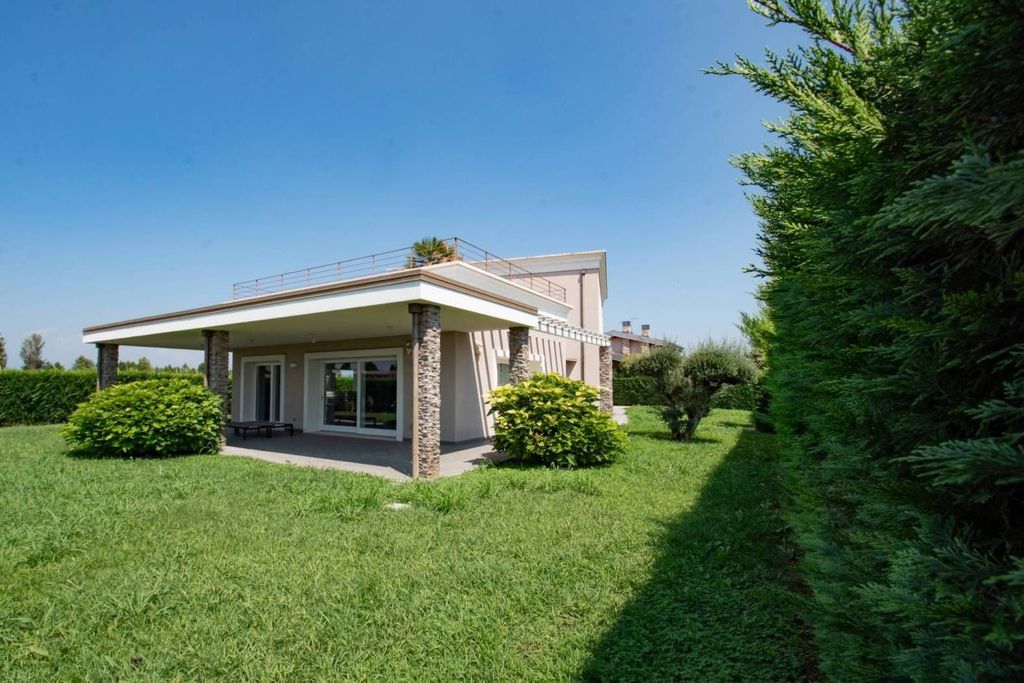
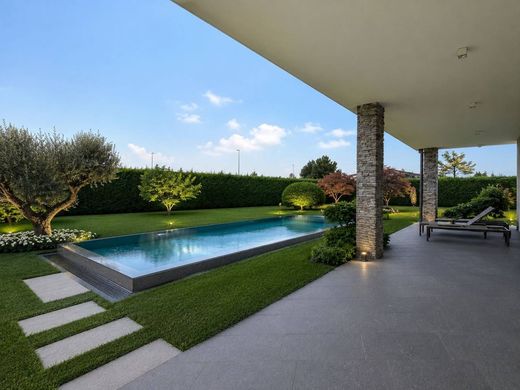
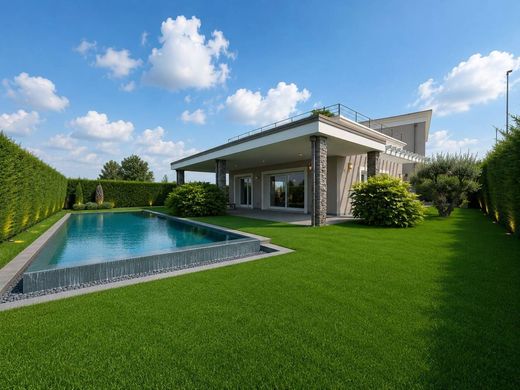
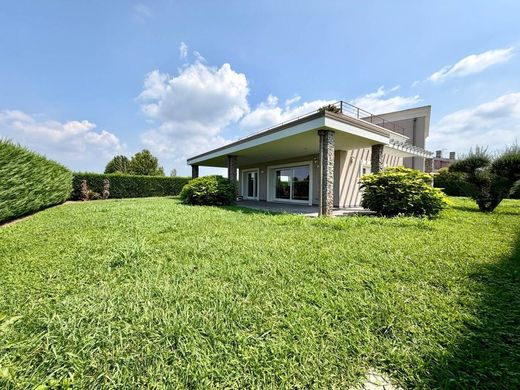
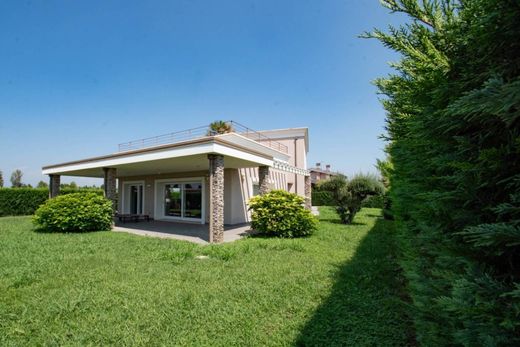
The western volume is entirely dedicated to the living area, a large convivial space that houses the kitchen and living room. The large sliding glass doors dissolve the boundary between inside and outside and lead towards the splendid porch of approximately 53 sqm, a natural extension of the house during the beautiful season.
Two important skylights further amplify the brightness of the rooms and promote natural ventilation. What makes this part of the villa even more unique is the roof transformed into a panoramic garden roof, from which one's gaze embraces the entire property.
The second volume of the villa instead develops over two levels.
On the ground floor, there is space for a study, which can also be used as a bedroom, a shower room, the laundry room, the technical room, and the garage area.
The absolute protagonist of this part of the home is the spectacular U-shaped staircase, conceived not only as a functional element but as a true design detail. The particular black cement-effect resin treatment creates a refined contrast with the light walls, while the double-height openings provide light and great breathability to the entire stairwell.
The upper floor is dedicated to the most private area of the house.
Here we find a space currently used as a gym and already prepared for the installation of a sauna, easily transformable into an additional bedroom; a single bedroom with an en-suite bathroom and a splendid master suite with balcony, dedicated bathroom, and exclusive walk-in wardrobe.
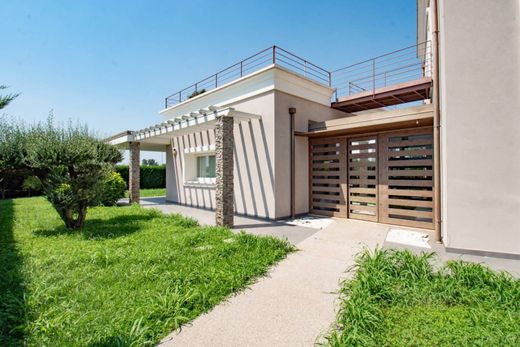
Another architectural element of great charm is the suspended walkway that connects the corridor on the upper floor to the terrace overlooking the living area.
Every detail of the villa follows a precise stylistic thread: the dark parquet creates an elegant contrast with the ivory tones of the walls, while the large glass elements are protected by automated aluminum sunshades.
Outside, a white impregnated wood pergola wraps around two sides of the house and dialogues with the clean geometries of the facades. The different shades of ivory, the window frames, the shaped gutters, and the porch pillars clad in earth-grey reconstituted stone complete a project where nothing is left to chance.
A property designed for those who are not simply looking for a villa, but for a home with strong architectural character, capable of combining design, comfort, privacy, and an extraordinary continuity between indoor and outdoor spaces.
THE ENERGY CERTIFICATE EXPIRED IN THE MONTH OF AUGUST 2026; WE ARE AWAITING THE ISSUANCE OF THE NEW ONE


Characteristics