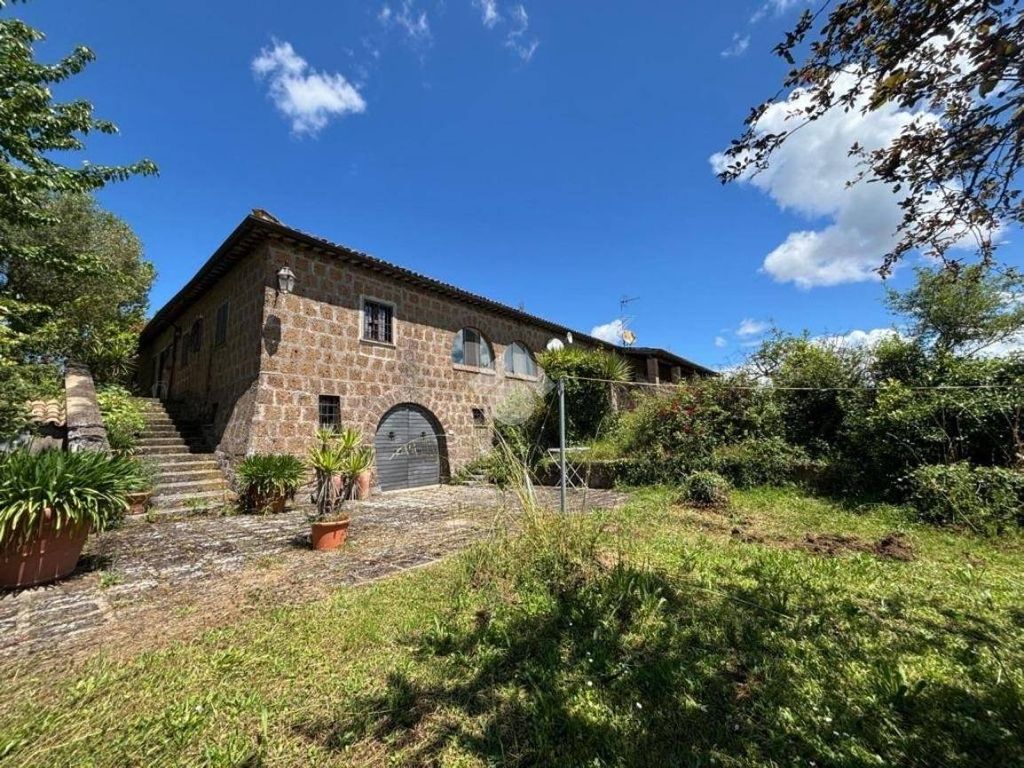
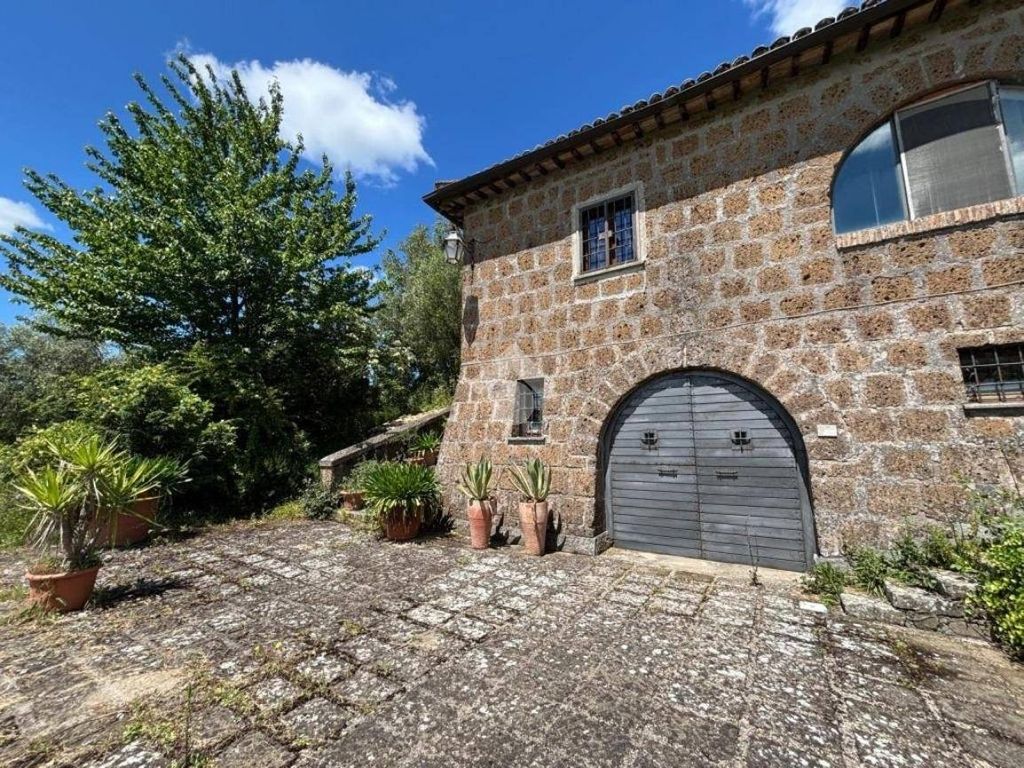
Immersed in the green heart of the Roman countryside, we offer a farmhouse of authentic charm, perfect for those seeking an oasis of peace or wishing to create an excellent tourist structure. A tree-lined avenue leads to the property, immediately conveying a sense of welcome and privacy. The structure, with a 'C' shaped layout, is composed of a central body and two independent residential units, each with a separate entrance: ideal for multiple families, parents and children, or for hospitality activities.
A layout that guarantees privacy and autonomy to each residential unit, while maintaining the possibility of living in the farmhouse as a single large residence.
An ideal opportunity for those who wish to live in contact with nature, perfect for large families, multiple generations, or for starting a tourism and hospitality business.
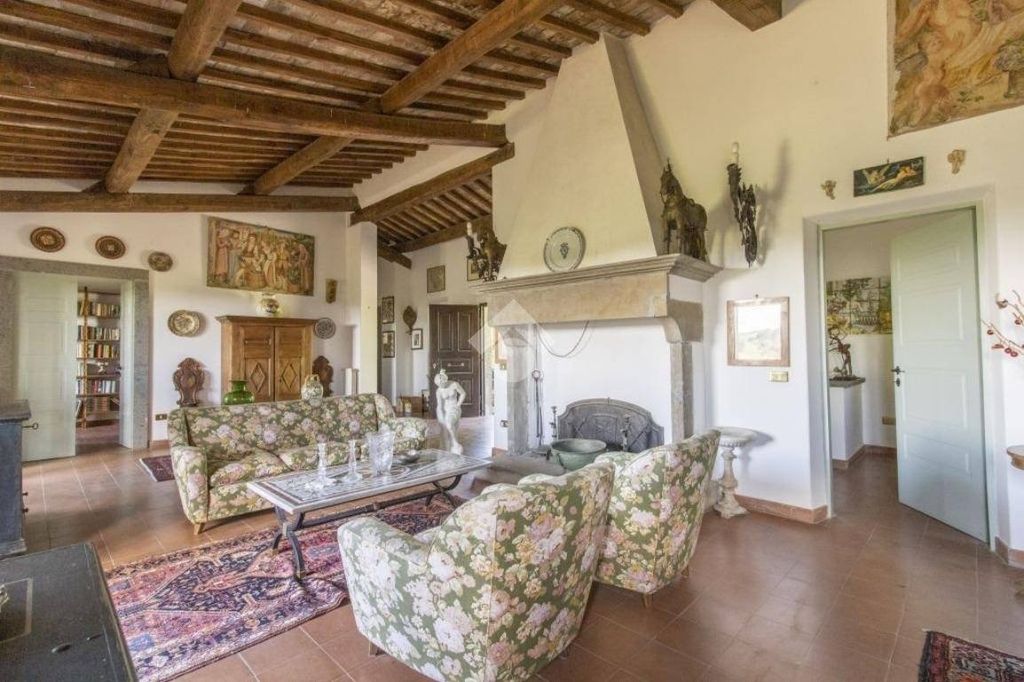
The farmhouse develops over two levels and is composed of a central body where, on the ground floor of 92 sq m, we find a grand reception room with a fireplace, a welcoming dining room, a bedroom, a small bedroom, and two bathrooms. From the reception room, one accesses a 20 sq m panoramic terrace, perfect for enjoying the view of the surrounding greenery and admiring beautiful sunsets in total relaxation. A space that combines beauty and tranquility, ideal for outdoor moments with family and friends. Via an internal staircase, one accesses the lower ground floor of 120 sq m, with access to the outside, composed of a kitchen, a basement room, a storage room, a walk-in closet, and an inspectable cavity.
The lateral units, which measure approximately 130 sq m each, are both equipped with a 50 sq m porch, a reception room with a fireplace, a kitchen, two bedrooms, and two bathrooms that offer privacy and functionality: perfect for hospitality activities such as B&Bs or holiday homes. Both units have access to the lower ground floor of approximately 120 sq m; one has access directly from the inside via a staircase, the other only from the outside.
Ideal as a guest house, an independent space for a family member, or to start a hospitality business, it enjoys views of the greenery and a quiet, relaxing atmosphere.
The property is completed by land of approximately 50,000 sq m, partly cultivated and partly natural, enhanced by approximately 140 olive trees, a 70 sq m C6 garage, and a 70 sq m stable.
An ideal context for those dreaming of a life immersed in nature, with the possibility of starting a small production or simply enjoying the large green spaces available.
MATERIALS USED: Year of construction 1997. What distinguishes this property is the authentic and welcoming style: high ceilings with wooden beams and terracotta tiles, recalling the rustic charm of country houses. Heating with LPG tank, Imhoff biological septic tank, wooden window frames with double glazing, wooden internal doors, and terracotta tile floors. A well is present.
Large windows flood the rooms with natural light and offer glimpses of the landscape that look like living paintings. Well-divided and functional spaces, designed to offer comfort, pr...



Characteristics