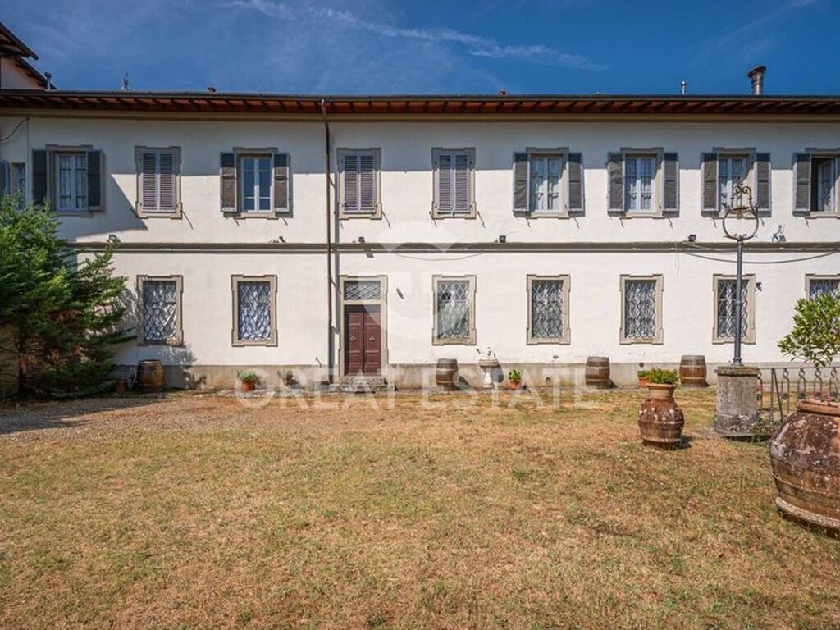
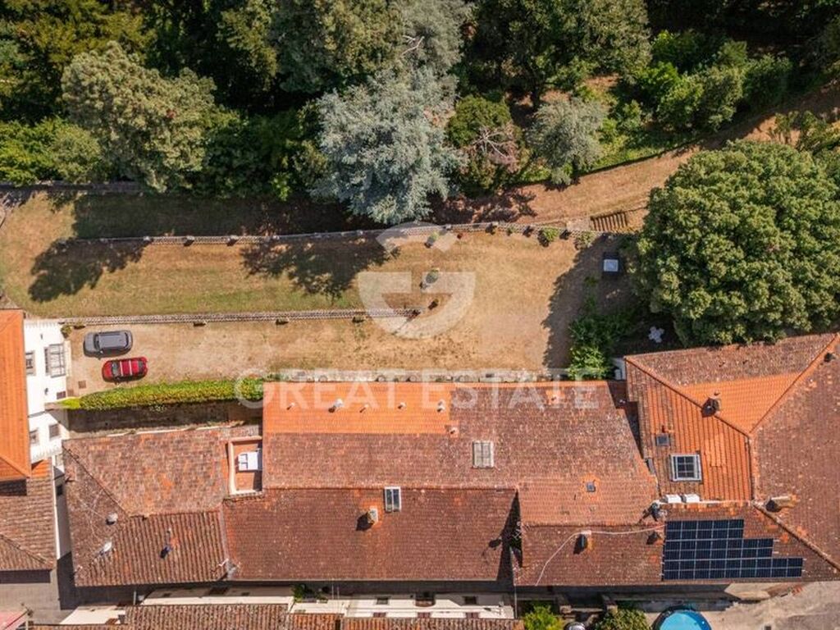
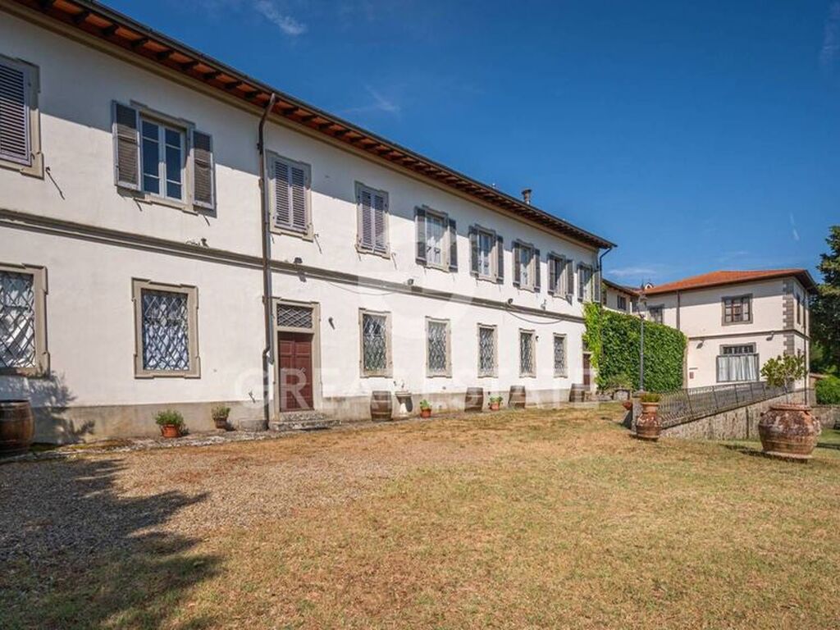
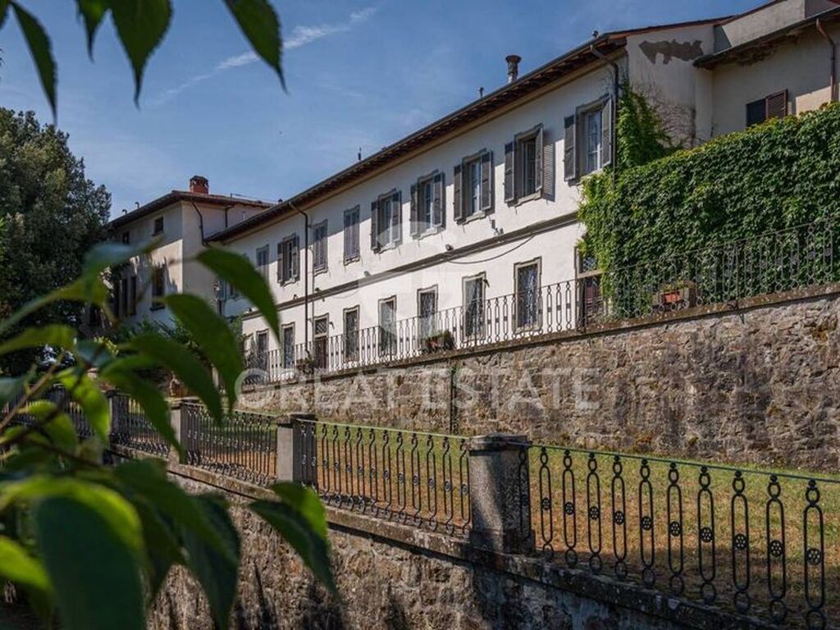
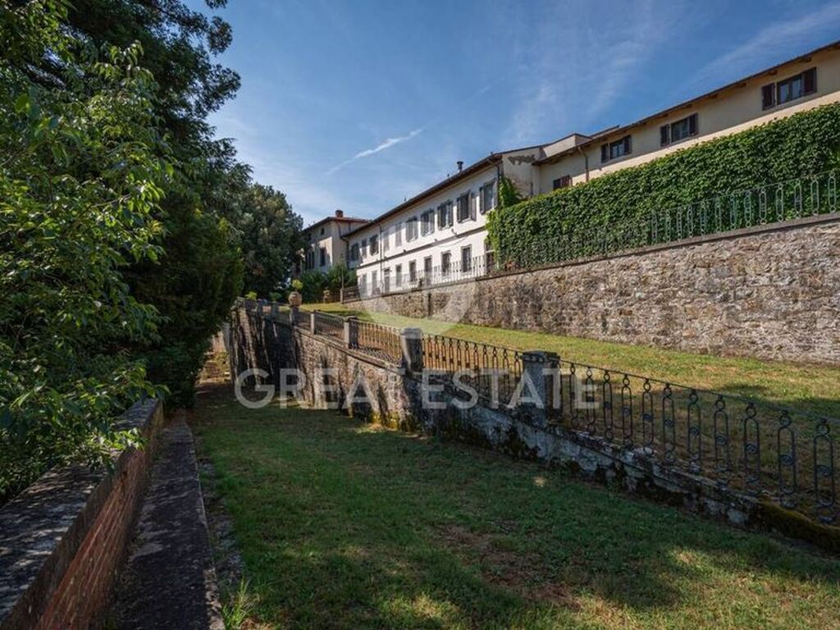
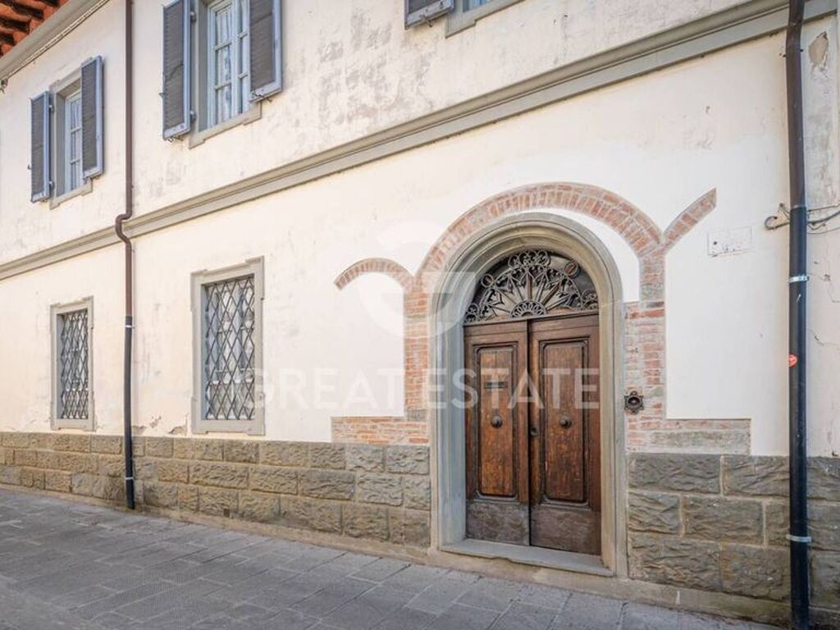
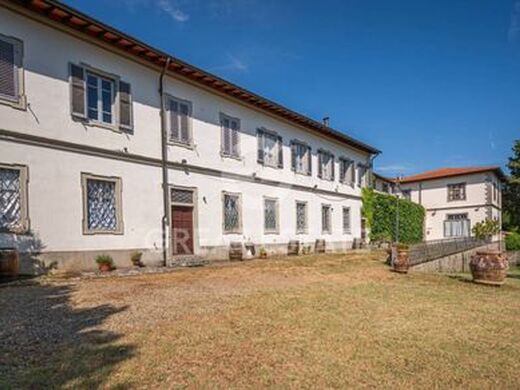
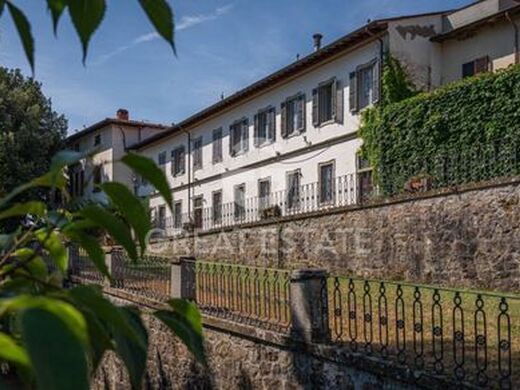
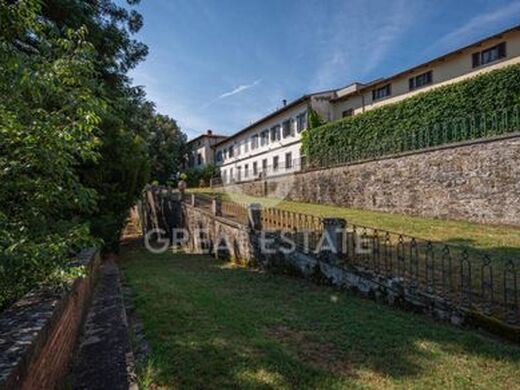
In the Tuscan landscape, between Arezzo and Florence, stands Villa Martini: a property of rare prestige where architecture and landscape coexist in perfect harmony. The beating heart of the estate is its 18th-century monumental park, a historic garden that unfolds like an oasis of privacy and tranquility.
Strolling along the tree-lined avenues of the estate means immersing yourself in three centuries of history, embraced by lush nature that ensures unparalleled silence. Despite the feeling of complete seclusion and peace, the villa enjoys a strategically convenient location close to the region's main art centers.
State of repair
Balance, authenticity, and materiality define the interiors of this residence, where finishes with a classic Tuscan character dialogue with restoration works carried out with coherence. The internal surfaces express quality through handmade terracotta floors, ceilings with exposed wooden beams and mezzane tiles, natural stone inserts, and pietra serena thresholds, elements that convey stylistic continuity and material value.
The load-bearing walls display a solid structure, subject to consolidation works over time, while plasters and paints are in good condition, with warm and neutral tones that enhance natural light. In some areas, exposed stone becomes a decorative feature, contributing to a coherent and recognizable architectural language.
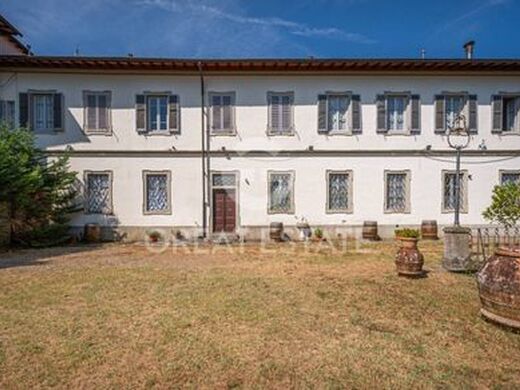
The window frames are in solid wood, with well-preserved internal and external shutters, traditional hardware, and glazing that ensures living comfort. The internal doors follow the same line, with wooden finishes and understated designs that recall tradition.
The kitchens, distributed across several units, are functional and well integrated into the spaces, with wooden furnishings, practical worktops, and easy-to-maintain ceramic coverings. The bathrooms feature ceramic finishes, well-maintained sanitary ware, and a rational layout, in line with the works carried out in the early 2000s.
The flooring is continuous and in good condition, with terracotta as the main feature in the living areas and coordinated solutions in the other rooms. The walls retain flatness and care, with regular painting cycles.
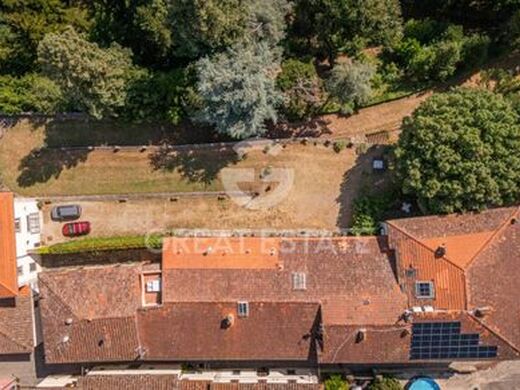
The roof appears orderly and consistent with the original character, with terracotta tiles and a wooden structure in good condition. The foundations and structural system convey stability, the result of consistent maintenance.
Externally, the garden immediately surrounding the villa is defined by refined finishes: stabilized gravel paths, stone walls, wrought iron and wooden pergolas that create shaded areas. The swimming pool, discreetly integrated, features stone finishes, a stone edge, and a well-finished sunbathing area, designed for pleasant and private use.
Overall, the state of conservation is good, with quality finishes and a classic character that maintain authenticity and functionality, offering a solid base for immediate use in harmony with the historical context.
Utilities
Beyond its history, this 2,000 sqm complex offers the security of a solid and perfectly organized structure. Thanks to masterful structural reinforcement and impeccable maintenance, the residence is a fully functional estate, ready to welcome an elite private home or a high-profile hospitality venture.
The spacious and accessible interiors are designed to eliminate every barrier, ensuring inclusivity and seamless flow throughout.
The property is equipped with comprehensive and high-performance electrical, plumbing, and climate control systems, along with a security network that includes volumetric alarms and video surveillance.
The existing systems, while fully operational, provide the ideal foundation for an upgrade to next-generation energy efficiency enhancements.
Use and Potential Uses
Over 11 hectares create an ideal setting as a prestigious primary residence or a charming second home. The presence of multiple independent units and




Characteristics