New construction single-family house in class a1 with four rooms and multiple bathrooms with private garden, porches, customizable attic with two large terraces and double garage
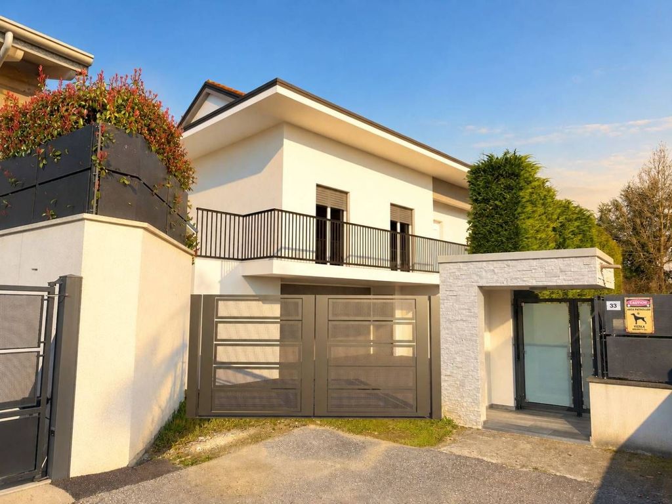
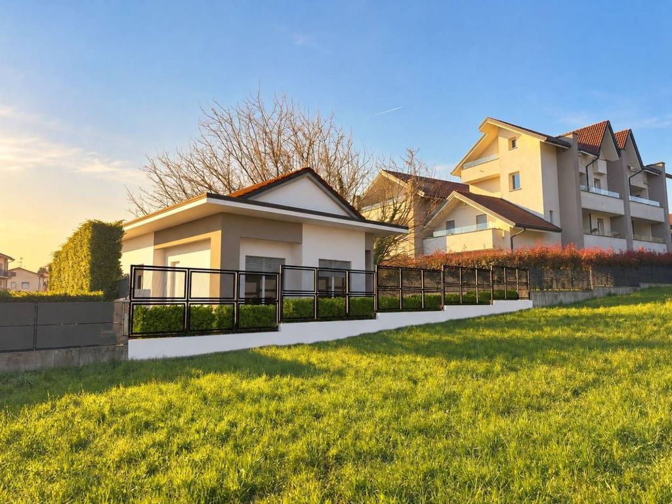
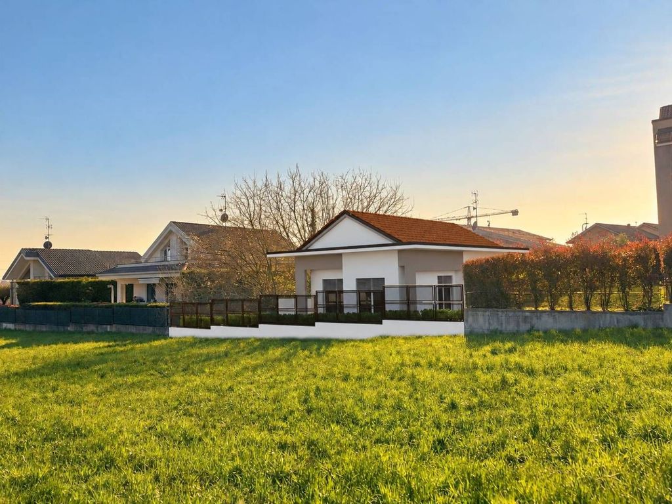
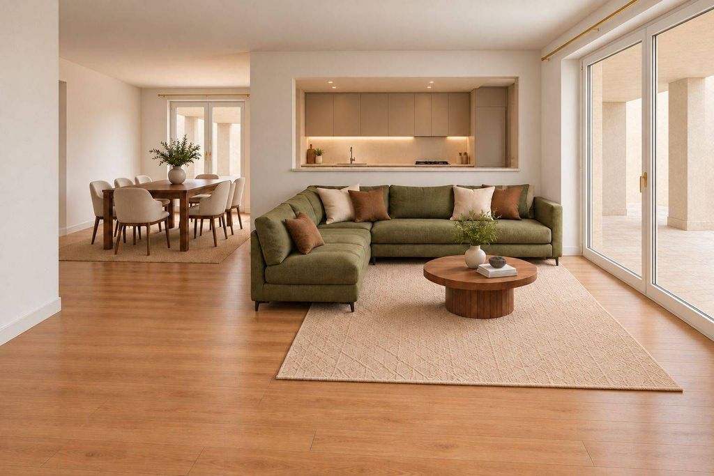
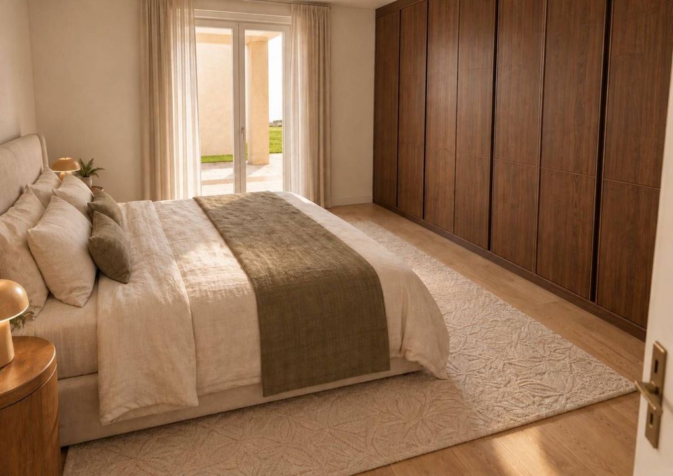
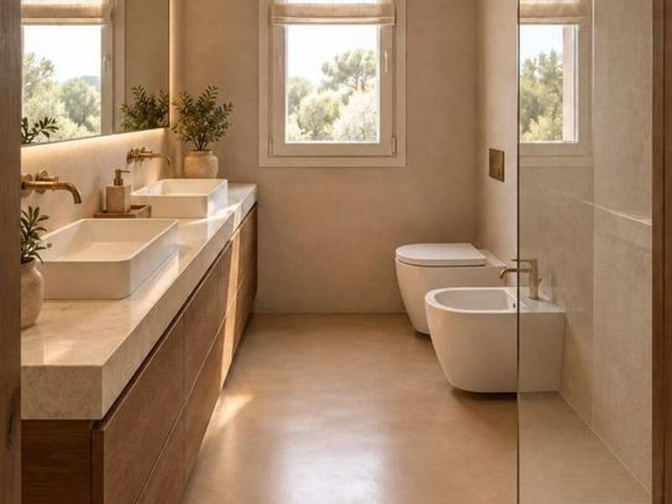
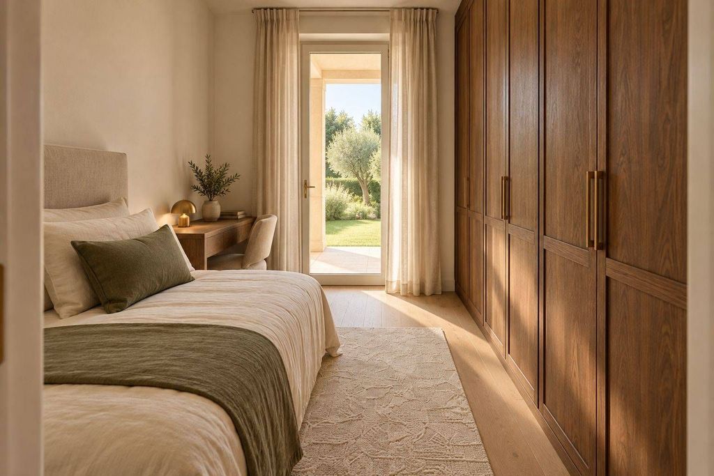
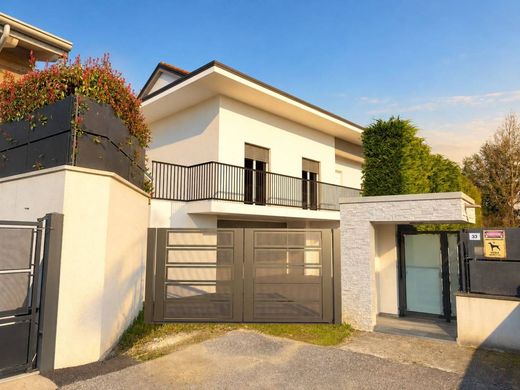
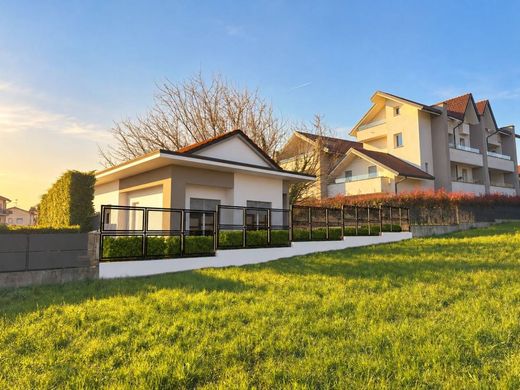
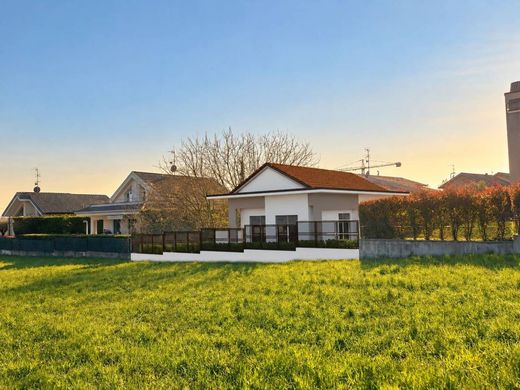
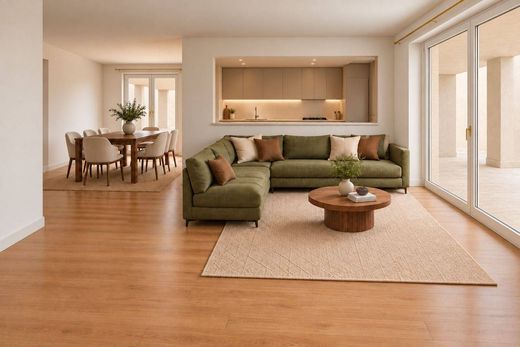
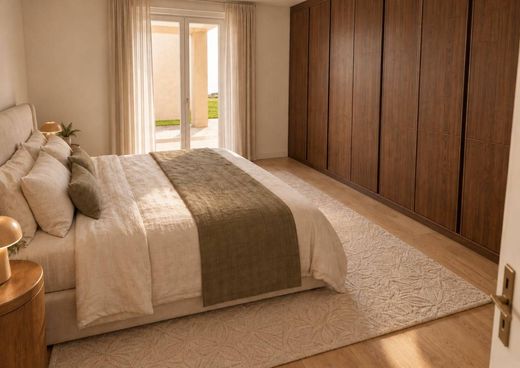
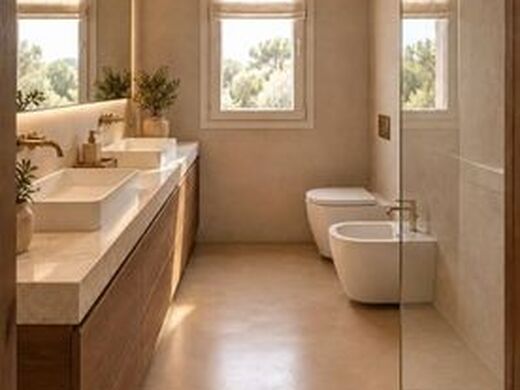
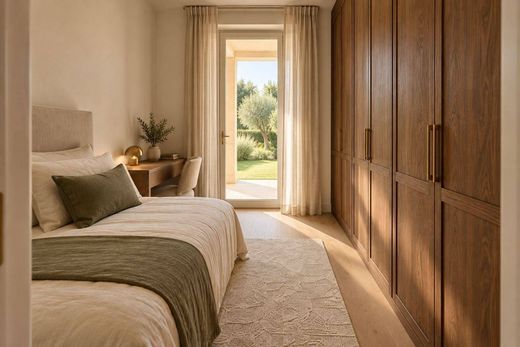
in romanò, a hamlet of inverigo, in an already urbanized residential area accessible via a private road, we offer a new construction single-family house spread over the ground floor and attic above the basement level, with a 190 sqm private garden and 26 sqm porches. Clean and modern lines, bright environments in dialogue with the outdoor space. Ground floor: bright double living room with sliding french doors towards the garden and dining area, separate eat-in kitchen, hallway, double bedroom, two bedrooms and multiple bathrooms; (106 sqm)
attic floor: large space left as rustico with customization possibilities, 3 M height at the ridge, with access to two terraces totaling 39.60 sqm; (75 sqm)
basement floor: double garage, cellar and technical room. (106.50 sqm)
energy savings: building in energy class a1, thermal insulation and insulated roof slabs, low-emissivity pvc window frames with double glazing, air-to-water heat pump for heating, cooling and domestic hot water, radiant floor heating panels, 6 kw photovoltaic system. Interior finishes: porcelain stoneware floors in wood effect or stone effect in various formats and colors to be chosen at the showroom, porcelain tile bathroom wall coverings up to 2 M high, internal staircase in porcelain stoneware, wooden skirting boards matching the doors, laminate interior doors with satin chrome handles, wall-hung sanitaryware with high-quality mixers. Features: aluminum electric roller shutters, video intercom, anti-theft system preparation and motorized awning, automatic driveway gate, outdoor lighting with twilight sensor... Expected delivery spring 2028.
(energy class: a1 requirement: 31.84 kwh/mqa)


Characteristics