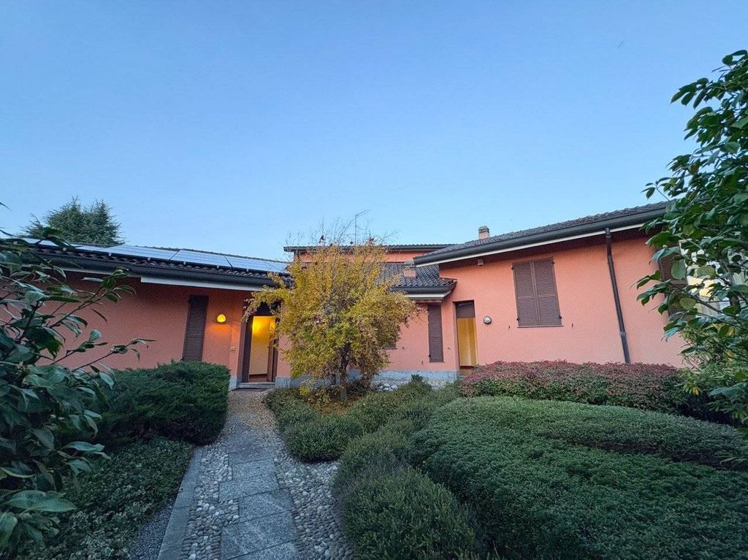
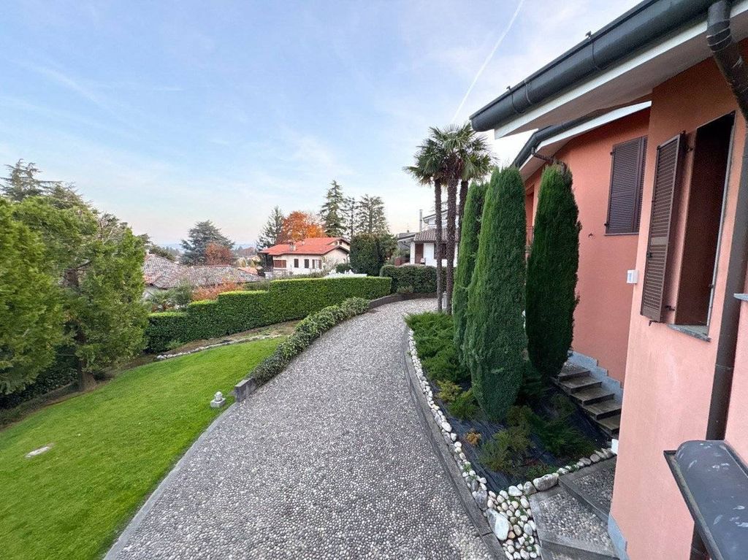
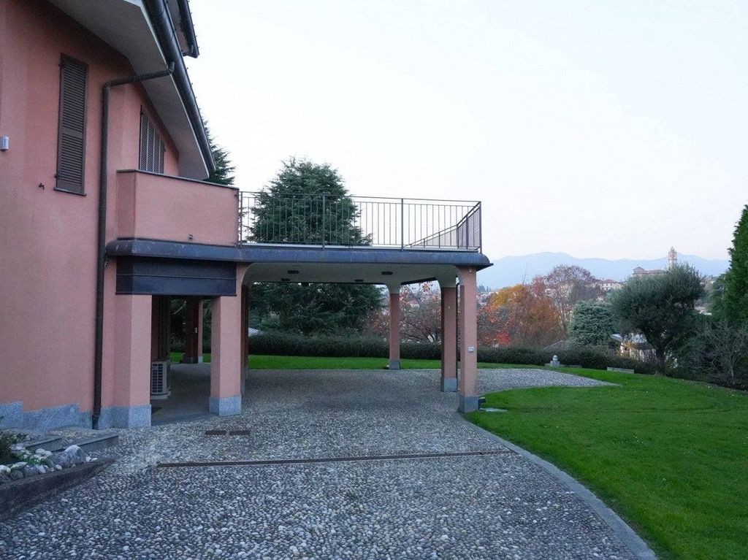
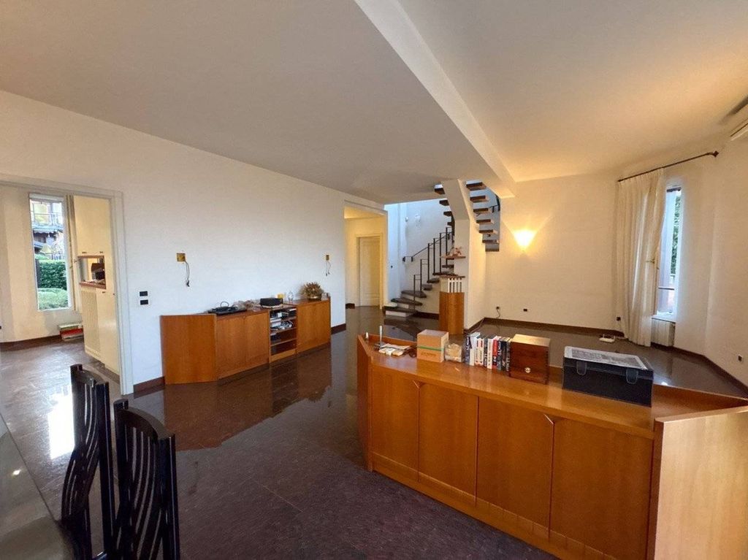
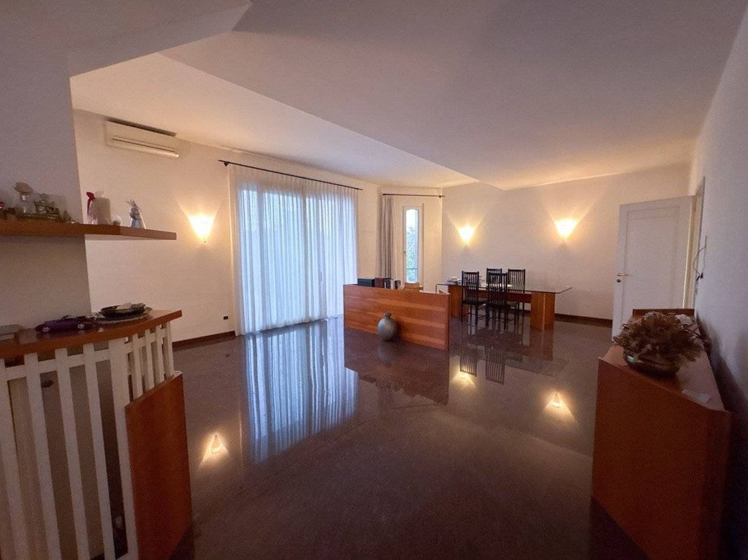
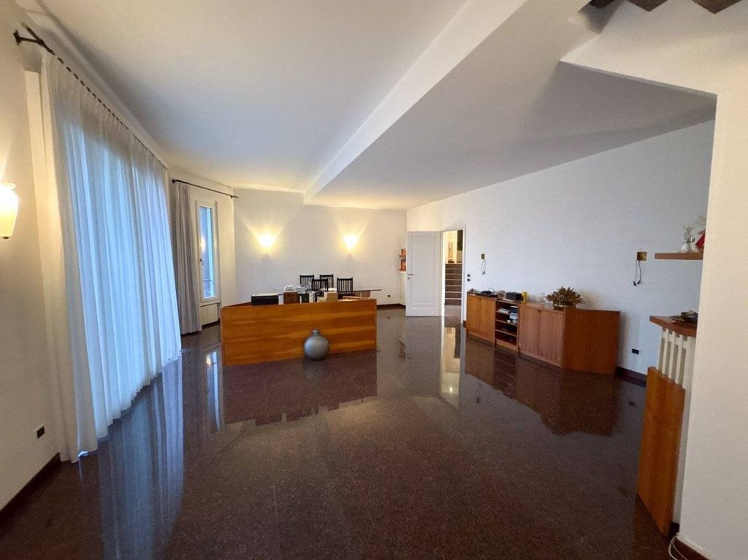
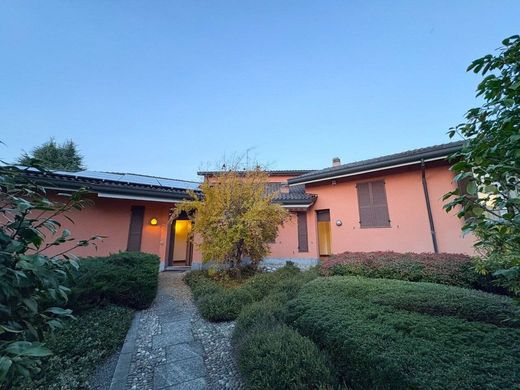
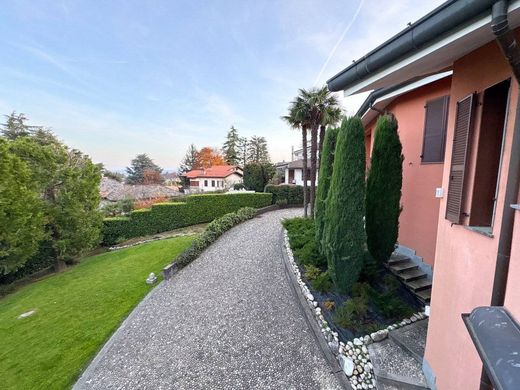
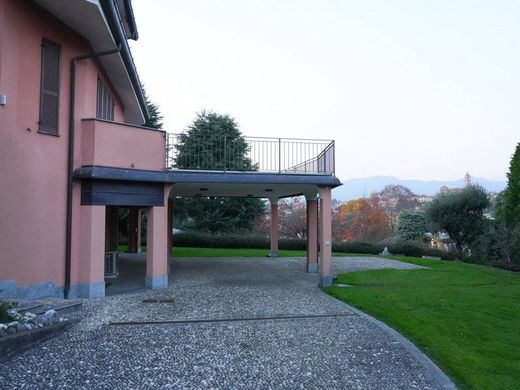
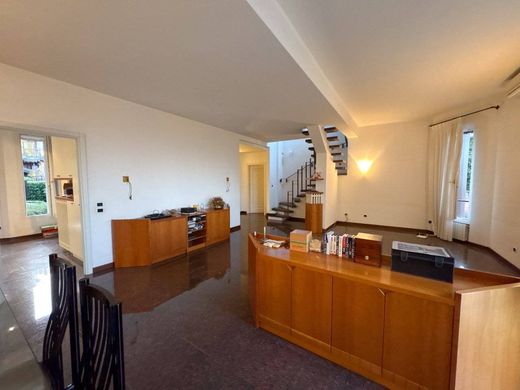
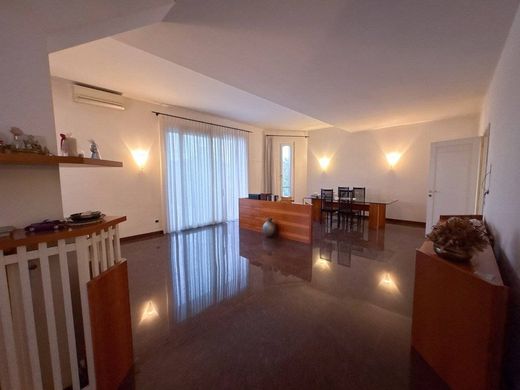
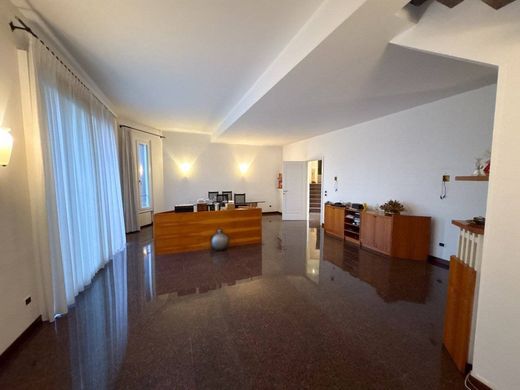
In inverigo, in a highly quiet and residential area, in a hillside and dominant position within a neighbourhood of only villas, we propose a wonderful and unique villa of 501 sq M arranged over two levels plus a lower ground floor and a large garden. The villa was completely renovated externally approximately 12 years ago and features 15 CM external wall insulation as well as a dedicated 5.30 kw photovoltaic system on the roof. The solution consists on the ground floor of access to a 51 sq M garage with an electric overhead door, a staircase leading to a laundry room, an ironing room, a pantry, as well as a wine cellar and a guest toilet with a shower cubicle. The first floor consists of a spacious entrance hall, where we find a storage room and a guest toilet, from which you access the spacious and bright 45 sq M living room with access to the enormous 81.50 sq M terrace with a splendid view, and the 11 sq M eat-in kitchen. From the living room, via a splendid internal marble staircase, one accesses the attic apartment usable as a study/hobby room. The ground floor is completed by a large 19.50 sq M bedroom with a private bathroom and by a 30 sq M master suite with a splendid dedicated bathroom. The property is completed by an independent, finely renovated apartment/guest house in all its parts, with private access, consisting on the ground floor of a 32 sq M living room, an eat-in kitchen, and a guest toilet. The first floor is accessed via a wooden staircase leading to the sleeping quarters composed of two bedrooms and a bathroom with a shower cubicle. The solution is completed by the large 1350 sq M manicured garden and a fantastic 73 sq M porch under which it is possible to park 4 cars. Other information: premium villa, new condensing boiler, dedicated 5.30 kw photovoltaic system, 15 CM external wall insulation, new shutters, new pvc double glazing window frames, volumetric and perimetric alarm system. For further information and/or visits, contact us.



Characteristics