LOCATION
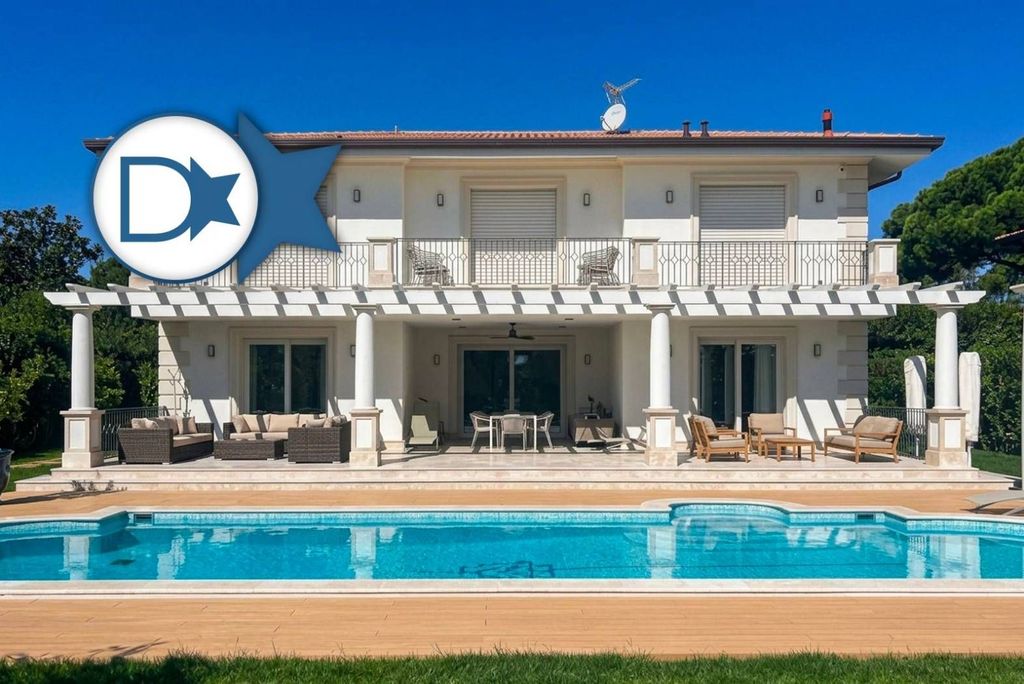
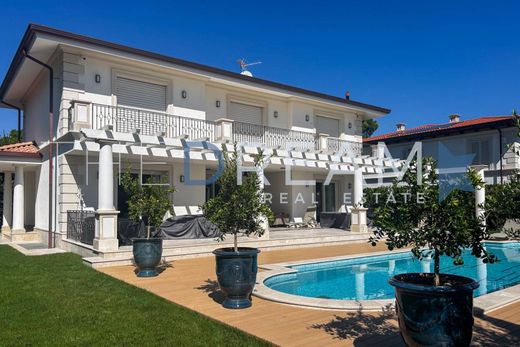
Villa Morena represents the ideal choice for those seeking a refined luxury experience immersed in natural beauty and timeless elegance. This extraordinary newly built villa, enhanced by a magnificent swimming pool, is located in the heart of the prestigious Roma Imperiale district of Forte dei Marmi, one of the most exclusive residential areas, renowned for its stately villas surrounded by tranquility and greenery.
The area retains its atmosphere of prestige and privacy even during the high season, offering an oasis of peace just steps from the lively city life.
Only 850 meters from the sea, Villa Morena strikes the perfect balance between privacy, comfort, and proximity to local attractions: the renowned beach clubs, high-fashion boutiques, and gourmet restaurants of the historic center are all easily accessible by bicycle.
Its strategic position also makes it the ideal base to explore nearby art cities such as Pietrasanta, Florence, Lucca, and Pisa, as well as the enchanting Cinque Terre along the Ligurian coast.
OUTDOOR SPACE
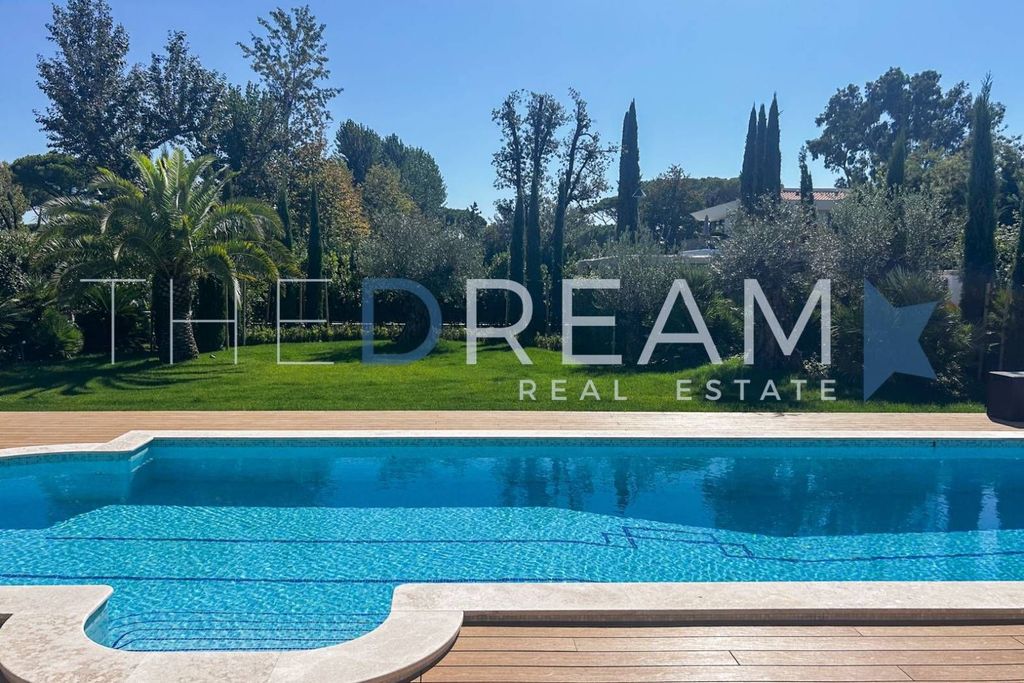
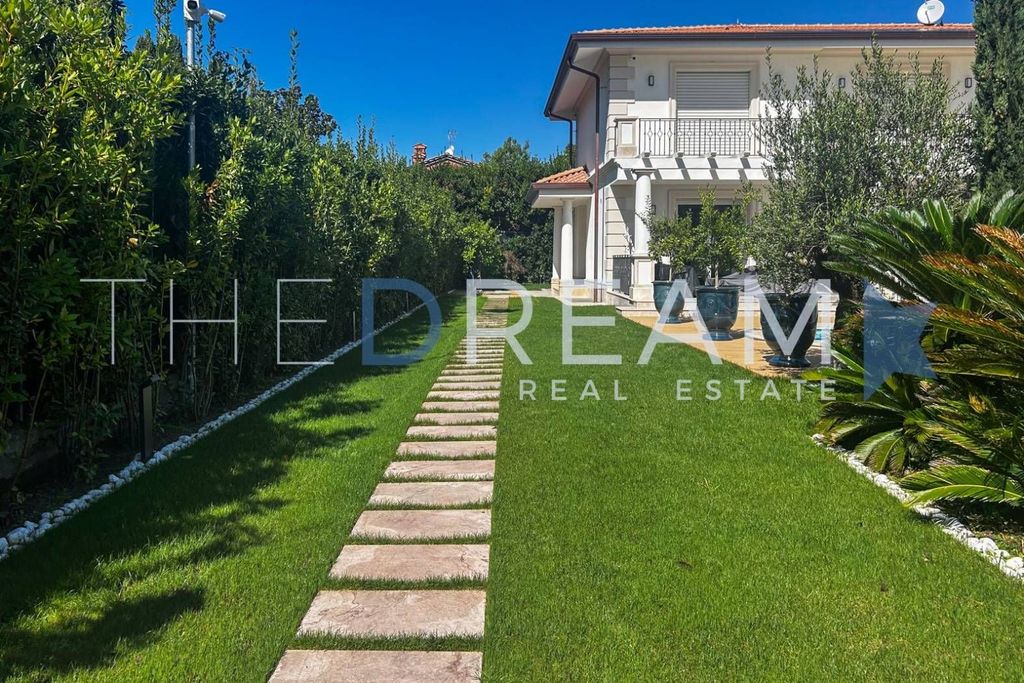
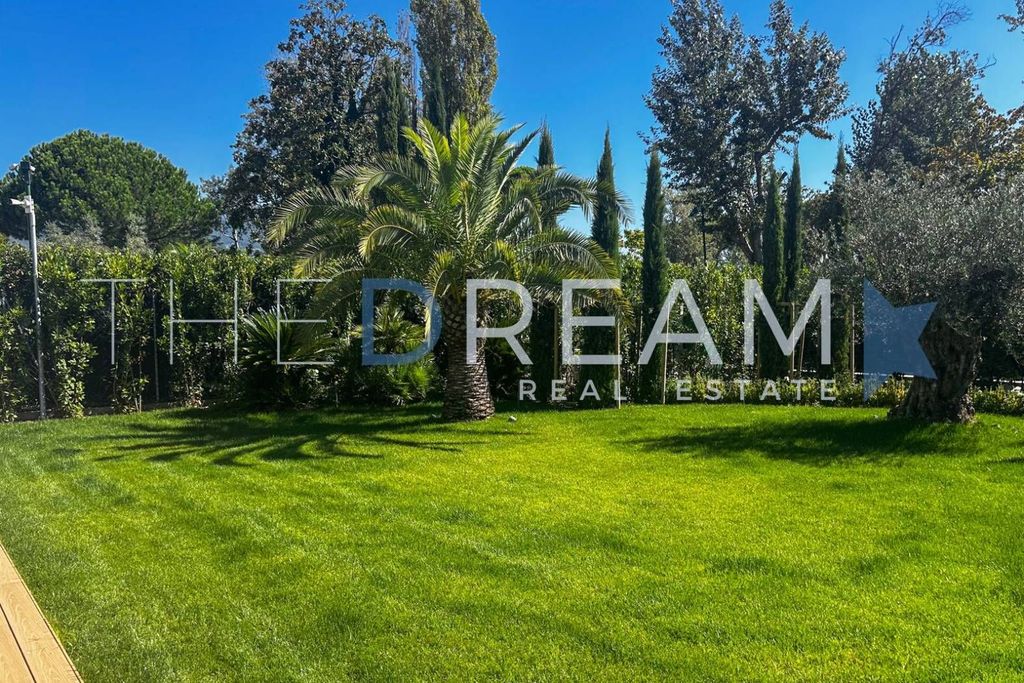
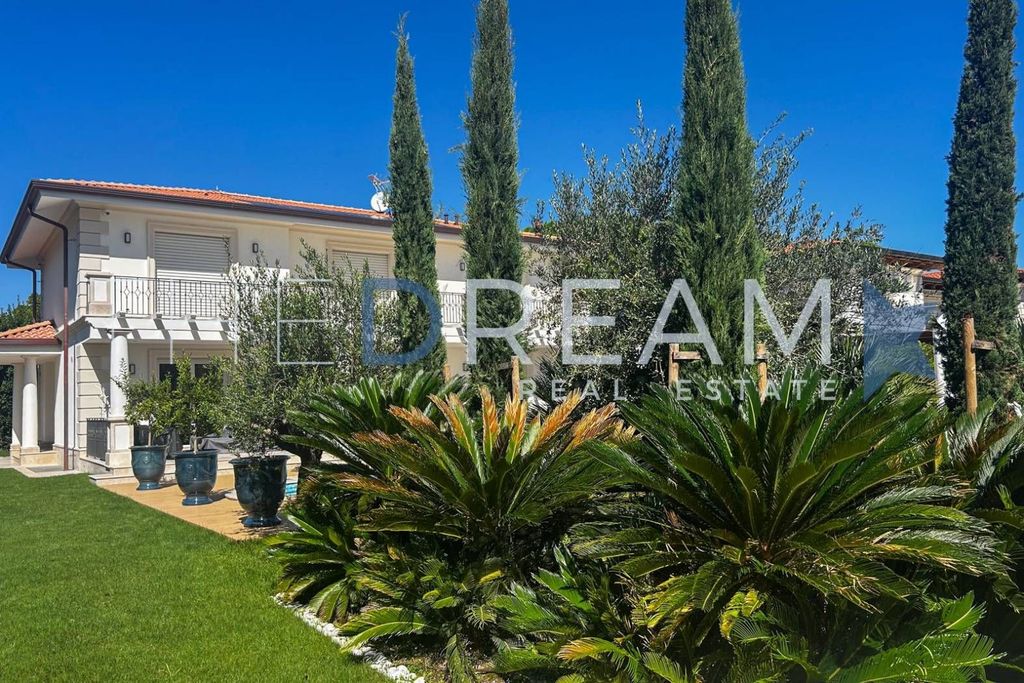
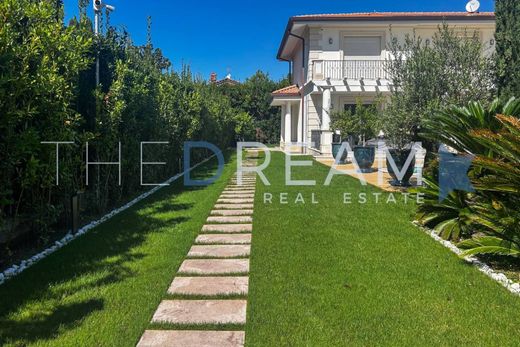
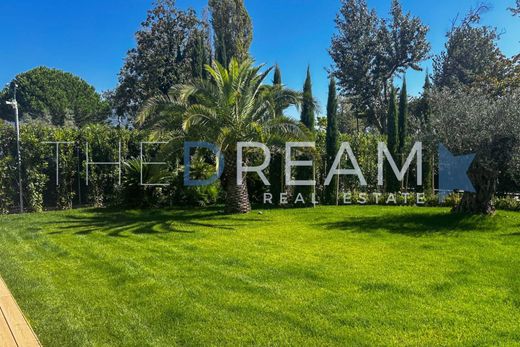
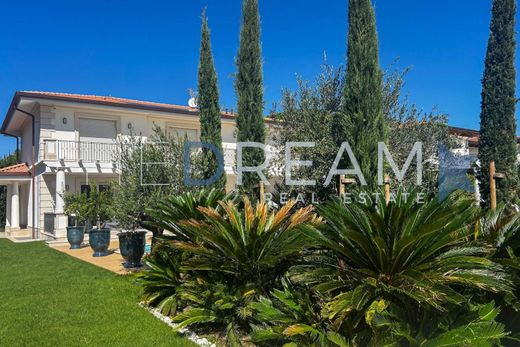
The property extends over a plot of more than 1,220 sqm, carefully landscaped and enriched with medium and small trees, as well as lush Mediterranean vegetation. The garden offers shaded areas and an atmosphere of absolute relaxation, transforming the outdoors into a true haven of peace and natural beauty.
A refined perimeter hedge ensures complete privacy, while access is granted through both pedestrian and driveway gates, leading to a large parking area that can accommodate up to four cars.
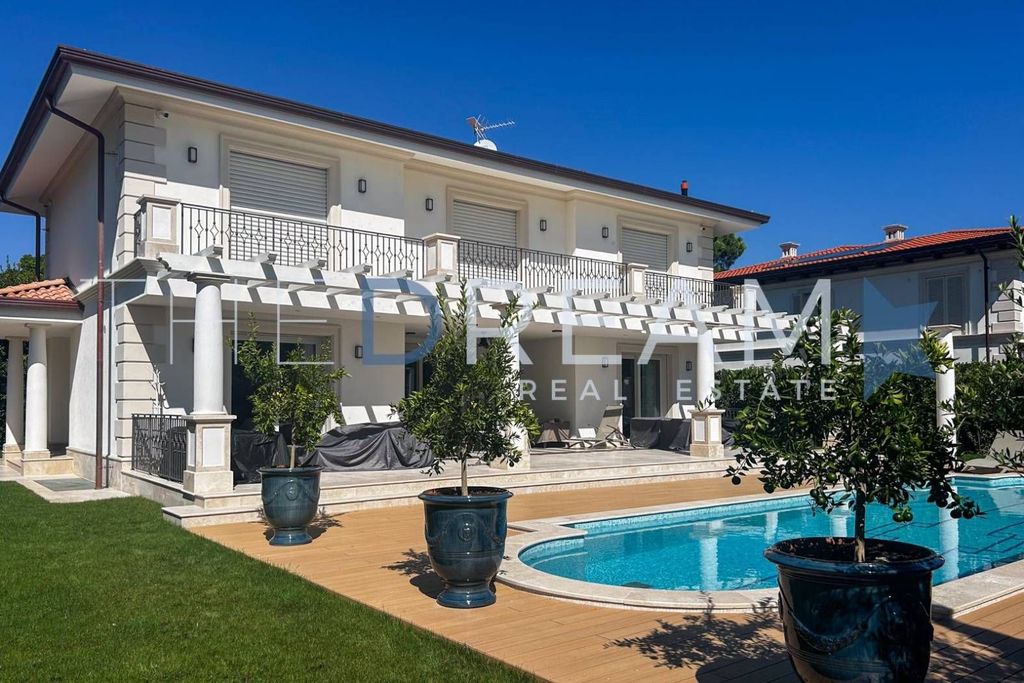
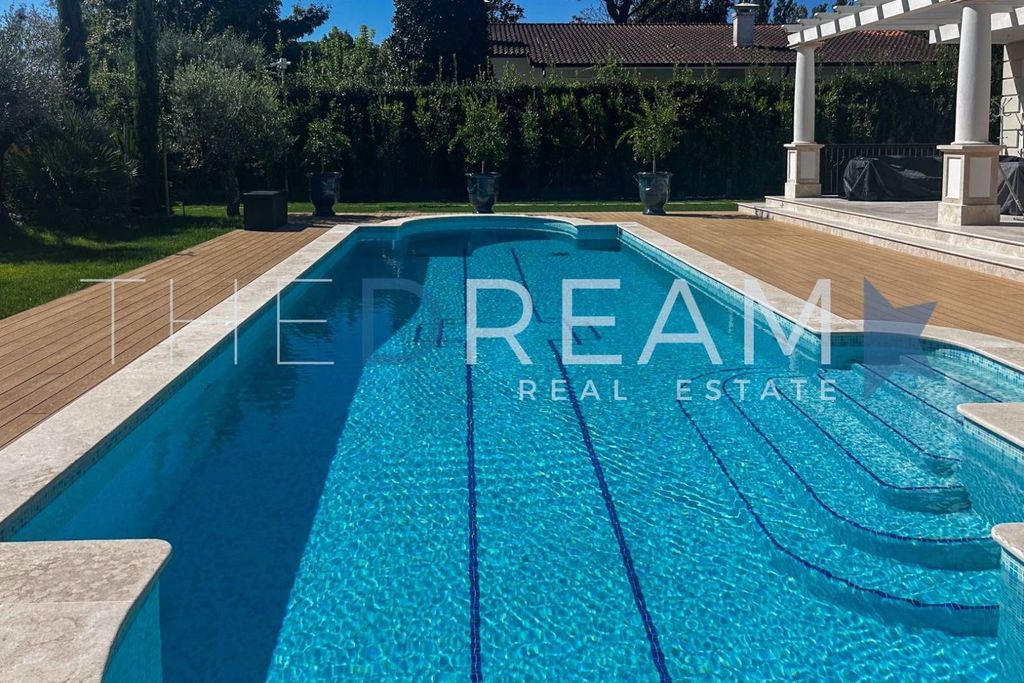
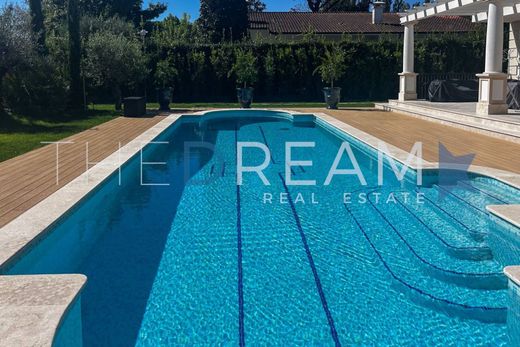
At the heart of the outdoor space lies a spacious swimming pool, surrounded by a generous sun deck with loungers and a lounge area. A refined portico, furnished as a summer living room, hosts an al fresco dining area ideal for convivial moments, lunches, or dinners under the stars. Panoramic terraces have been designed to maximize the livability of the outdoor areas.
INTERIOR LAYOUT
Ground Floor: Entrance hall, hallway, open-space living room with lounge and dining area with access to the outdoor portico, fully equipped kitchen with access to an outdoor dining area, hallway, guest bathroom, study/sitting room (which can be converted into a double bedroom), semi-habitable kitchen, portico, swimming pool with sun deck.
First Floor: Hallway, four elegant double bedrooms with en-suite bathrooms and direct access to panoramic terraces.
Basement Floor: Hallway, relaxation area, exclusive spa, gym, home theatre, bathroom, laundry room, technical room, storage, double bedroom with en-suite bathroom, kitchen with independent access, and a perimeter crawl space.
FINISHES
Villa Morena is a perfect example of high-level contemporary architecture, where luxury, technology, and design converge in an extraordinary balance of elegance and functionality.
Premium materials harmonize with bespoke furnishings and large floor-to-ceiling windows that enhance natural light and ensure seamless continuity between indoors and outdoors.
The facades are finished with fine plaster, while the large double-glazed windows provide excellent thermal and acoustic insulation as well as ideal brightness in every space.
The villa's interior flooring is made of fine travertine, while the bathrooms are finished in elegant Calacatta marble. The furnishings, of the highest standard, showcase the excellence of Italian design, giving each environment a refined and timeless style.
The basement hosts an exclusive wellness area, designed for moments of complete relaxation and regeneration. Here, residents will find a modern sauna, a gym equipped with the latest machines, and spaces dedicated to well-being. For cinema enthusiasts, the villa also offers a state-of-the-art home theatre equipped with advanced audio and video technologies, creating an immersive cinematic experience within the comfort of home.
The swimming pool, enhanced with a modern lighting system, represents a true wellness oasis, enri



Characteristics