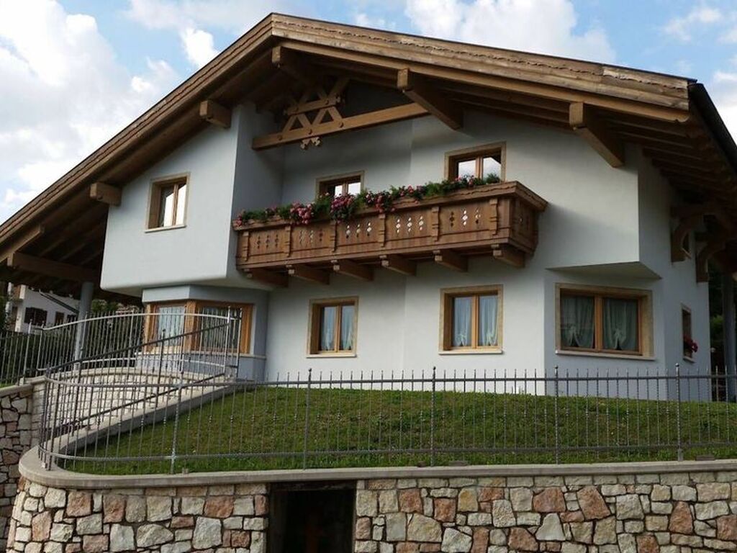
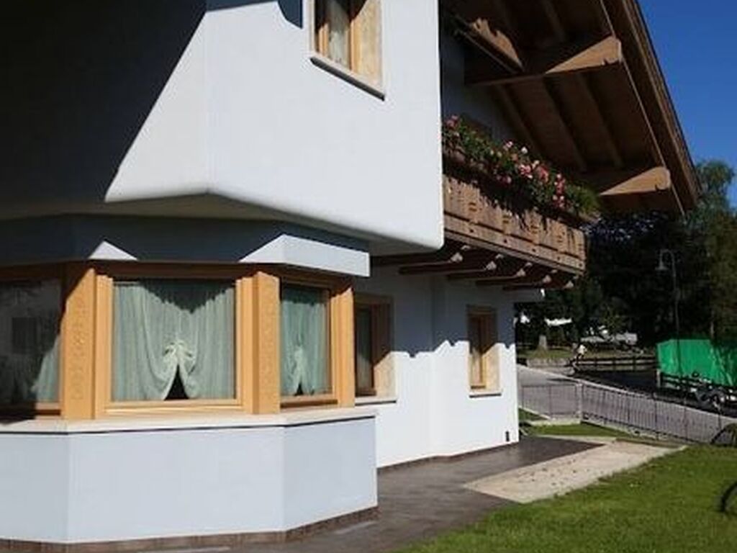
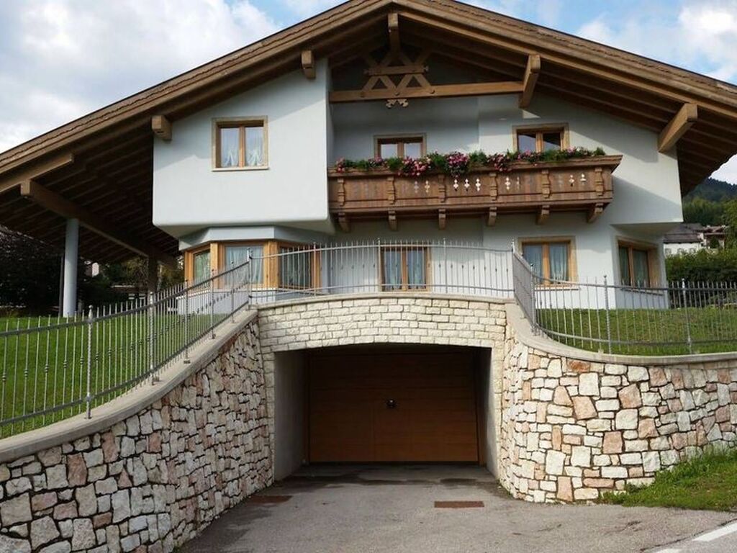
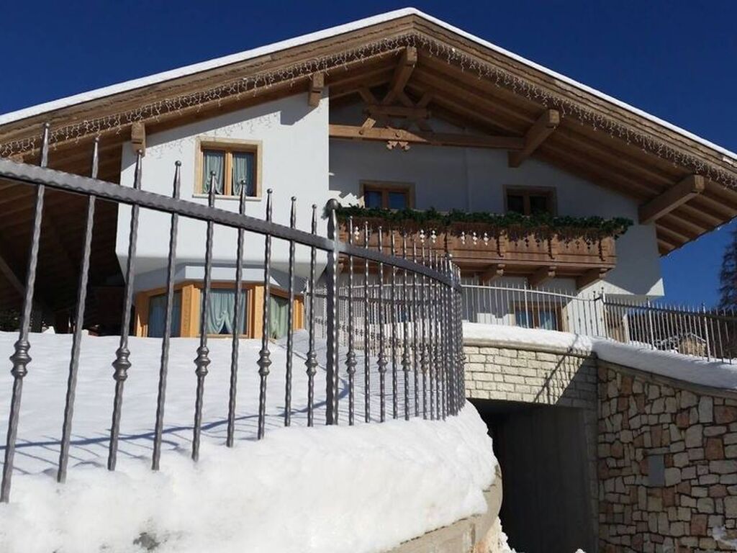
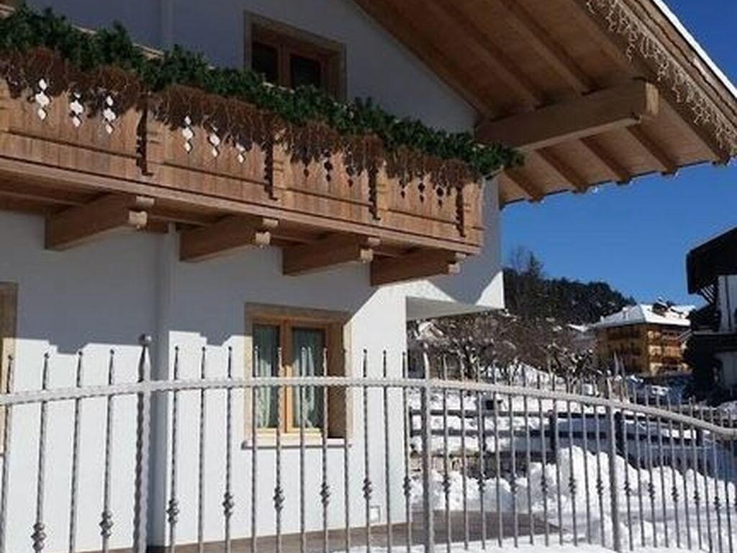
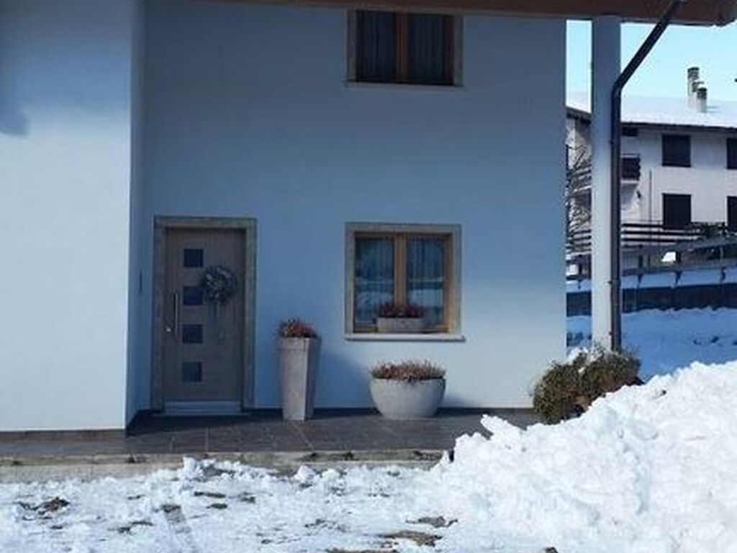
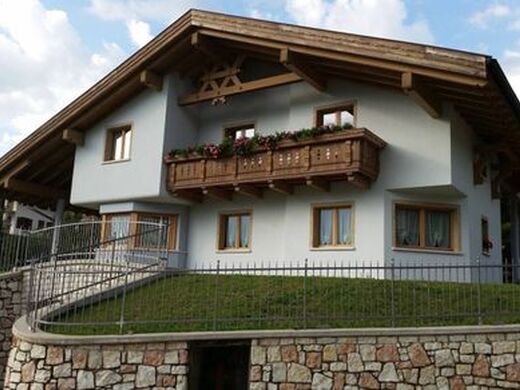
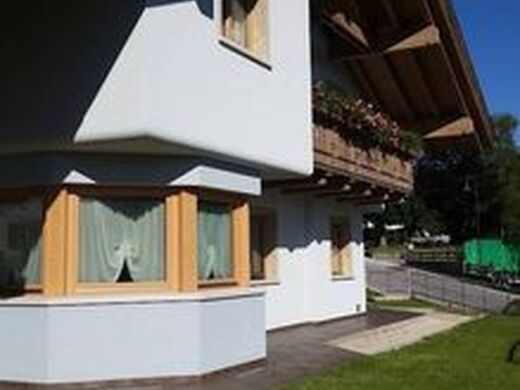
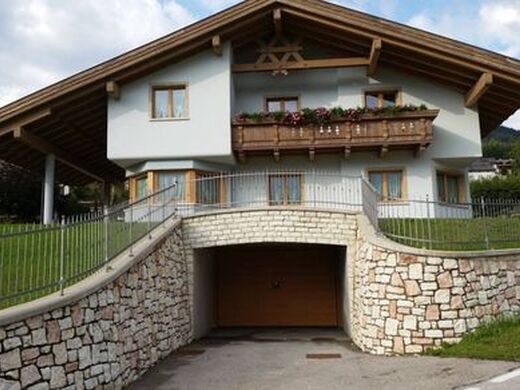
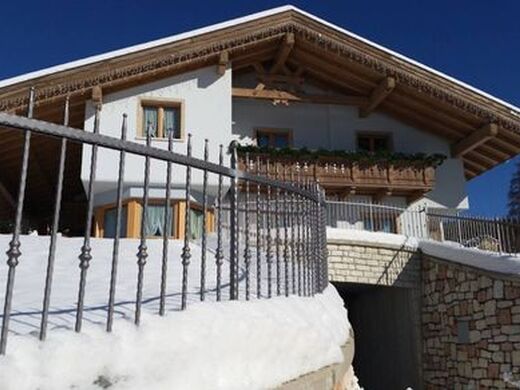
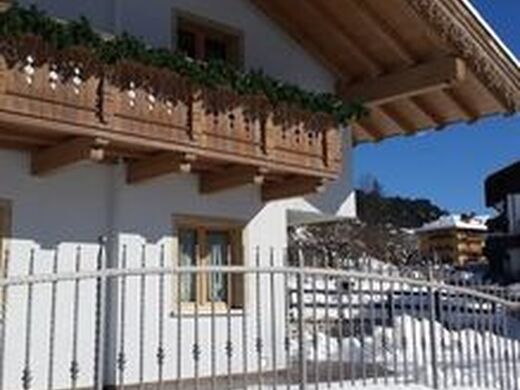
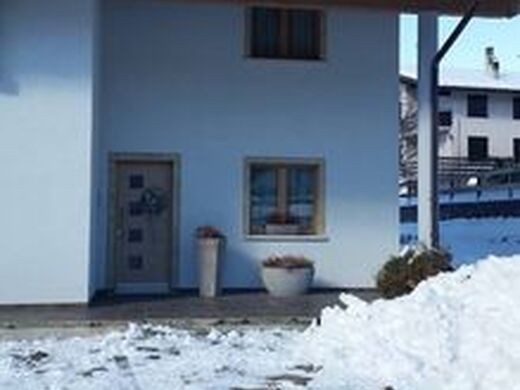
FOLGARIA (Trento), luxurious detached villa in a panoramic setting adjacent to the city centre, built in 2009, in perfect state of maintenance, with a total internal surface area of 284 commercial square meters, plus an external area used as a garden of 700 square meters, plus a parking area. Arranged over two above-ground levels plus one semi-basement level, connected by a convenient internal staircase and distributed as follows: level S1 covered surface 190 MQ, including a garage area of 108 MQ, suitable for four cars, and the remaining 82 MQ consisting of two cellars, a heating plant, a bathroom/laundry area, and a storage room; Ground floor walkable covered surface 80 MQ including entrance, large living room with wood-burning stove, dining area, spacious custom-fitted kitchen, hallway, one room, one storage room, one bathroom, large porch of 35 MQ; First floor: total walkable covered surface 90 MQ, lounge served by a panoramic balcony of 10.50 MQ, one double bedroom with walk-in closet and master bathroom, two double bedrooms, one of which is served by a balcony of 3.5 MQ, hallway, second bathroom. Underfloor heating system, powered by a gas boiler also used for domestic hot water production, solar panels system for the production and storage of domestic hot water and integration for heating. The first floor is designed to be systemically autonomous from the ground floor; further features include an anti-theft system, sound diffusion system, and reinforced entrance door. High-quality interior finishes: mixed parquet, mosaic and ceramic flooring; wooden internal doors; wooden external frames with double glazing; spruce wood roof with exposed beams; price on request energy class A; ag. imm. re Tel. 06/77204011- 06/95599799.


Characteristics