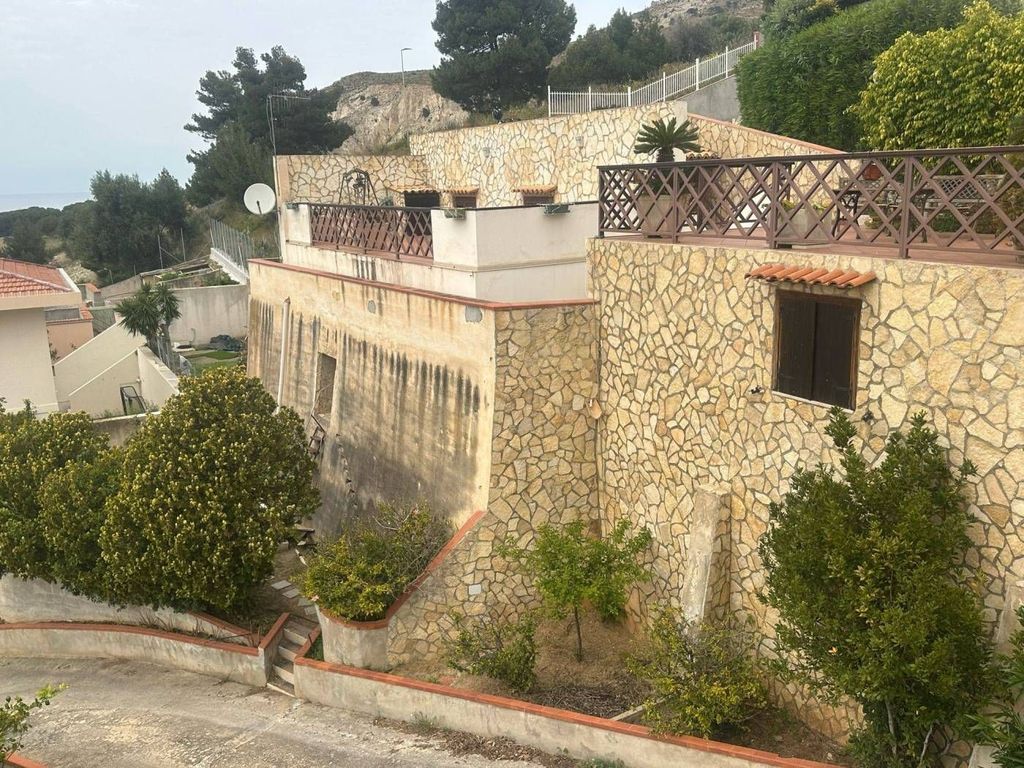
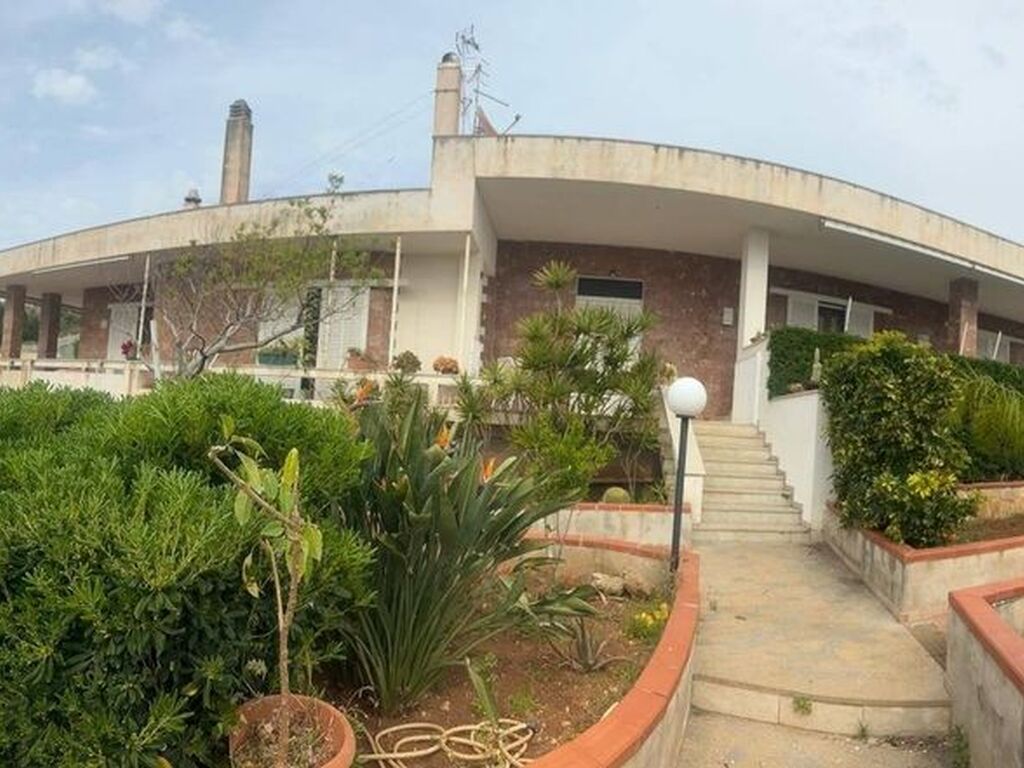
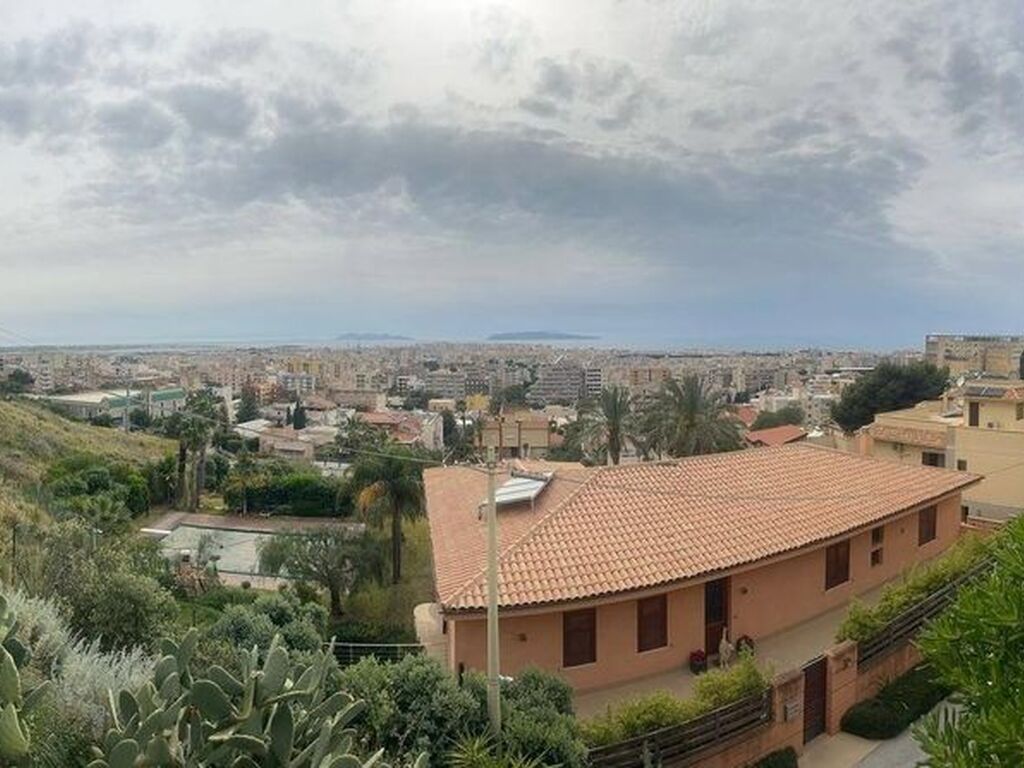
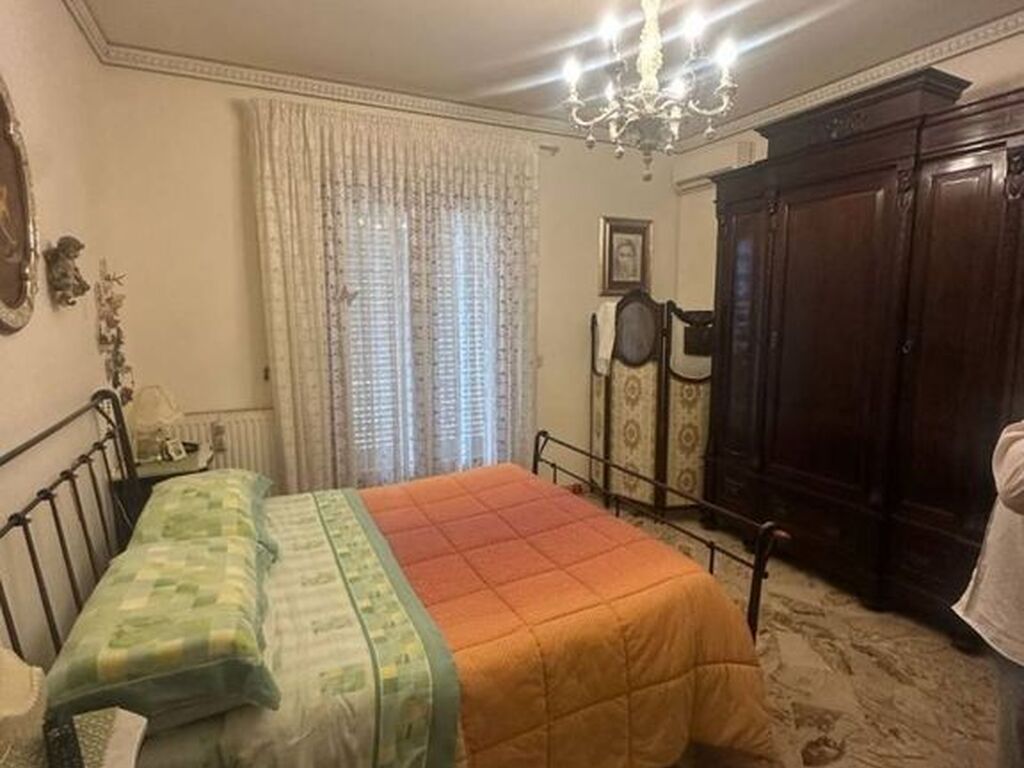
Prisma Consulting offers for sale a splendid detached villa immersed in a lot of about 5,000 square meters, ideal for large families or to create a multi-family residential or accommodation facility.
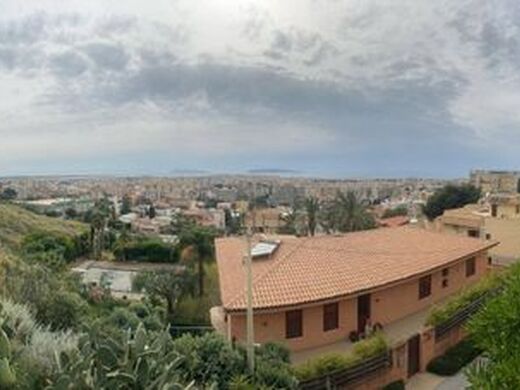
Located in a quiet and well-connected area, the property is spread over several levels and is currently divided into several residential units, offering versatility and great potential.
Main body (about 450 square meters)
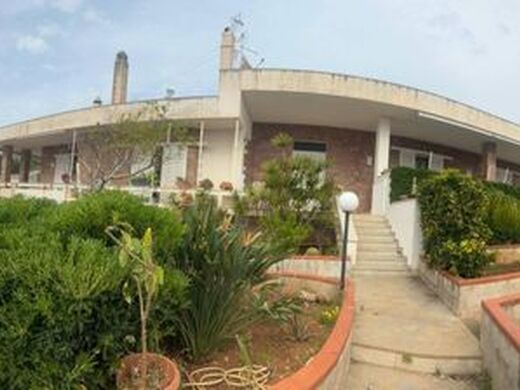
The main villa is covered in precious Sicilian red marble and is divided into two apartments that are currently separate but can be easily joined together:
Apartment 1 (about 200 square meters):
Large living room
Kitchen
Corridor
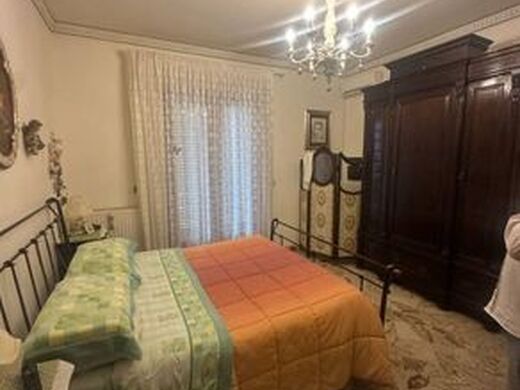
Two bedrooms
A bathroom
Internal access to a large hallway and the garage below
Apartment 2:
Of slightly larger size
Equipped with an additional room
???? Garage and Yard
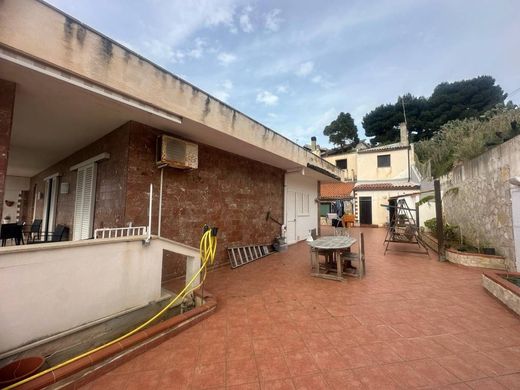
From the hallway you access a very spacious garage, with capacity for at least three cars, complete with niches and accessory spaces ideal for storage or hobby area.
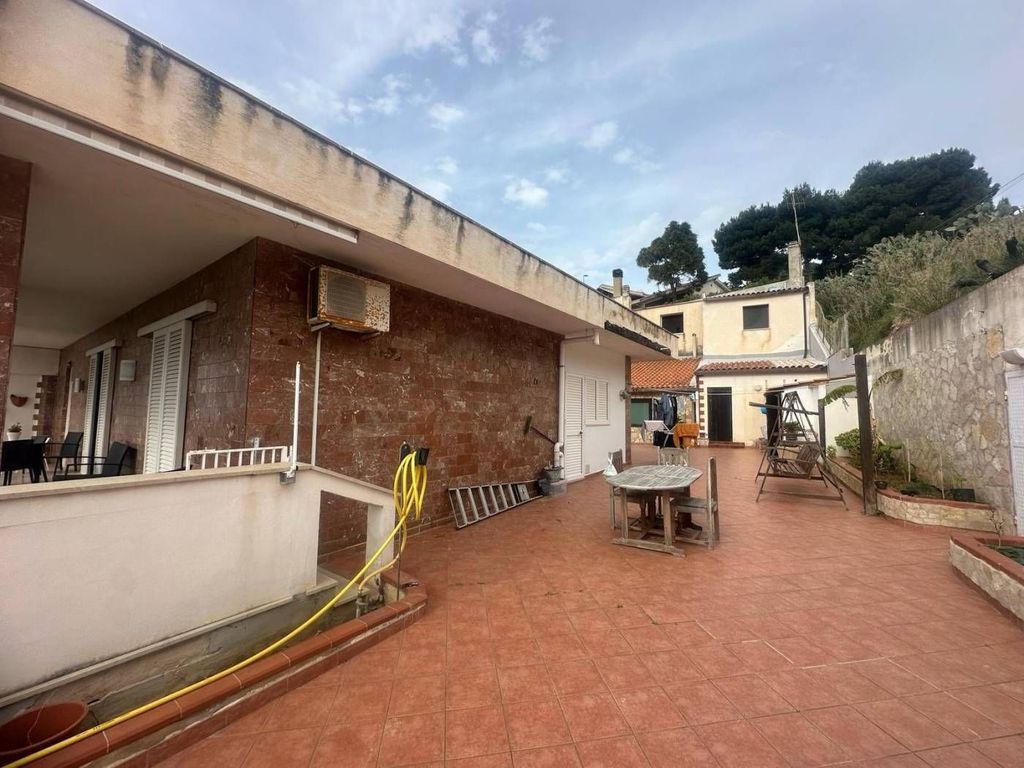
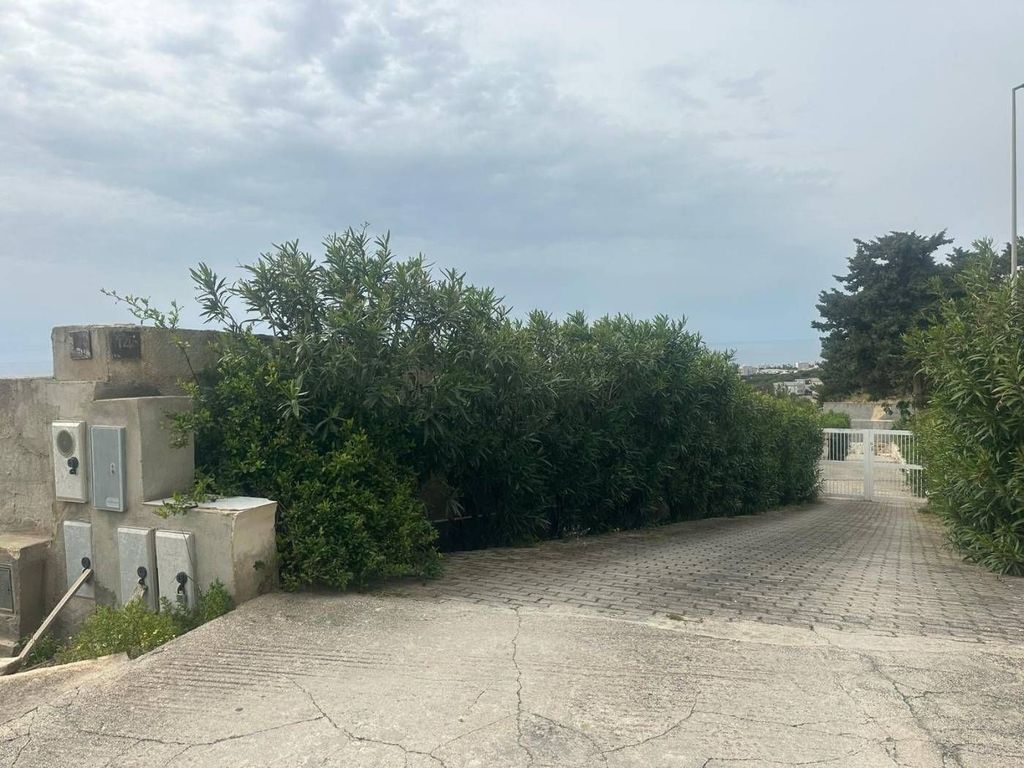
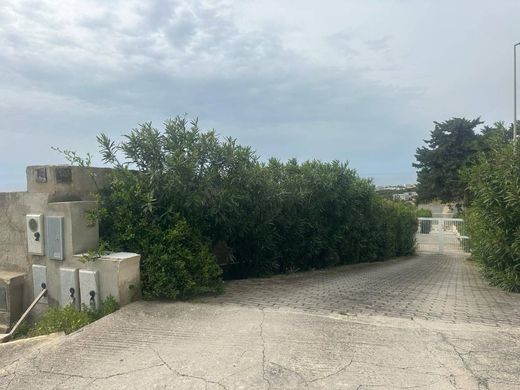
A large external driveway yard completes the area.
???? Independent apartment on the ground floor
Next to the main building there is a completely independent apartment, consisting of:
Double living room
Dining kitchen
Two bedrooms
Two bathrooms
Between this apartment and the main building, we find three laundry rooms, one for each housing unit.
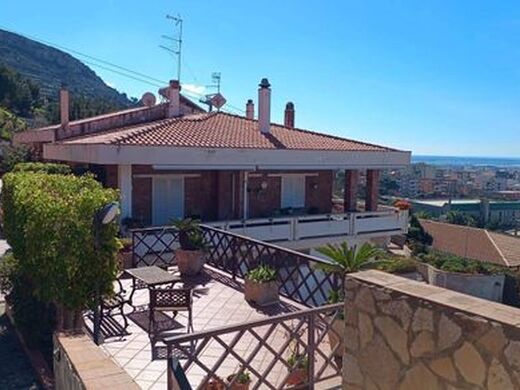
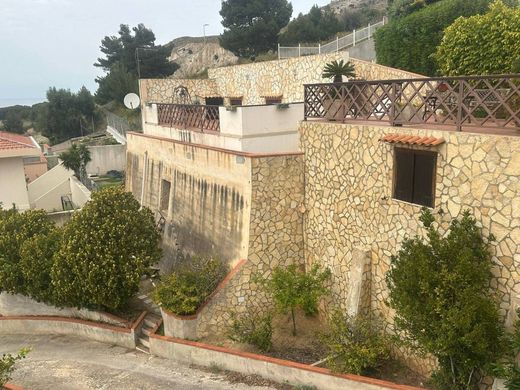
???? First floor apartment (approximately 70 m2)
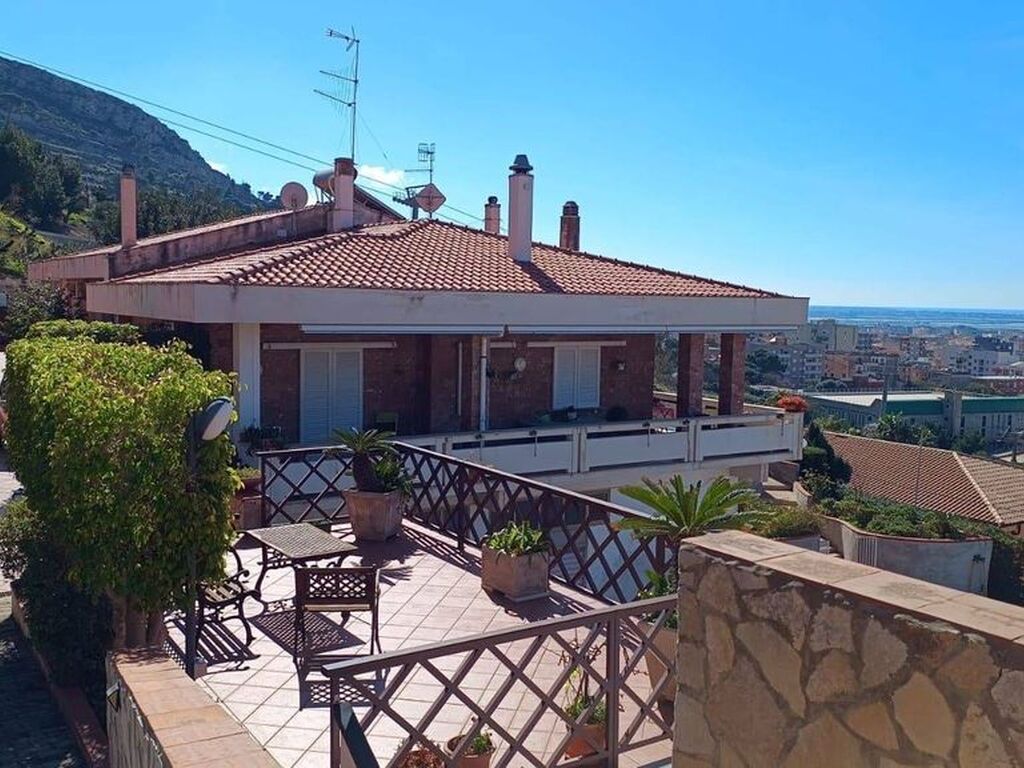
The upper floor apartment, visible from the first photos, is composed of:
Living room
Kitchen
Bedroom
Bathroom
Veranda, panoramic terrace and private parking space
? Main features:
Total surface area: over 500 m2 covered
Owned land: 5,000 m2
Multiple residential units
Large garage + courtyard
Prestige finishes
Ideal for large families, multi-family residence or investment
???? Contact us for more information or to arrange a viewing!
Prisma Consulting will be happy to accompany you in discovering this fascinating property.


Characteristics