Costa Volpino – Frazione Corti
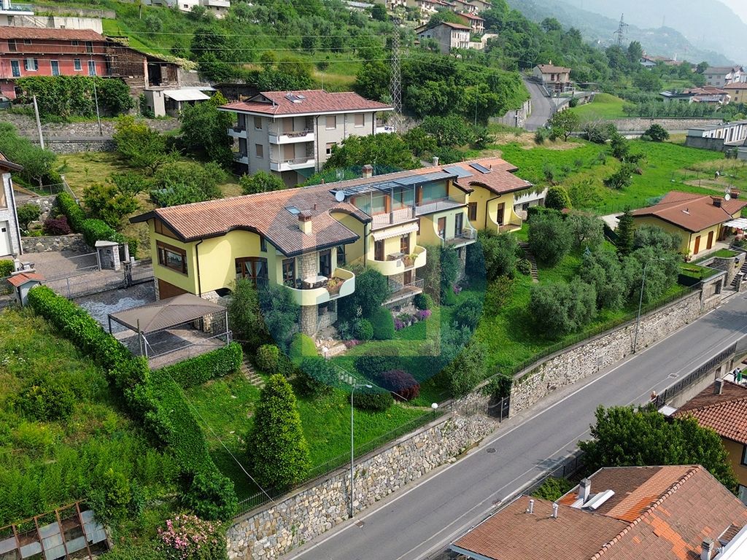
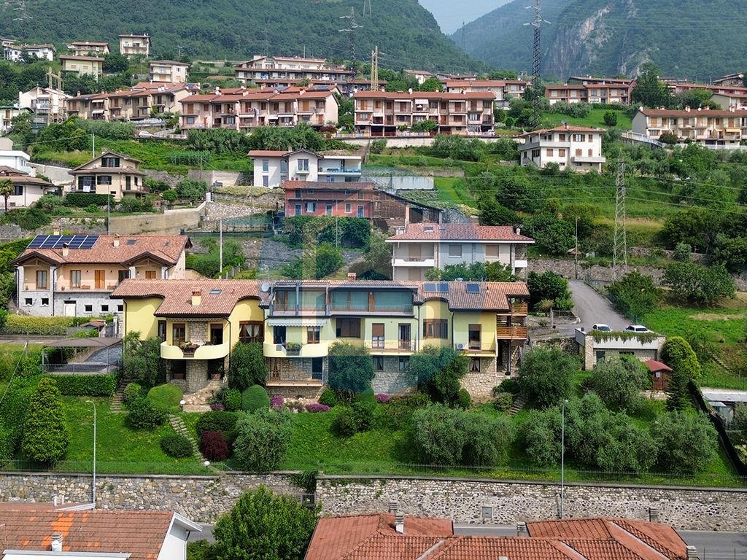
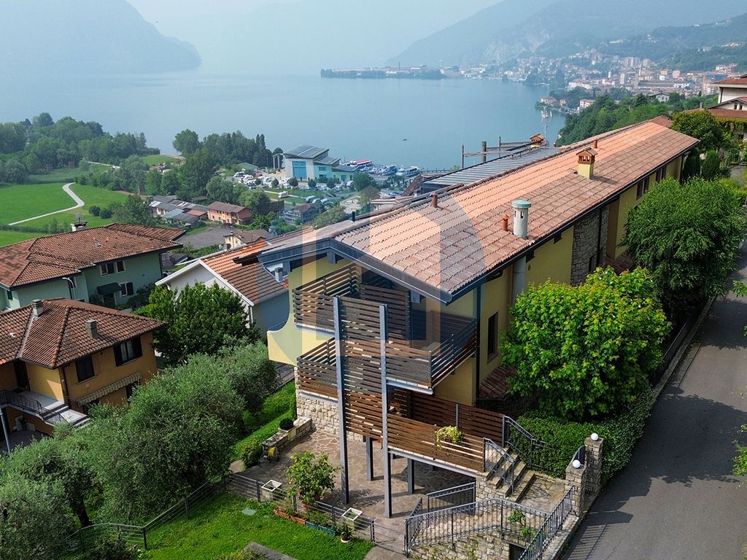
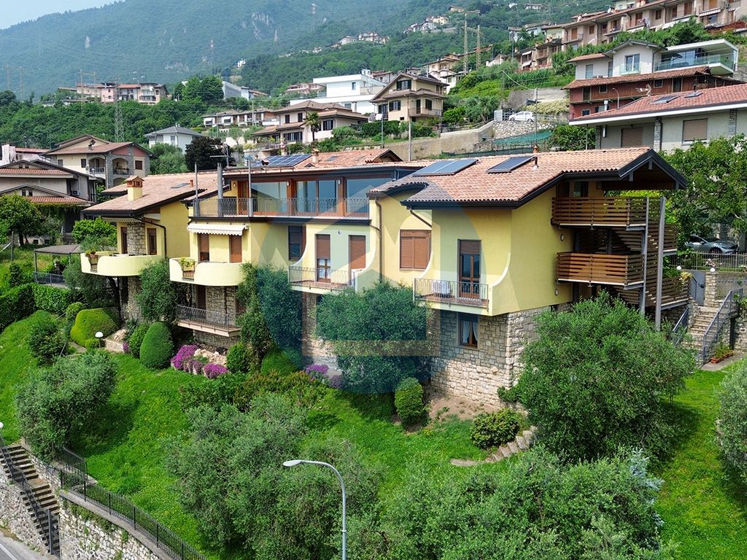
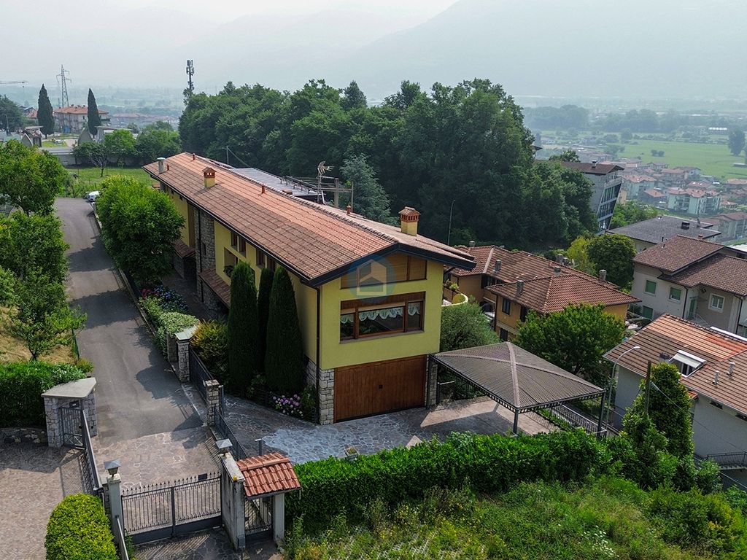
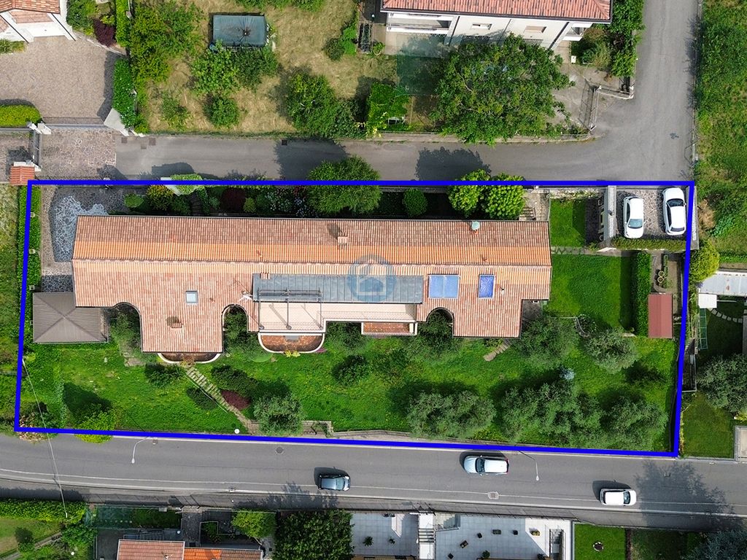
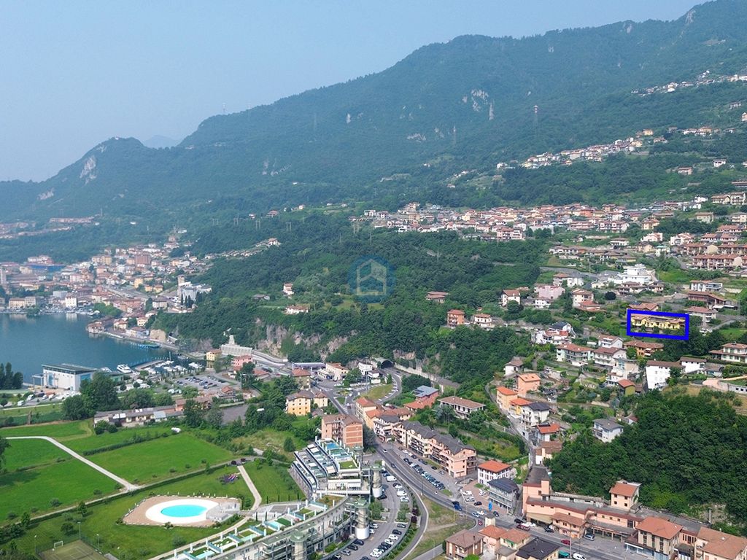
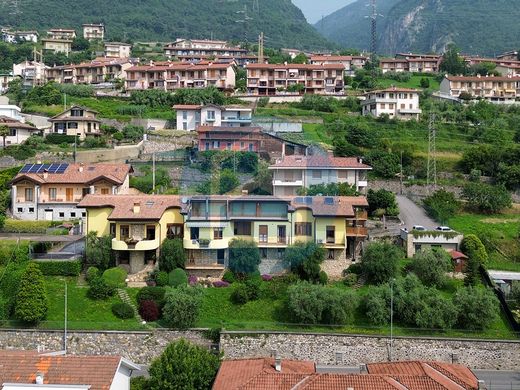
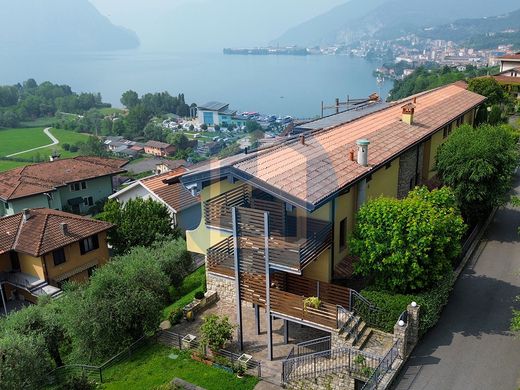
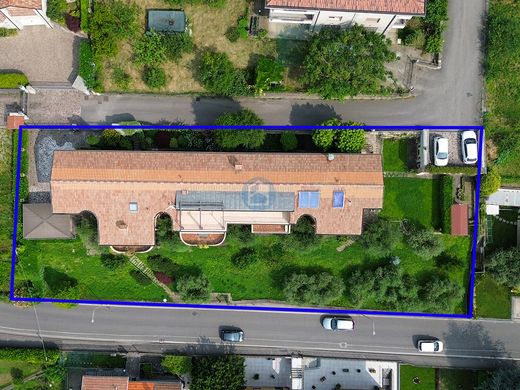
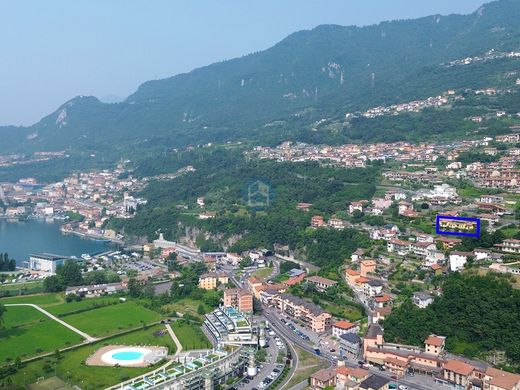
In a panoramic position overlooking Lake Iseo, in the Municipality of Costa Volpino, in the hamlet of Corti, we offer for sale a large detached residence. Built in the second half of the 1970s, the property develops over three above-ground levels for a total surface area of approximately 780.00 sq m, and is surrounded by a generous green area planted with an olive grove, which gently follows the slope of the terrain towards the valley.
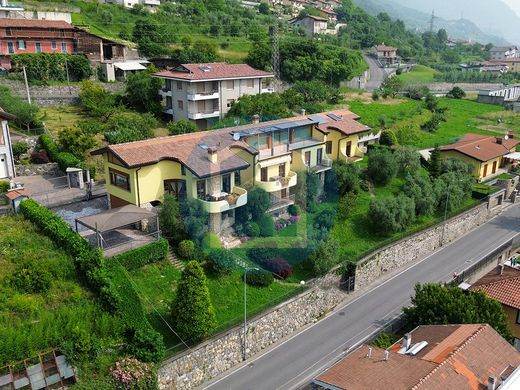
The construction is distinguished by the originality of the architectural project, designed in perfect harmony with the natural context. Three centuries-old olive trees, incorporated into the south-facing facade through semi-circular recesses, represent the hallmark of a refined design approach that respects the surrounding environment. Access to the property is from via della Torre, in an elevated position relative to the village, and the entire plot is open on all four sides, ensuring maximum independence and privacy.
Ground Floor:
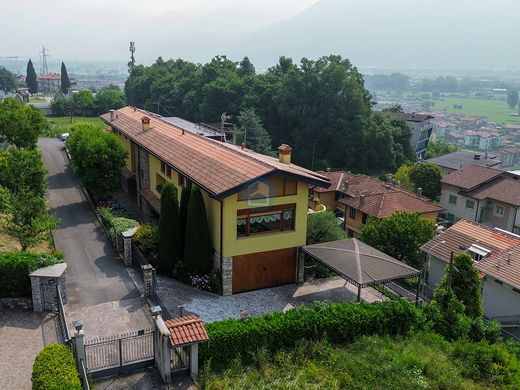
On the ground floor, there are several service rooms, including a basement room with a kitchenette and fireplace, a toilet, a laundry room, a cellar, and a utility room. This level also includes a garage for two cars, a porch area, a pergola area, and an independent guest house with a barbecue area, perfect for outdoor activities, where it is possible, if desired, to install a swimming pool. Part of these rooms is internally connected to the upper floor via a dedicated staircase, while other rooms maintain direct access from the outside.
First Floor:
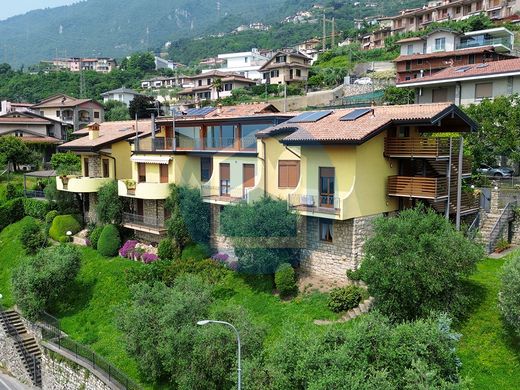
The first floor hosts the main residential unit, designed as a large three-bedroom apartment. The living area develops over two levels with sloped ceilings and exposed wooden beams, a central fireplace, large openings towards the outside, and spectacular views of the lake. There is a separate kitchen, a dining room with a terrace, two double bedrooms, a guest toilet, and a primary bedroom with an en-suite bathroom and balcony. There are five balconies in total, four of which face the lake.
Second Floor:
On the second floor is an independent attic apartment, built in the early 2000s and accessible via an external staircase made of wood, steel, and stone, an architectural element of great impact and quality. The unit consists of an open-plan living area with large floor-to-ceiling windows that open onto a livable terrace with a pergola, overlooking the lake directly. The sleeping quarters, on a staggered level, include a primary bedroom with an en-suite bathroom and walk-in closet, a double bedroom, a second bathroom, and a laundry room. The finishes of this unit are modern and well-maintained, with independent underfloor heating, air conditioning in the living and sleeping areas, and wooden window frames.
Further details of the property:
Internal finishes are original and of high quality, with wooden window frames, an independent heating system, as well as a solar thermal system.
The building structure is solid, made with quality materials: reinforced concrete beams and pillars, hollow clay tile slabs, tile roofing with a wooden structure, and external finishes in Credaro stone. Everything has been maintained in excellent condition.
Your Real Estate Agent's Advice:
This property represents a rare and highly valuable solution, perfect for those seeking an important residence immersed in nature and beauty, or for multiple families wishing to share spaces and quality of life without sacrificing their independence.
Total gross floor area of approximately 660.00 sq m


Characteristics