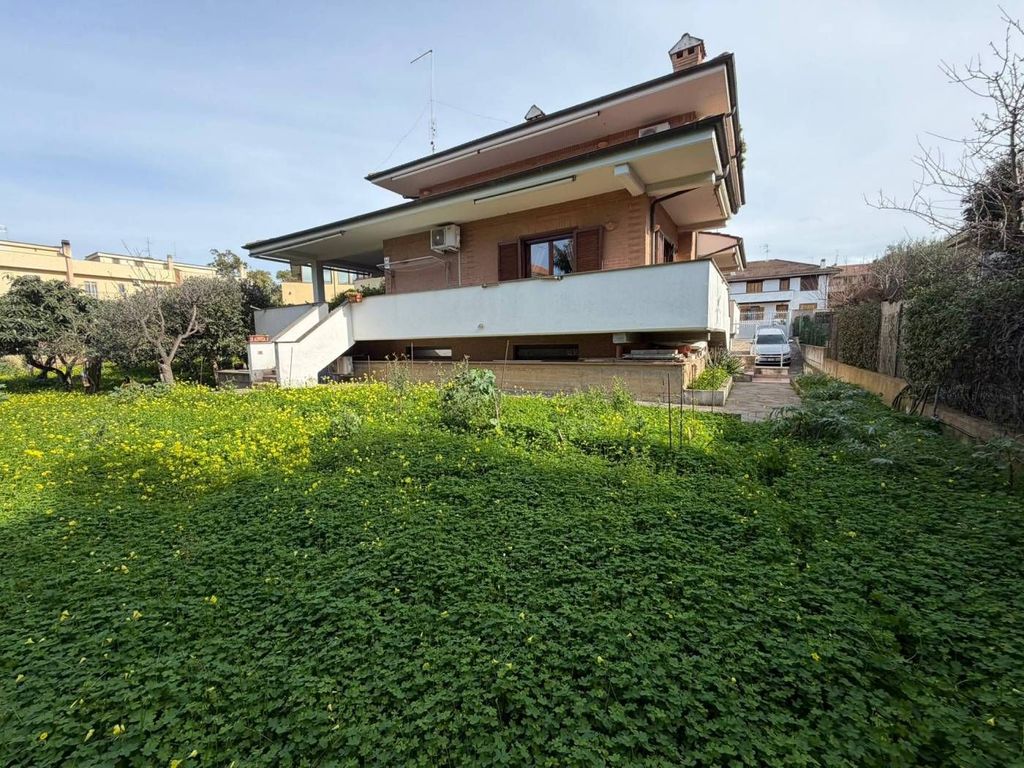
Immobiliare Sanna offers for sale in the San Gordiano area a villa of 300 sq m with a 400 sq m garden, fully renovated, arranged over three levels.
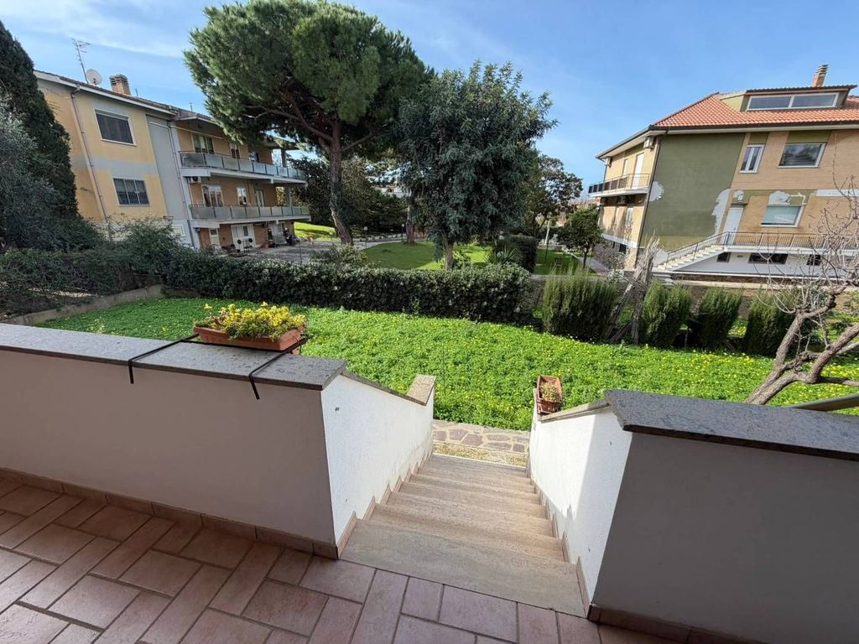
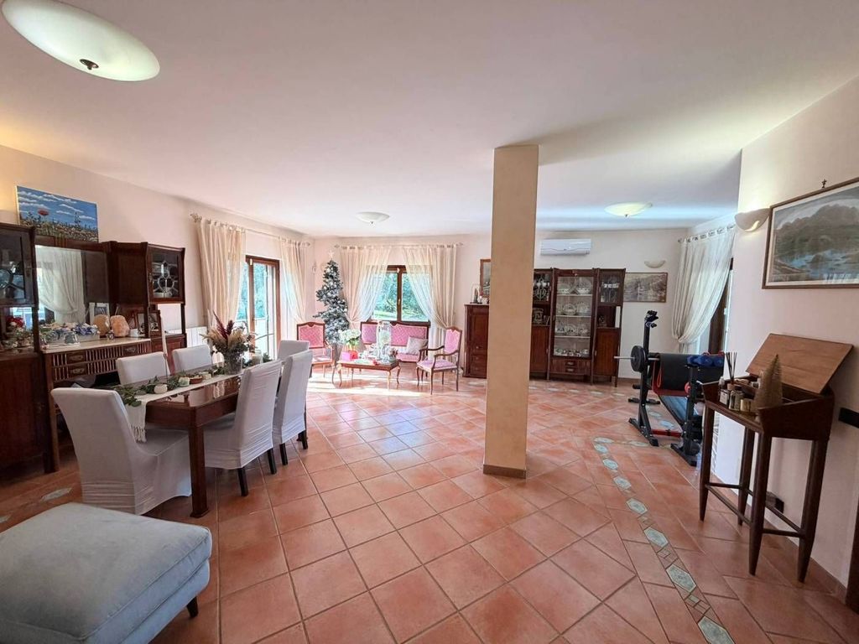
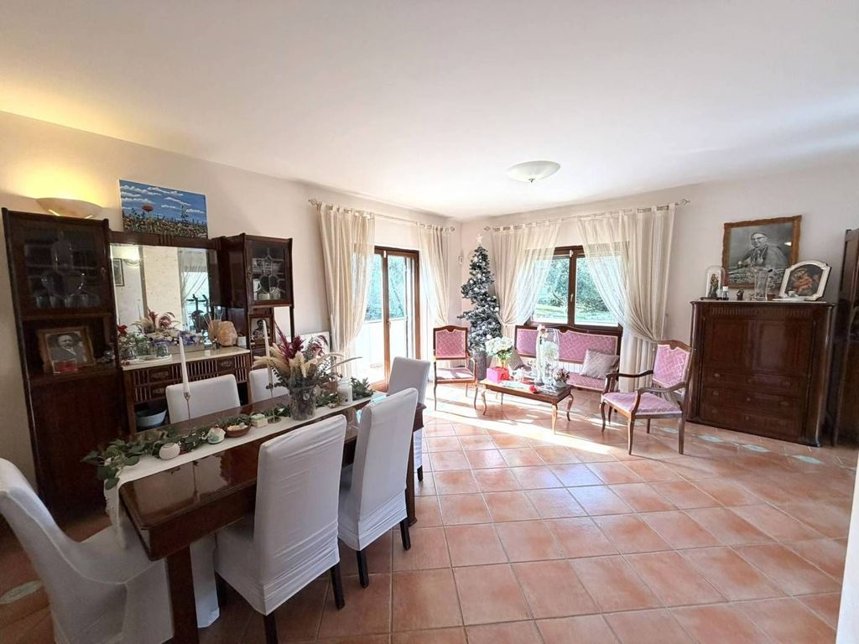
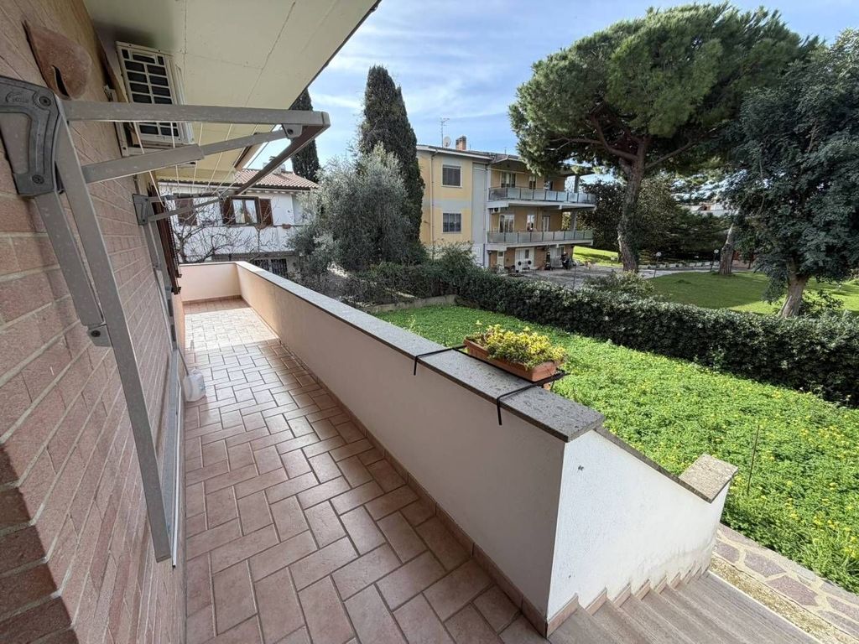
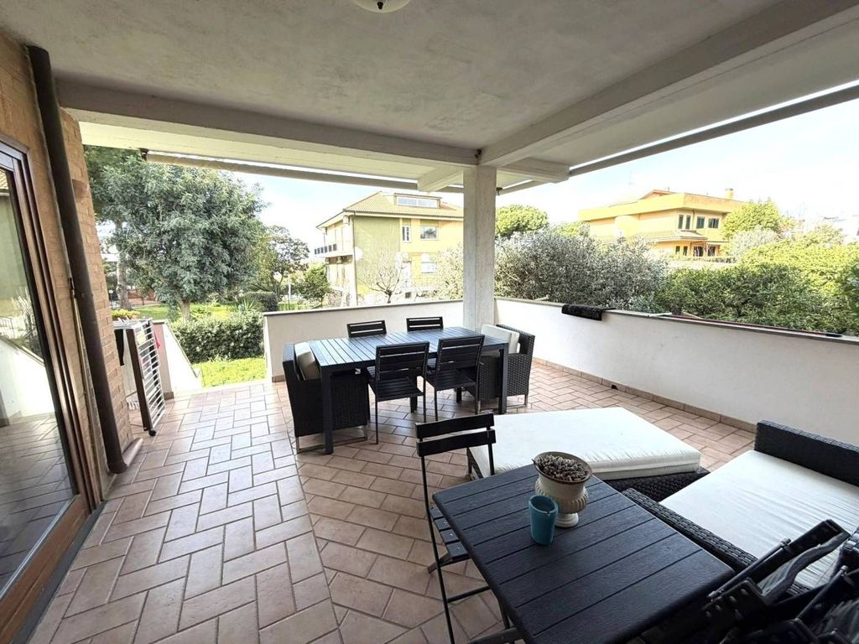
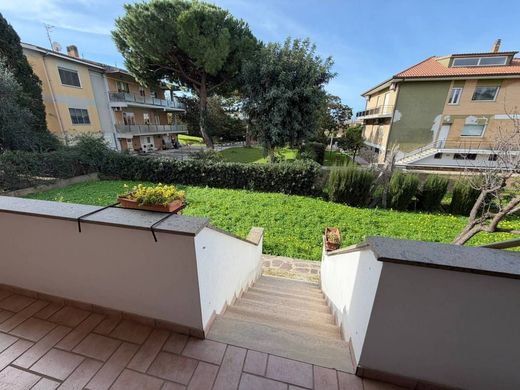
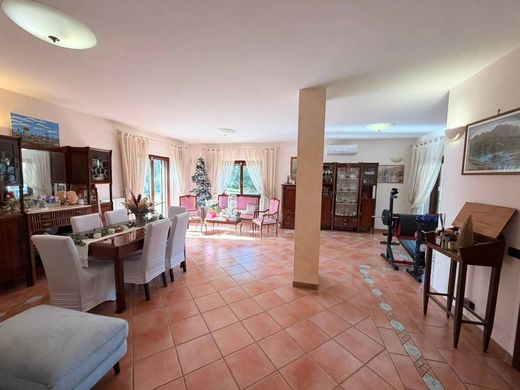
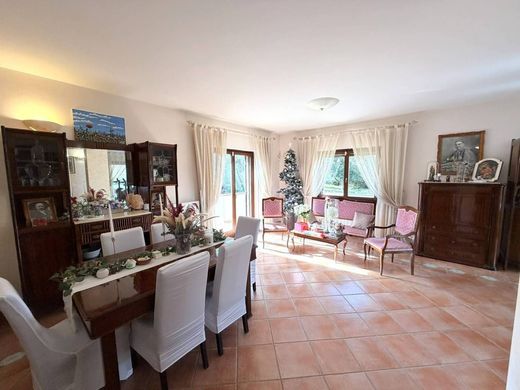
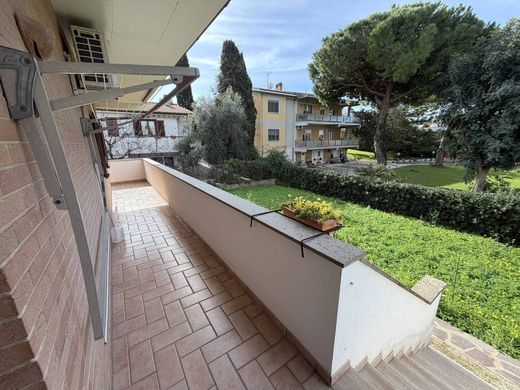
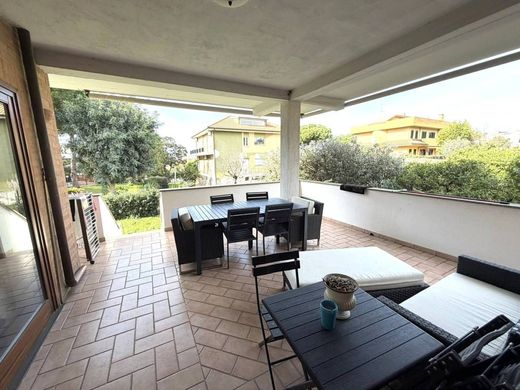
On the raised ground floor, there is a spacious entrance hall leading to a grand reception room, a study, an eat-in kitchen, and a windowed bathroom with a shower. Every room on this floor has direct access to the perimeter terrace that wraps around the entire level. From the reception room and the kitchen, there is also access to a patio of over 30 sq m, with stairs leading to the property's perimeter garden of approximately 500 sq m, ideal for moments of relaxation and outdoor conviviality.
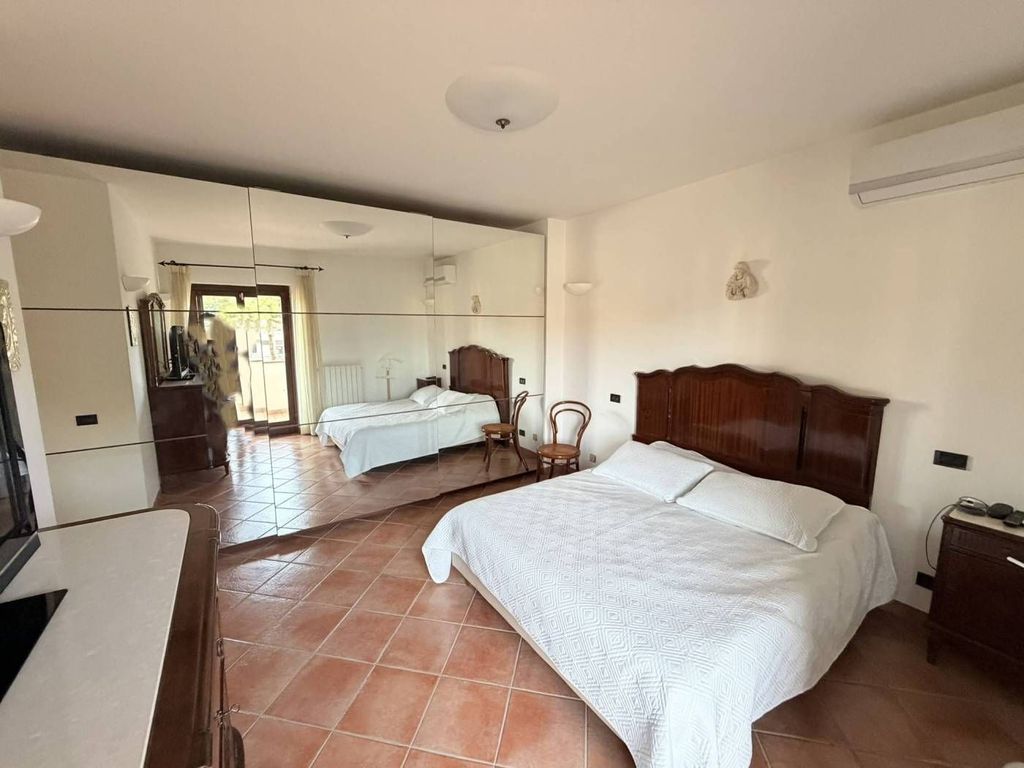
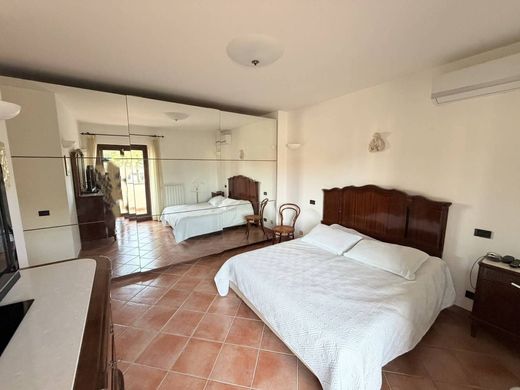
The first floor contains the sleeping quarters, consisting of a bathroom with a window and shower, a walk-in closet, a bedroom with a balcony, and a primary bedroom with a balcony and private bathroom. The spaces are bright, well-distributed, and functional, ensuring comfort and privacy.
On the lower ground floor, accessible both from inside the property and from the outside, there is a large hobby room of approximately 60 sq m, completely open-plan. Also on this floor, there is a bathroom with a shower and window, a storage room under the stairs, an eat-in kitchen with large windows, and a study without a window. From the same level, there is access to the 40 sq m garage, connected both internally and externally, equipped with an electric sectional door. There is also an inspectable cavity containing autoclave tanks.
The property is equipped with a photovoltaic system, premium finishes, air conditioning, wooden window frames with anti-burglary double glazing, and awnings.
An ideal solution for those looking for a large villa, fully renovated, with well-organized indoor and outdoor spaces and equipped with every comfort.


Characteristics