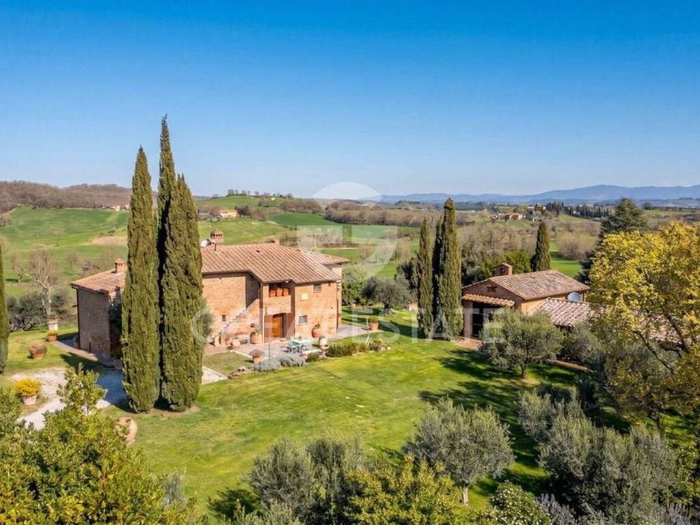
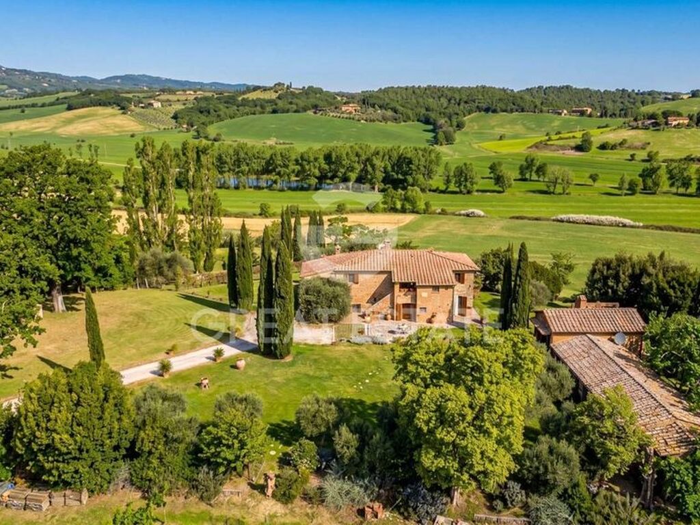
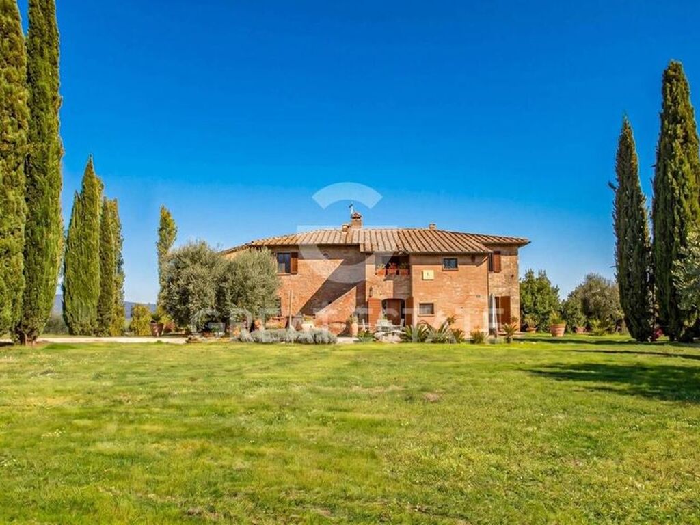
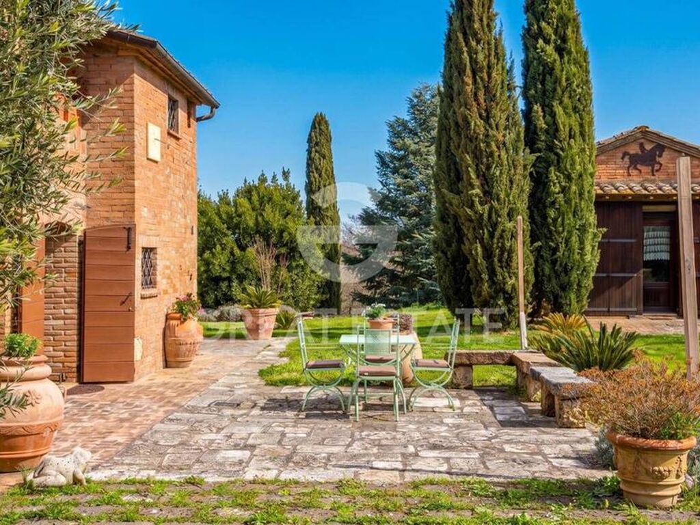
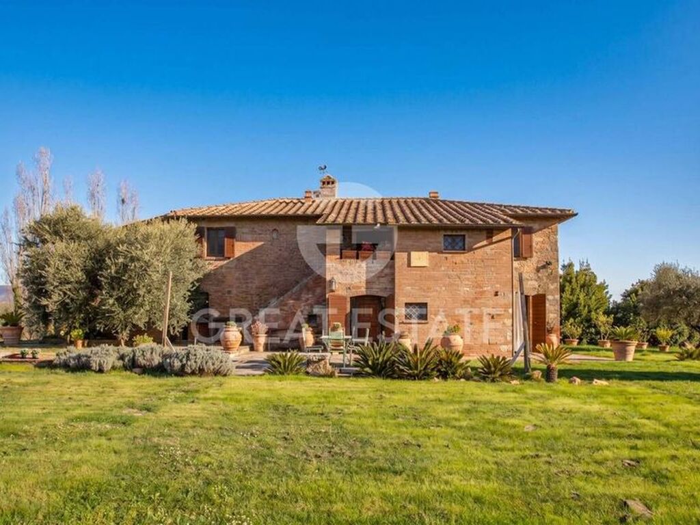
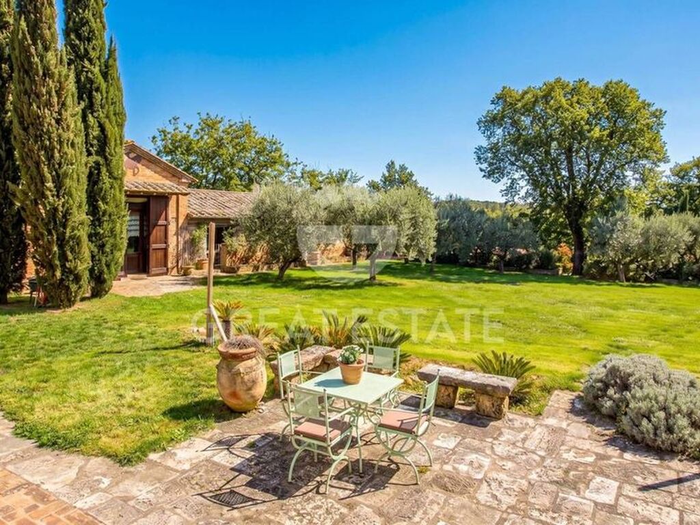
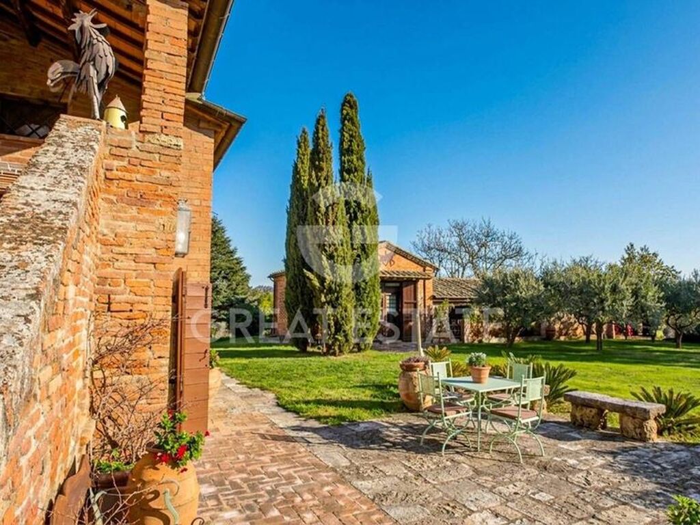
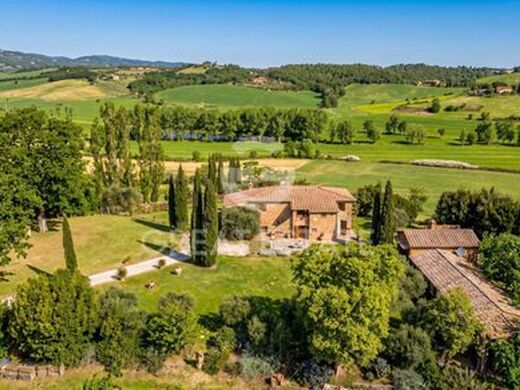
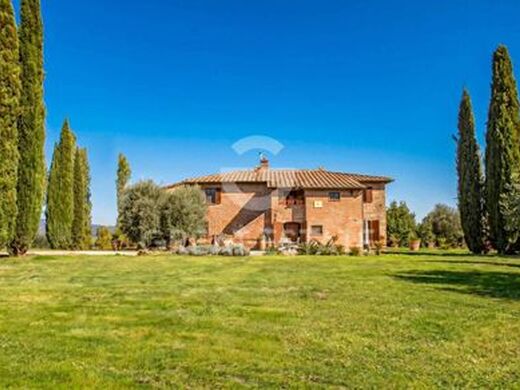
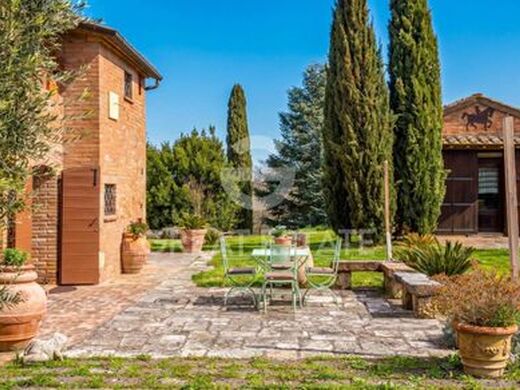
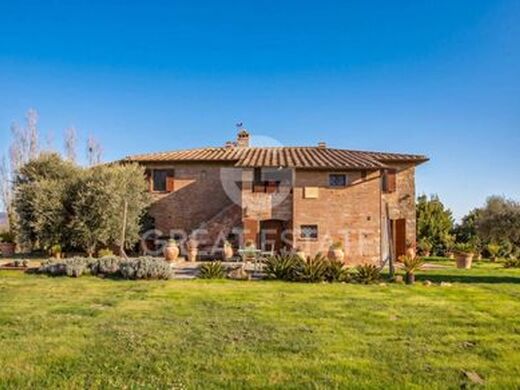
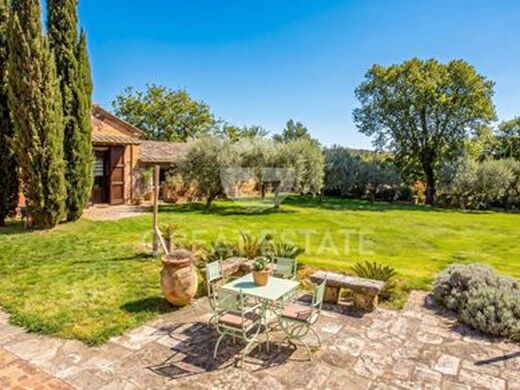
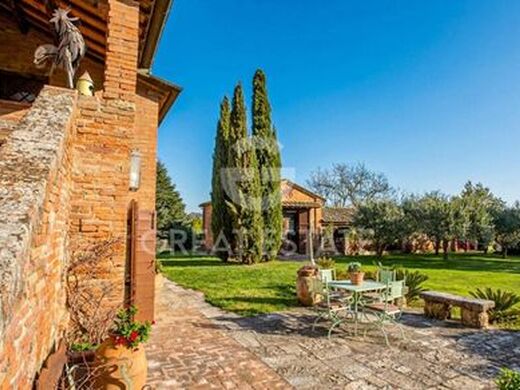
Splendid Tuscan farmhouse set in peaceful surroundings, with a total surface area of approximately 420 sqm, comprising the main farmhouse (300 sqm), a renovated 40 sqm guest annex, 80 sqm agricultural outbuildings and technical rooms. The residence offers spacious living areas with fireplace, dining room, study, winter garden, kitchen with wood-burning oven, four bedrooms and four bathrooms. The 2-hectare park includes an irrigated garden, olive grove and the possibility to build a swimming pool. It is also possible to purchase an additional 19 hectares of land (arable land, woodland and olive grove) for EUR 230,000, thereby further expanding the property.
State of repair
The building, whose origins date back to before 1800, was carefully restored in 2015, preserving the authentic sky-to-ground typology of the Tuscan farmhouse. The structure stands out for its stone and exposed brick masonry, the distinctive pitched roof with terracotta tiles, and openings framed by brick arches, elements that highlight its historic value. Inside, the charm of tradition is reflected in the terracotta floors and ceilings with wooden beams and terracotta tiles, keeping the rustic soul of the residence intact.
Utilities
The property is presented in good condition and ready to be lived in, while still offering the new fortunate owners the opportunity to personalize both the first floor and the annexes. The full compliance of the systems and direct connection to all main utilities ensure simple management with no need for further works. The water supply is guaranteed by a private well with a purification system and storage tanks, with a total capacity of 40,000 liters, ensuring both domestic use and garden irrigation, which can be carried out through a perfectly functioning irrigation system. Heating is provided by a system with an LPG and wood-fired boiler, in good condition.
Use and Potential Uses
This farmhouse represents a perfect synthesis of historic prestige and design versatility. Its layout makes it ideal both as an exclusive private residence and as a refined hospitality property capable of attracting high-end international tourism.
Location
Located in the vibrant heart of Tuscany, in the municipality of Chiusi, the property is set within a timeless hilly landscape. The residence enjoys a panoramic position with open views over the Sienese countryside, ensuring privacy and tranquility while remaining close to main services.
One of its added values is its strategic location: the farmhouse lies in the Municipality of Chiusi, between Cetona, Montepulciano and Sarteano, a crossroads of outstanding food and wine traditions and some of the most charming historic villages of the Val di Chiana. This privileged setting allows you to experience authentic Tuscany just minutes from renowned cultural and thermal centers. The Chiusi Chianciano Terme A1 exit is only 5 km away, approximately 8 minutes.
Land registry details
The Great Estate group, for every property acquired, carries out, through the seller's technical expert, a technical due diligence that allows us to gain a detailed understanding of the urban planning and cadastral status of each property. This due diligence may be requested by the client when there is genuine interest in the property.
Ownership details and eventual contractual obligations
The property is registered to private individual(s) and the sale will be subject to registration tax in accordance with current regulations (see purchase costs from a private seller).


Characteristics