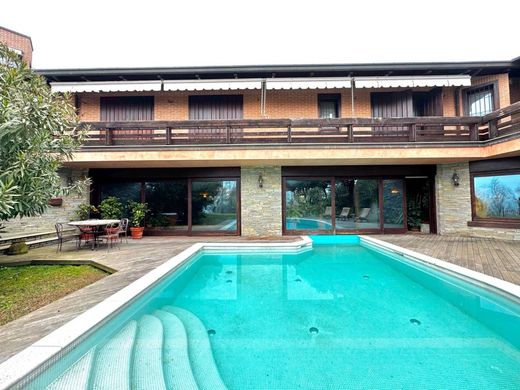
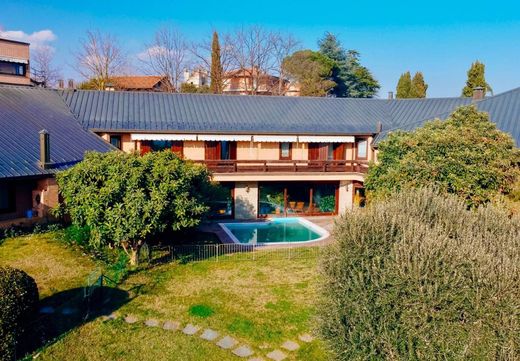
In the most exclusive hillside area of Chieri, within a private residential complex of only four units, we offer for sale a prestigious portion of a villa of approximately 560 sqm, set in a shared park of about 8,700 sqm. The location is truly outstanding: the view is wide and panoramic, extending from the surrounding hills all the way to the Alps, with Monviso clearly visible on the horizon. The villa is mainly laid out on a single level, enhanced by a mezzanine area and a basement floor dedicated to service rooms. Outside, a private garden of approximately 800 sqm surrounds the property, ensuring privacy and pleasant green spaces to enjoy throughout the year. The entrance leads into a bright living area, featuring a large sun-filled lounge arranged into several spaces: a dining area and a secluded study, also ideal as a home office. The spacious, fully fitted kitchen is adjacent to the dining room and features a French door with direct access to the portico, creating a seamless connection between indoor and outdoor spaces and making al fresco dining particularly enjoyable. From the living room, an internal staircase leads to the mezzanine level, currently used as a TV and relaxation area, overlooking the living room below and equipped with a panoramic terrace. A convenient guest bathroom is also located between the living and sleeping areas. The well-separated sleeping area includes a prestigious master suite with two walk-in wardrobes and a large bathroom, as well as two additional bedrooms, each with en-suite bathroom and walk-in wardrobe. An internal staircase leads to the basement level, which houses a charming wine cellar, a large pantry, a staff bedroom with bathroom, laundry room, ironing room, technical room, and several storage areas. A distinctive architectural feature of the property is the panoramic tower, offering truly spectacular views. The residential complex also provides exclusive shared amenities designed for leisure and wellbeing: a large gym with changing rooms and bathroom, an outdoor swimming pool, a cinema room, a billiard room, and a spacious shared area with bar corner, relaxation lounge, and fully equipped recreational space. The property is completed by a private garage of approximately 50 sqm, suitable for two large cars and a third smaller one, as well as additional parking spaces in the shared garage. Built in 1997, the villa is in excellent condition, both internally and in the common areas. It features independent heating, parquet flooring in almost all rooms, and an alarm system. The A/7 cadastral category also allows for tax benefits when purchased as a primary residence. An ideal home for those seeking to live in an exclusive setting, surrounded by nature, without giving up comfort, privacy, and high-level services.






Characteristics


