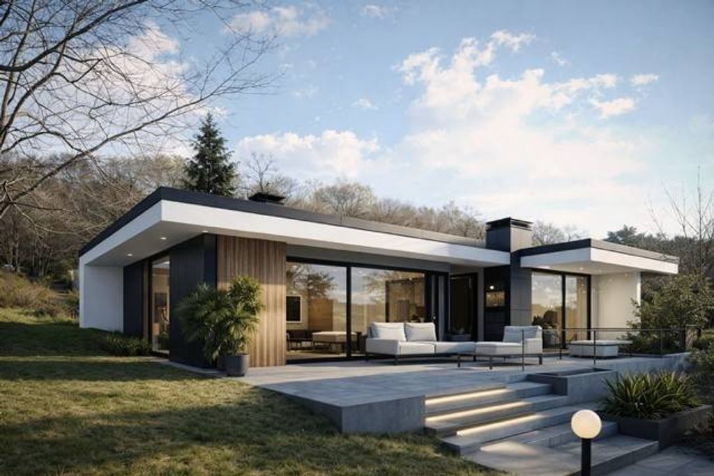
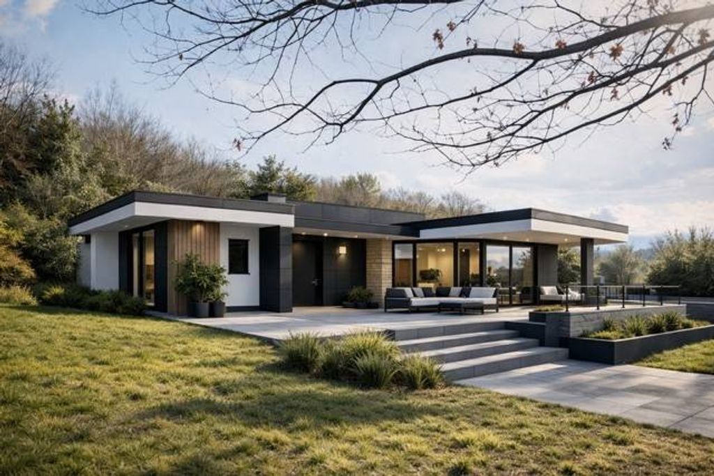
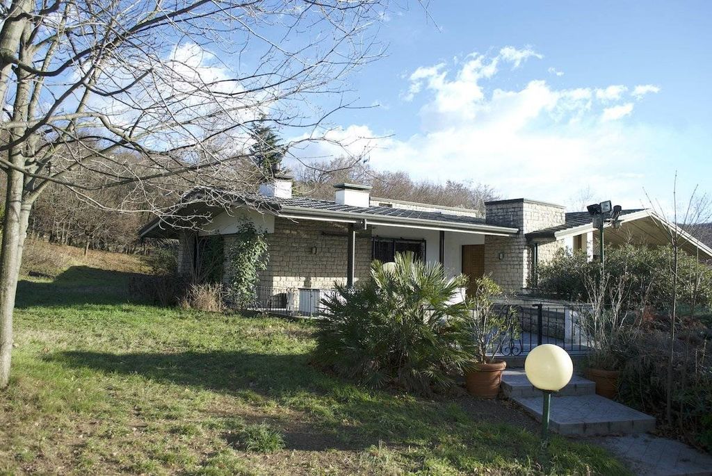
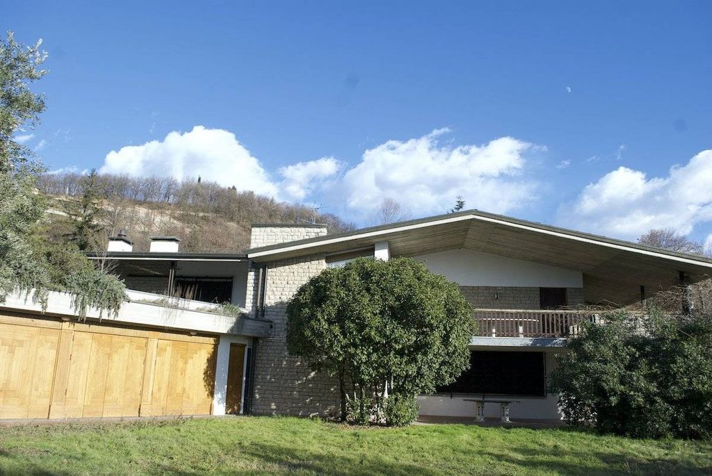
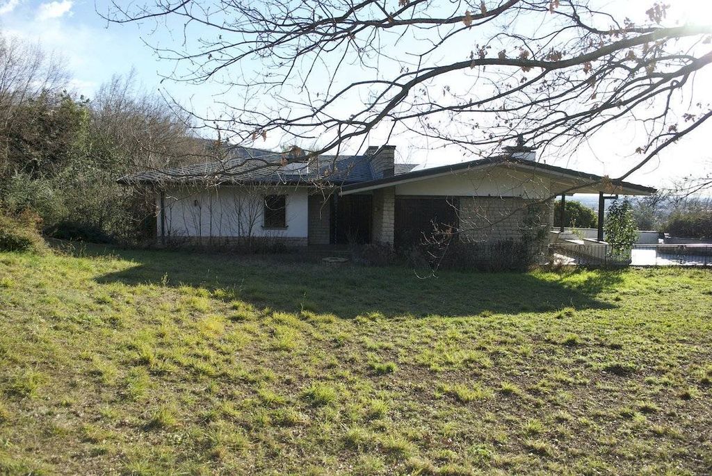
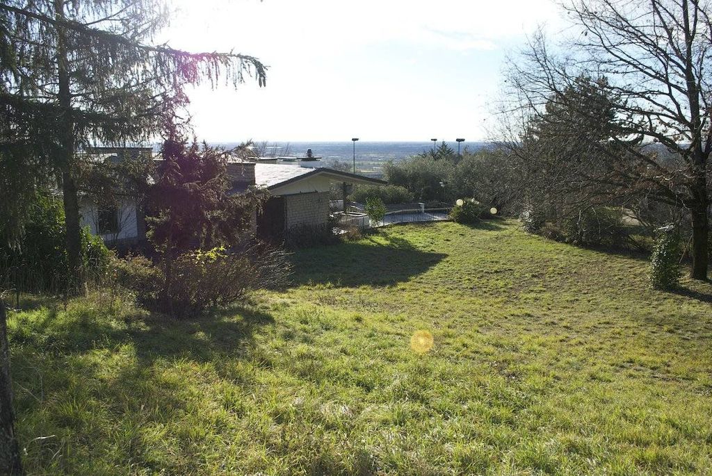
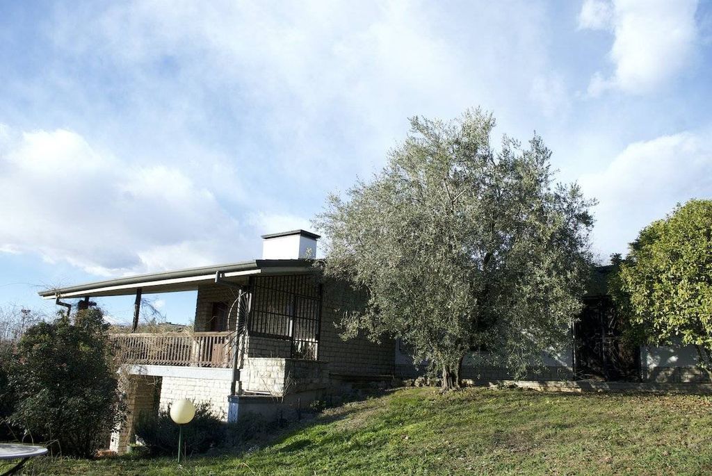
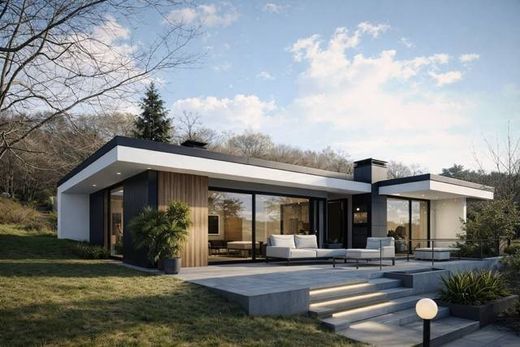
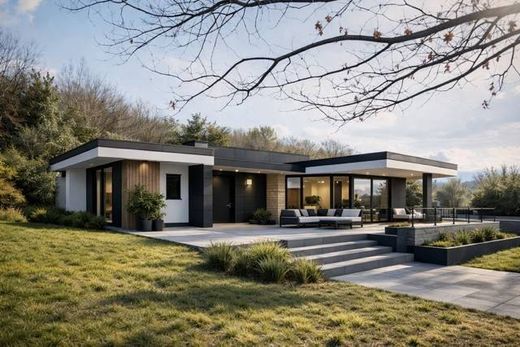
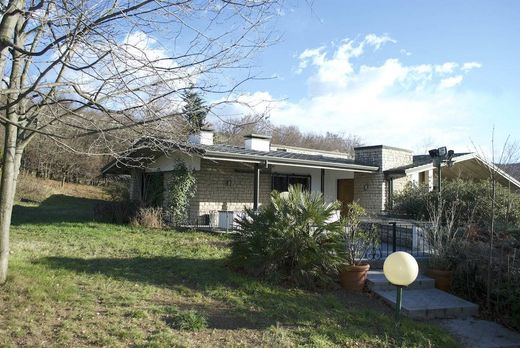
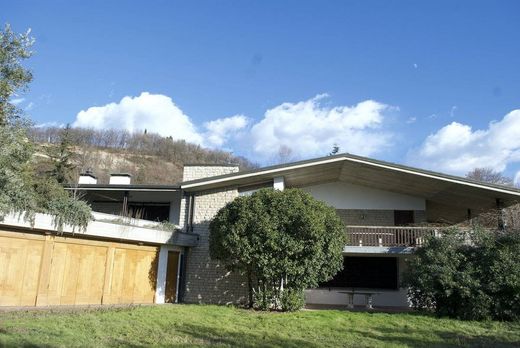
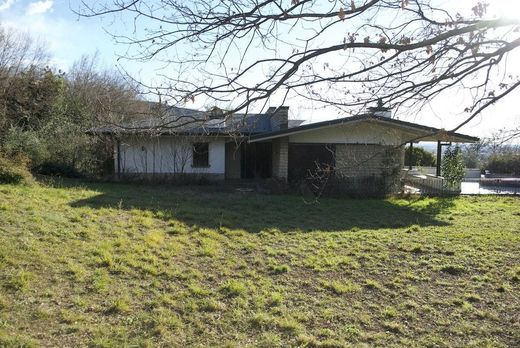
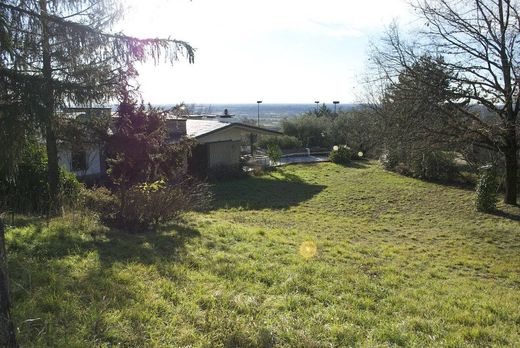
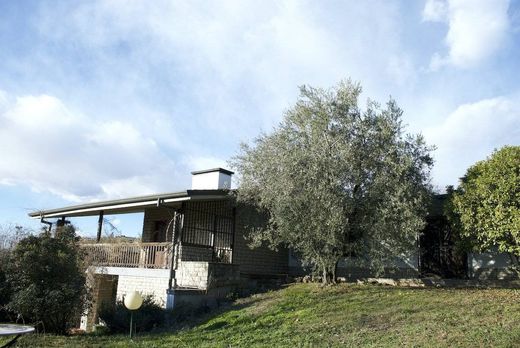
Gussago detached villa with panoramic views, discover this magnificent premium detached villa, situated in an extremely panoramic position with a net floor area of approximately 680 sq m distributed over two levels; every corner of this villa emanates elegance and comfort. The main floor of 300 sq m offers a grand reception room with a fireplace, a spacious dining area, an eat-in kitchen with an additional fireplace, a bathroom, three bedrooms including a primary bedroom with a large en-suite bathroom, and a study. The bright floor-to-ceiling windows of the main floor offer breathtaking views of the garden and the large terraces that surround the villa. On the ground floor, with a generous 380 sq m, we find a large living room overlooking a covered porch, a gym, an indoor swimming pool with an electric cover, a sauna, a laundry room, and a bathroom dedicated to the pool and the garden. There is also a perimeter courtyard perfect for every technical need. The property boasts porches and terraces with a total coverage of approximately 160 sq m and an elegant internal wooden staircase connecting the two levels. Furthermore, it features a covered garage of approximately 80 sq m that can accommodate up to four cars and a vast park of 4,000 sq m. Built in the 1980s, this villa is in need of some renovation to make it one of a kind. Inside, we have included some images created with renders showing how, with limited intervention, this small villa can be renovated and best enhanced. Do not miss the opportunity to live in this exclusive residence that combines timeless elegance. Contact us for more details and to arrange a site visit.
Ag. immobiliare AR27 Tel. 3495200960


Characteristics