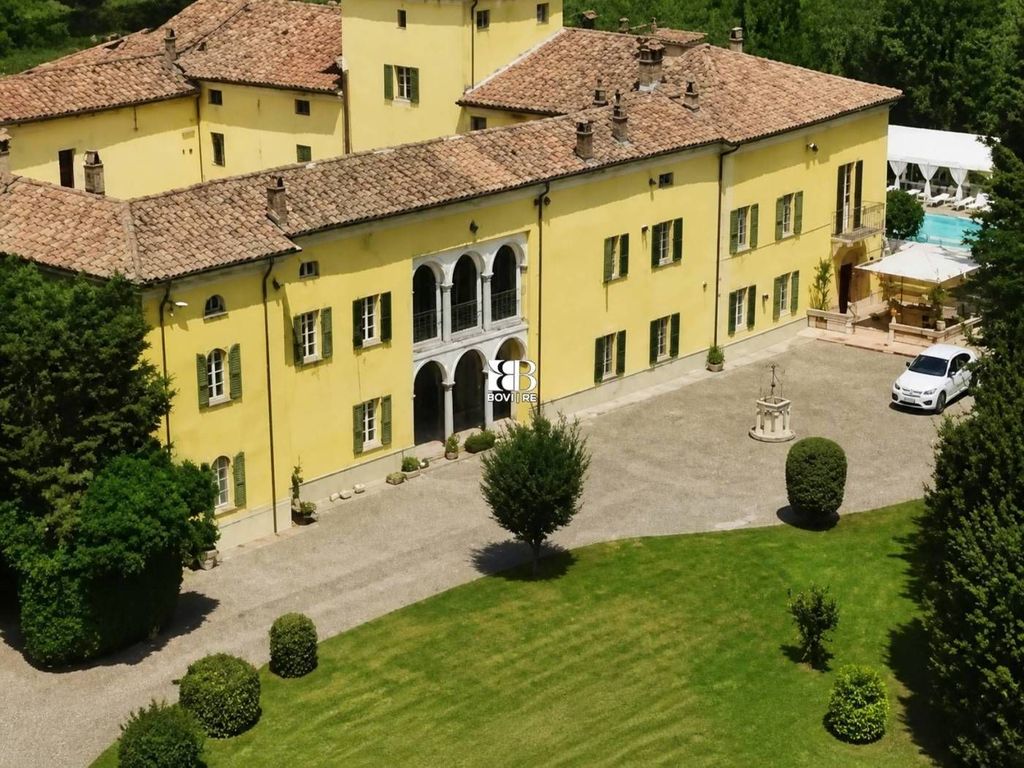
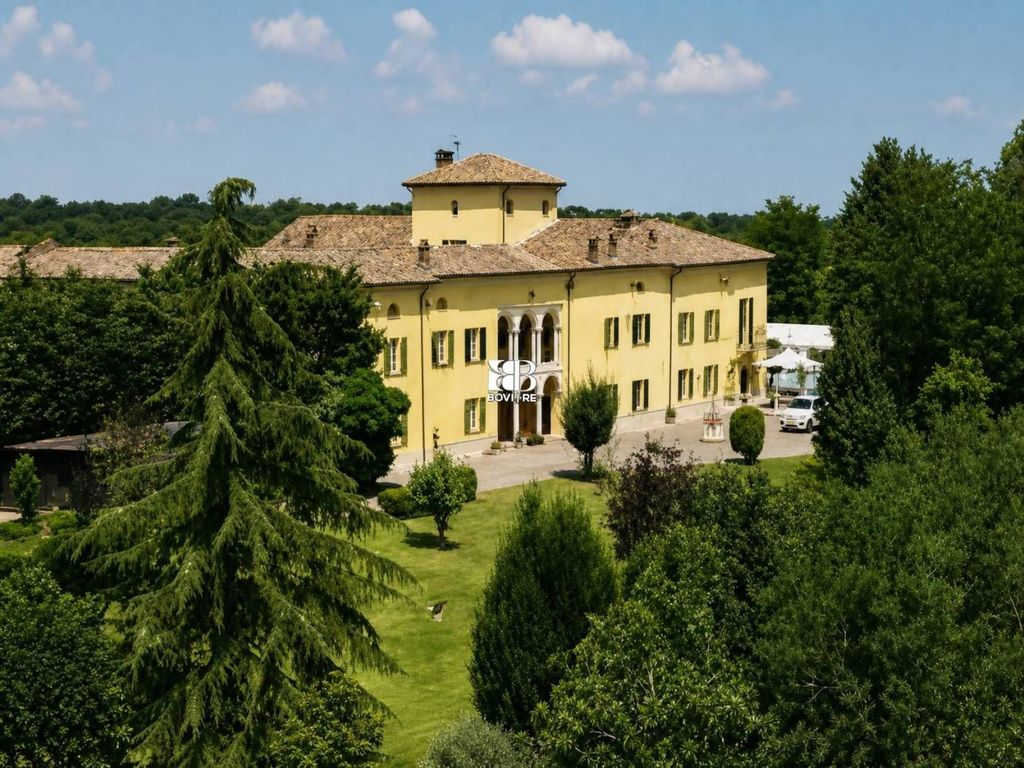
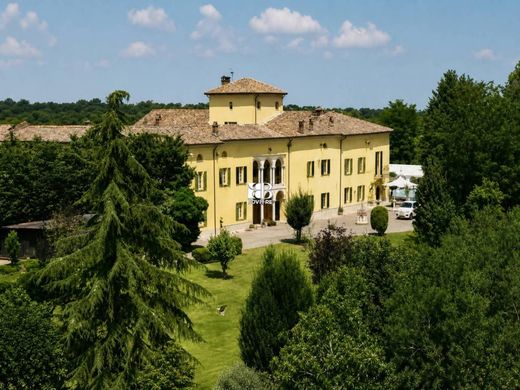
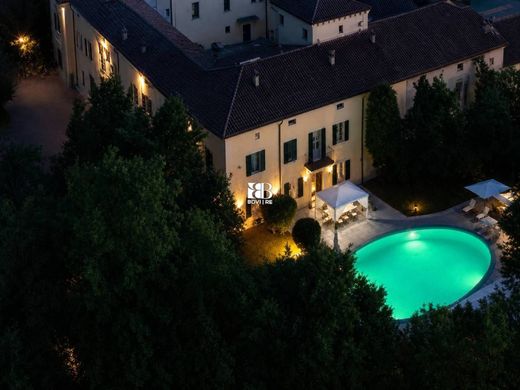
Immersed in a setting of rare beauty and privacy, at the top of a hill, we offer for sale an extraordinary historic estate dating back to the 1600s, completely restored in respect of its original identity and enhanced by a magnificent centuries-old park.
A property of great prestige, where the charm of history meets the comfort and elegance of a contemporary residence, while preserving intact the architectural elements that tell of its origin and prestige.
The estate includes approximately 1,300 sqm of living space, divided between the main house of approximately 1,000 sqm and an independent guest house of approximately 300 sqm, both developed over three above-ground levels.
The main residence features a suggestive vaulted cellar on the basement level, belonging to the oldest part of the complex and dating back to the 1500s-1600s, an authentic testimony to the long history of the property.
On the ground floor follow rooms of great charm and prestige: the entrance leads to the magnificent official dining room, enhanced by a 17th-century stone fireplace; to the large kitchen with a central island; to the private dining room with a stone fireplace; to the elegant living rooms; to the study with an antique fireplace; as well as a powder room and wardrobe. An internal elevator conveniently connects all floors.
The residence preserves precious original details, including period cotto flooring, vaulted ceilings, and magnificent walnut coffered ceilings, creating a unique and unrepeatable atmosphere.
The first floor is dedicated to the private area and hospitality, with a refined billiard room and three important suites. The master suite includes a bedroom with an antique fireplace, a living room with a fireplace, a dressing room, a powder room, and a prestigious master bathroom. The second suite features a bedroom with a loggia overlooking the park, a master bathroom, a study, and an additional bedroom. The floor is completed by a third suite with a bedroom and bathroom.
On the second floor there is an additional suite with a bedroom, study, bathroom, and living room, as well as an area reserved for service staff, complete with bedroom, bathroom, TV room, storage room, laundry room, and depot.
The guest house, with independent entrance, represents an additional precious feature of the property. Distributed over three levels, it includes on the ground floor a kitchen and living room; on the first floor two bedrooms, bathroom and hallway; and in the attic level one bedroom, living room and bathroom.
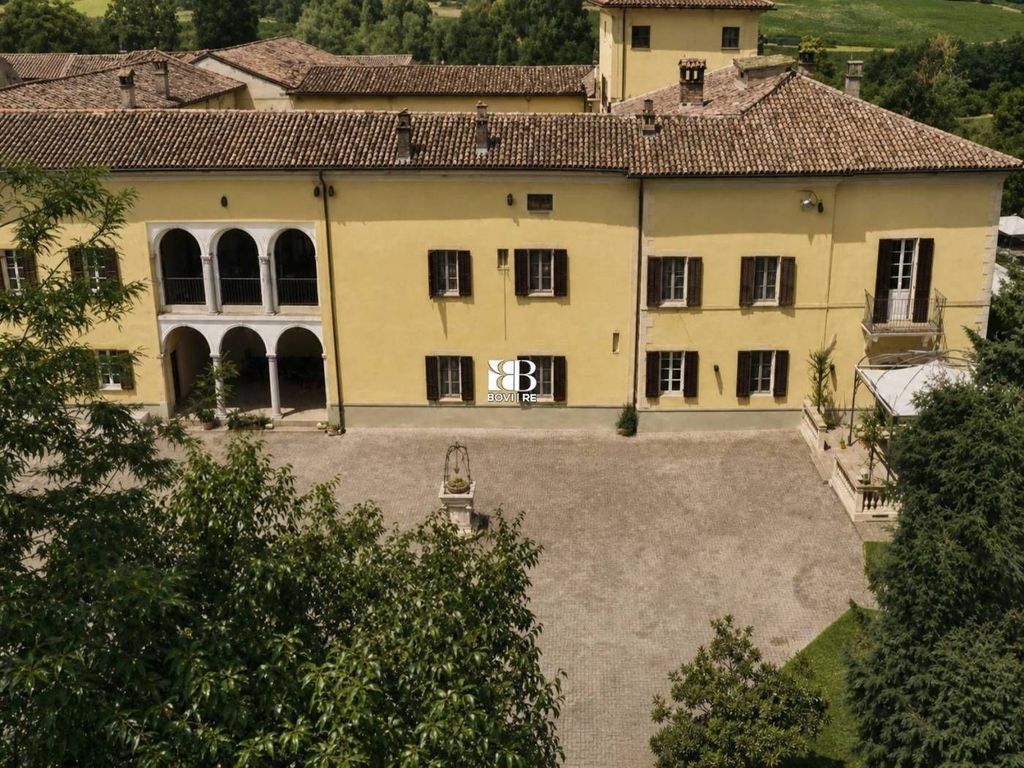
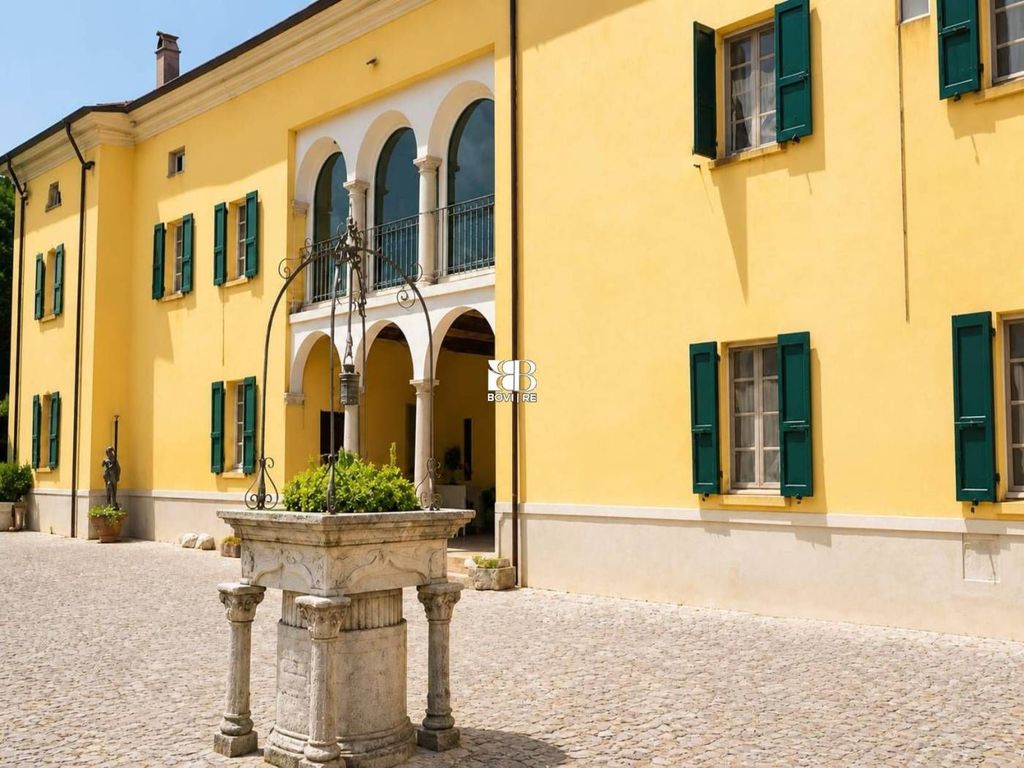
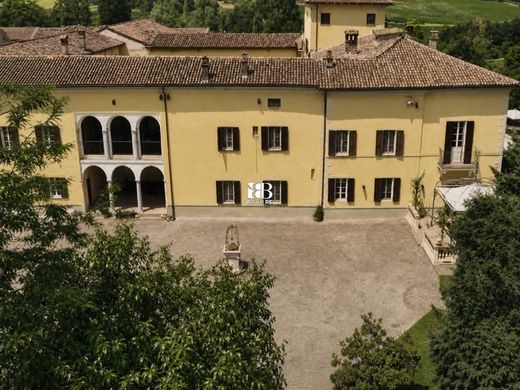
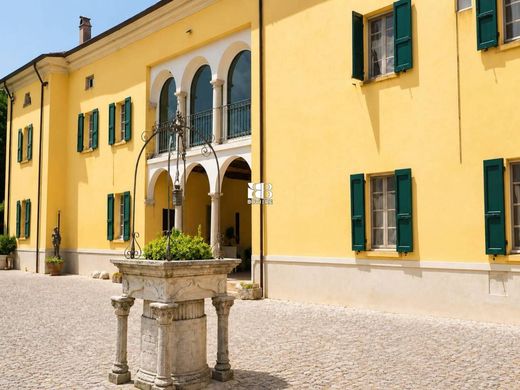
Outside, the estate opens onto a large courtyard and an elegant square with fountains, which introduces scenographically to the main facade and to the park.
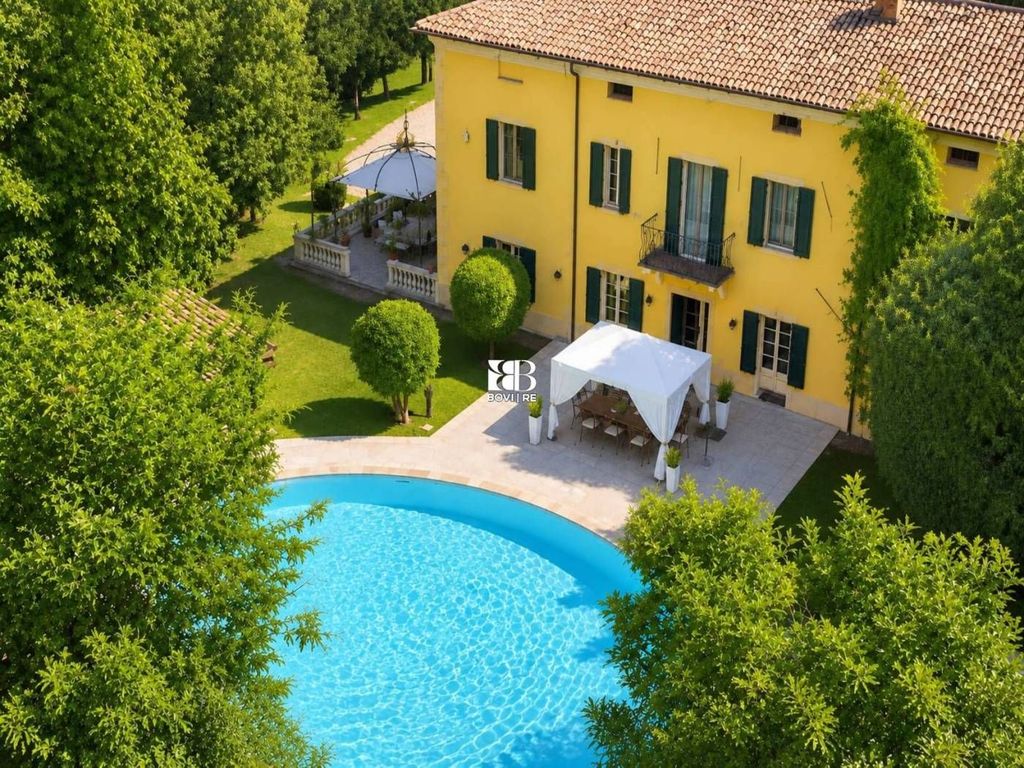
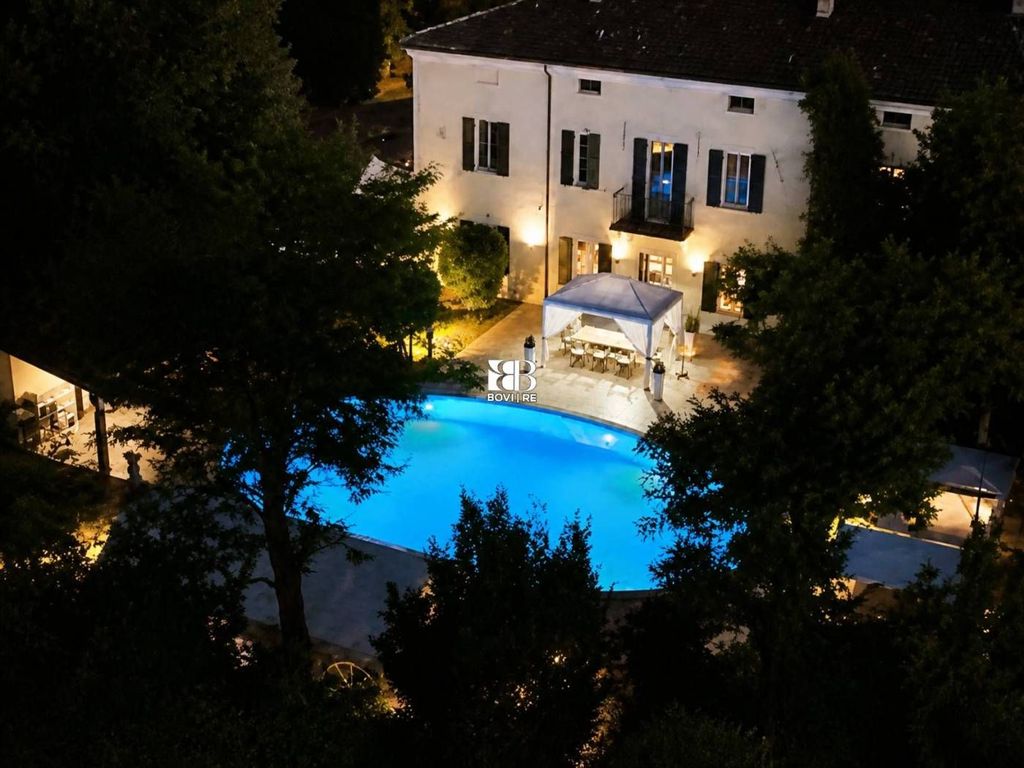
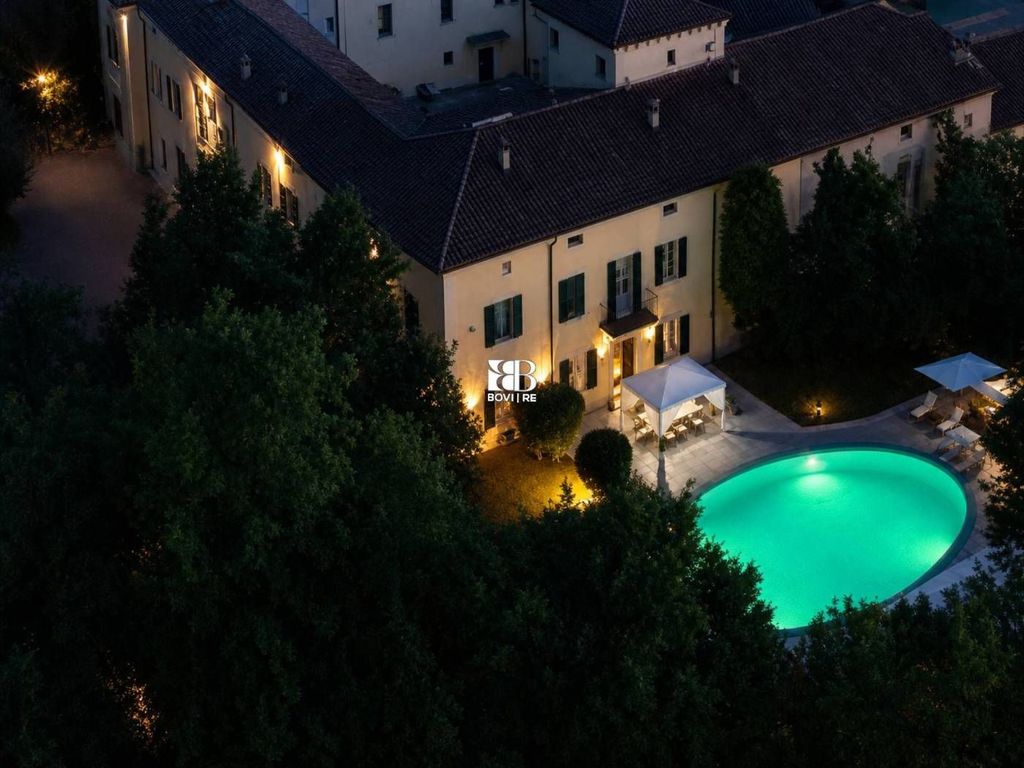
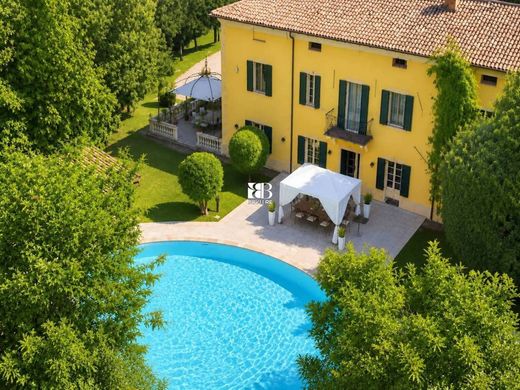
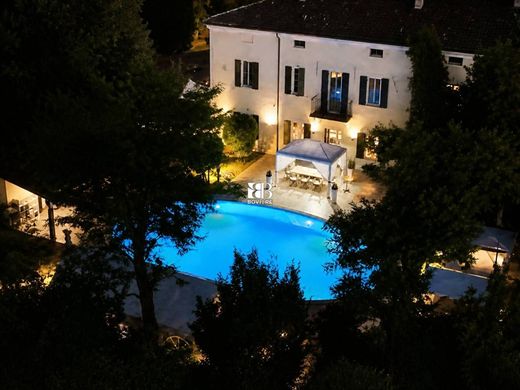
The centuries-old park of approximately 7,000 sqm, entirely fenced off, constitutes a true extension of the residence and guarantees privacy, tranquillity and ample outdoor living spaces. Within it are located a large oval swimming pool, a building dedicated to changing rooms, bathrooms and showers, an elegant gazebo for outdoor breakfasts, a bocce court and a wooden portico intended for car parking.
A exclusive residence designed for those seeking not simply a house, but a historic residence of absolute prestige capable of offering representation, privacy and an architectural heritage of extraordinary value.
A unique property in its kind, ideal for private clientele looking for a residence of great charm or for those wishing to invest in a historic residence with unrepeatable characteristics. Tel: + 39 06 83993833 - Rif: 5557E.


Characteristics