Context Description
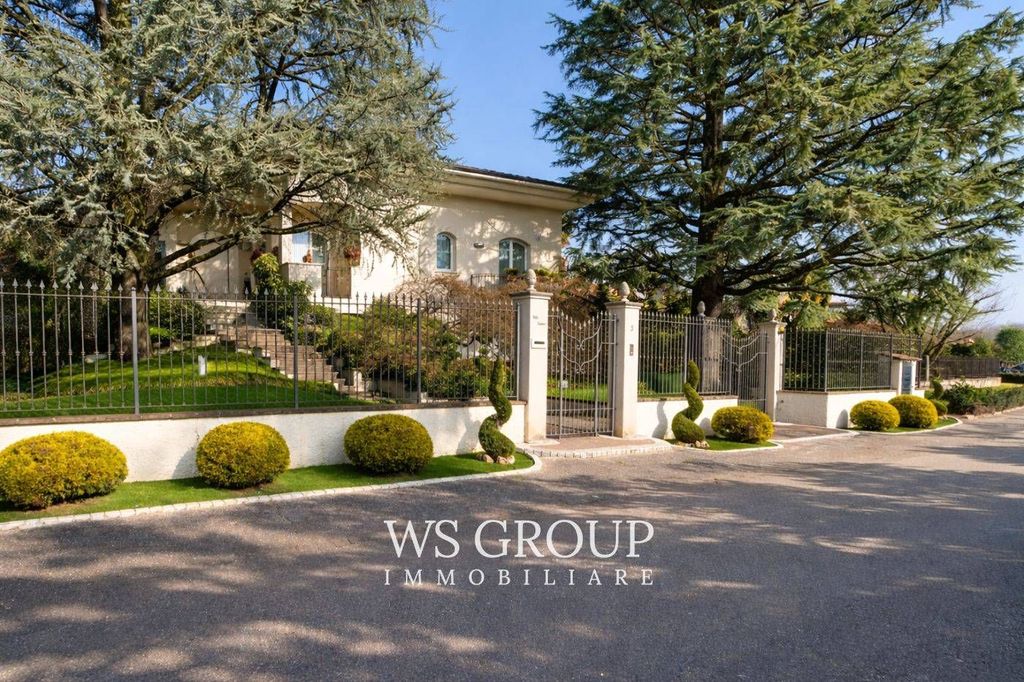
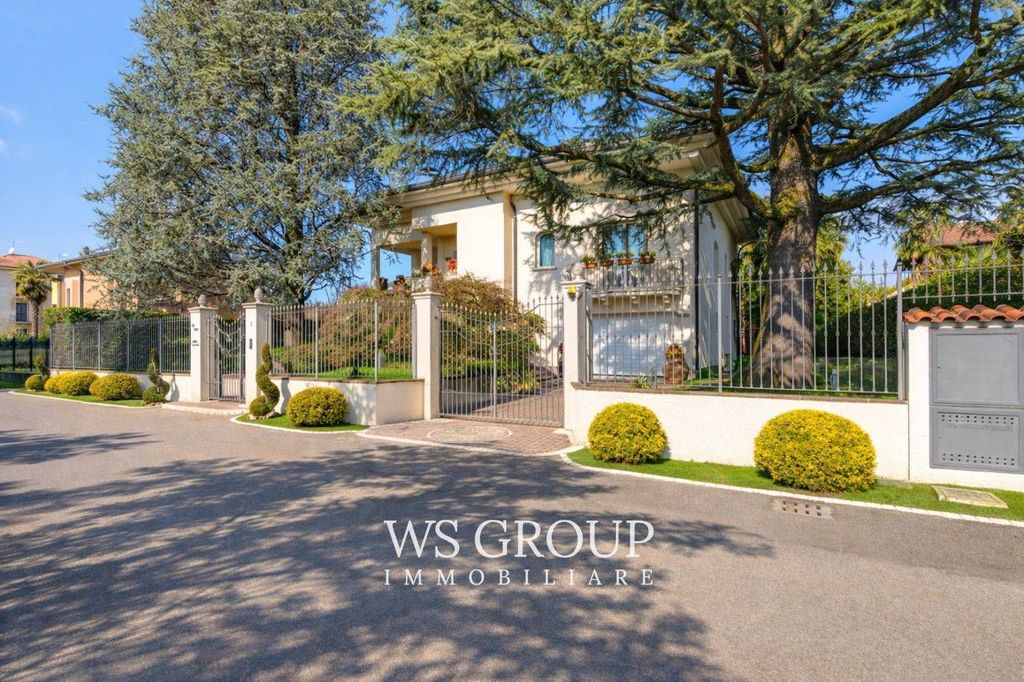
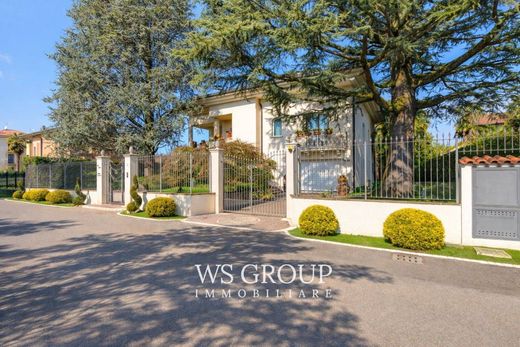
At the border of the municipality of Lesmo, in a strategic position that combines privacy and exclusivity, stands this splendid villa immersed in the greenery of Brianza. The property, which underwent an important and careful renovation in 2003, represents a residential solution of great charm, ideal for those desiring tranquility without sacrificing the convenience of connections.
Property Description
A welcoming residence perfectly designed for family life, the villa is distinguished by its attention to architectural details and premium finishes, which enhance large, bright environments of extraordinary comfort.
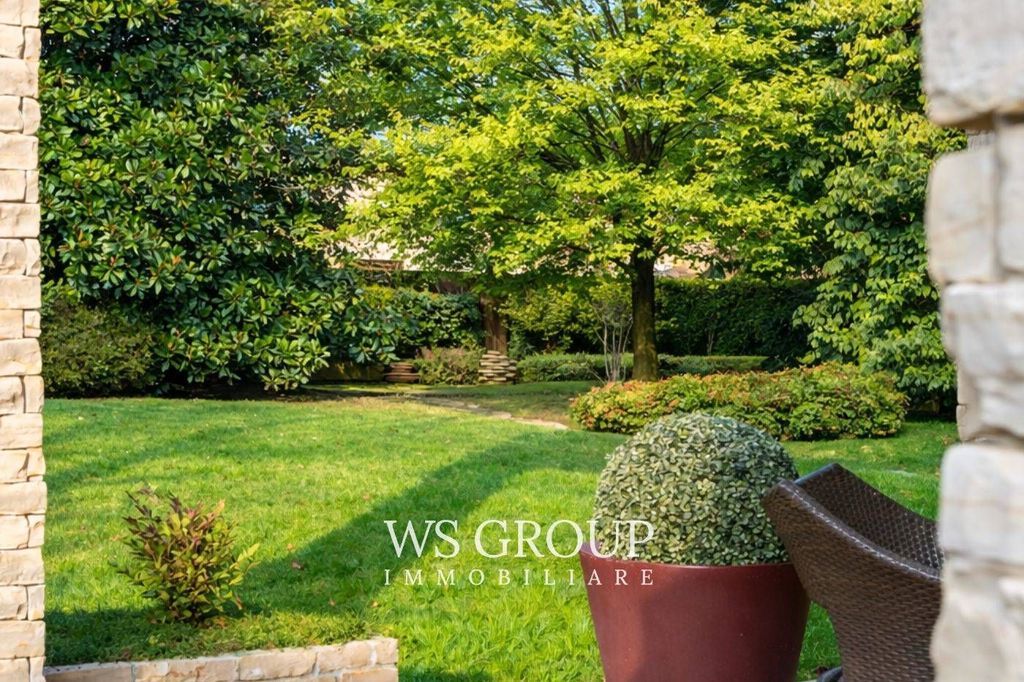
Surrounded by a magnificent private garden of approximately 1,300 sq m, the residence develops over three above-ground levels, all characterized by airy and elegant spaces, enhanced by the highest quality materials. The floors are connected internally by a convenient private DomusLift elevator.
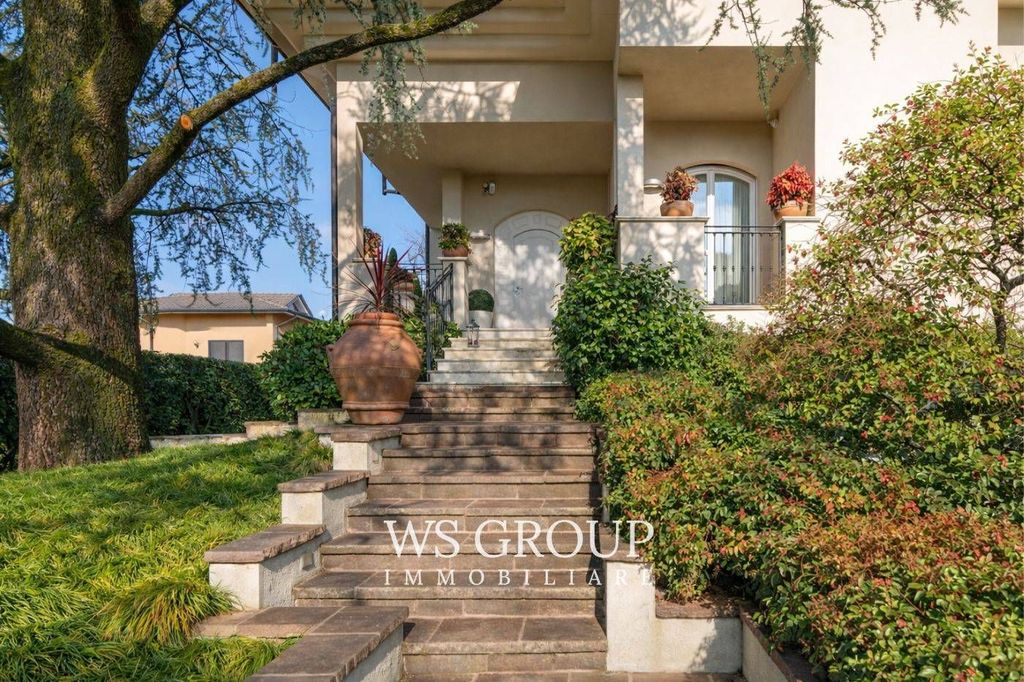
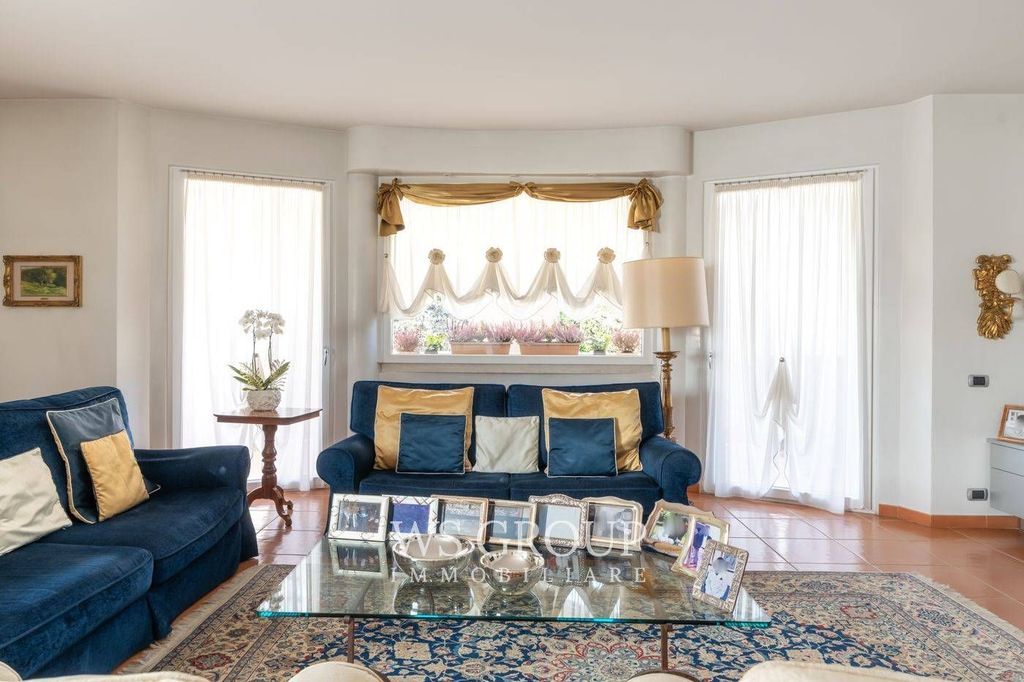
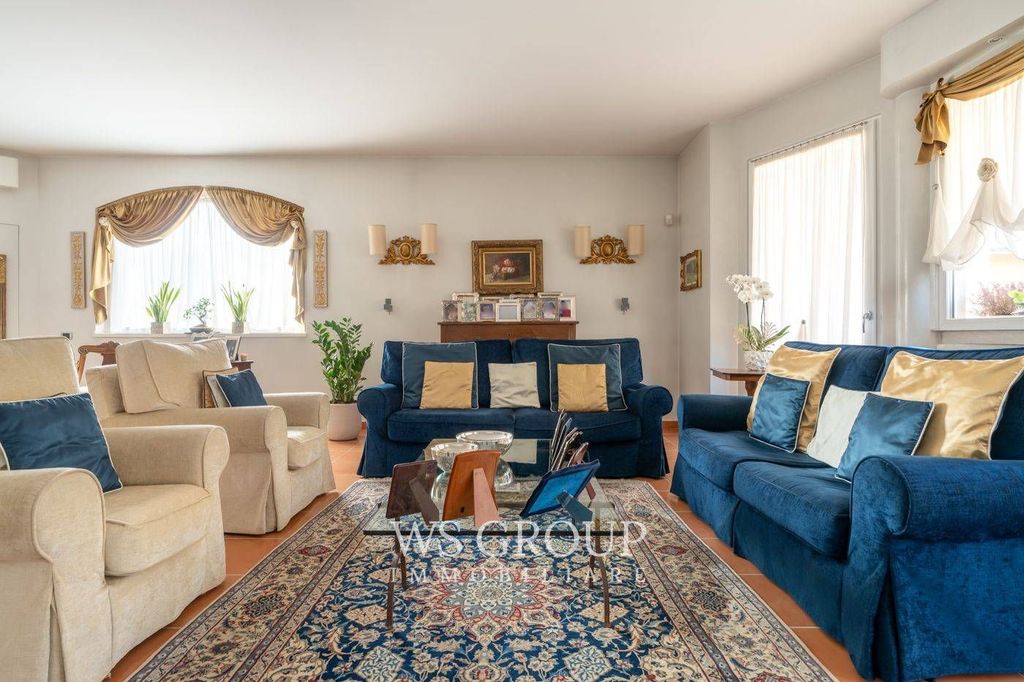
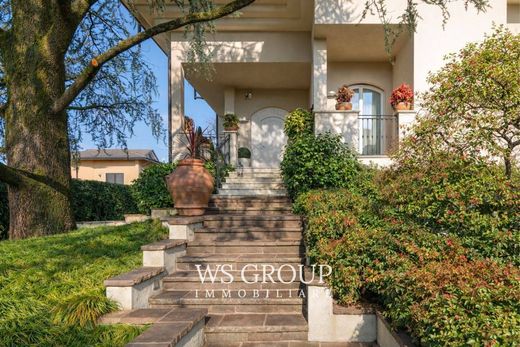
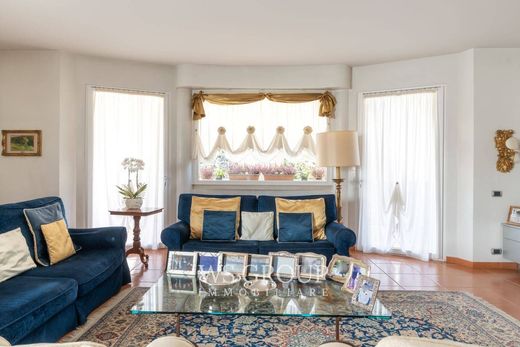
A scenic staircase in Mexican porphyry and hand-brushed Biancone marble leads to the charming entrance porch, which introduces the bright living room with direct access to the splendid loggia terrace, perfect as an outdoor living area.
The large eat-in kitchen, functional and completely custom-made, is enhanced by a refined American-style island. Elegant lines by Boffi and a practical adjacent utility room allow for expanded working surfaces without weighing down the main environment.
A spacious hallway leads to the sleeping quarters, composed of a primary bedroom with a walk-in closet and en-suite bathroom finished in flamed Bisazza mosaic, a double bedroom, and a third bedroom with a walk-in closet. A second bathroom, complete with a Jacuzzi hot tub and shower box, also finished in Bisazza mosaic, serves the entire sleeping area.
The top floor, enhanced by exposed beams with Balken design, currently hosts an additional living zone with a Home Theatre acoustic system and a guest bedroom with a private bathroom. Of particular interest is the possibility of creating a kitchen, transforming the floor into a second completely independent apartment.
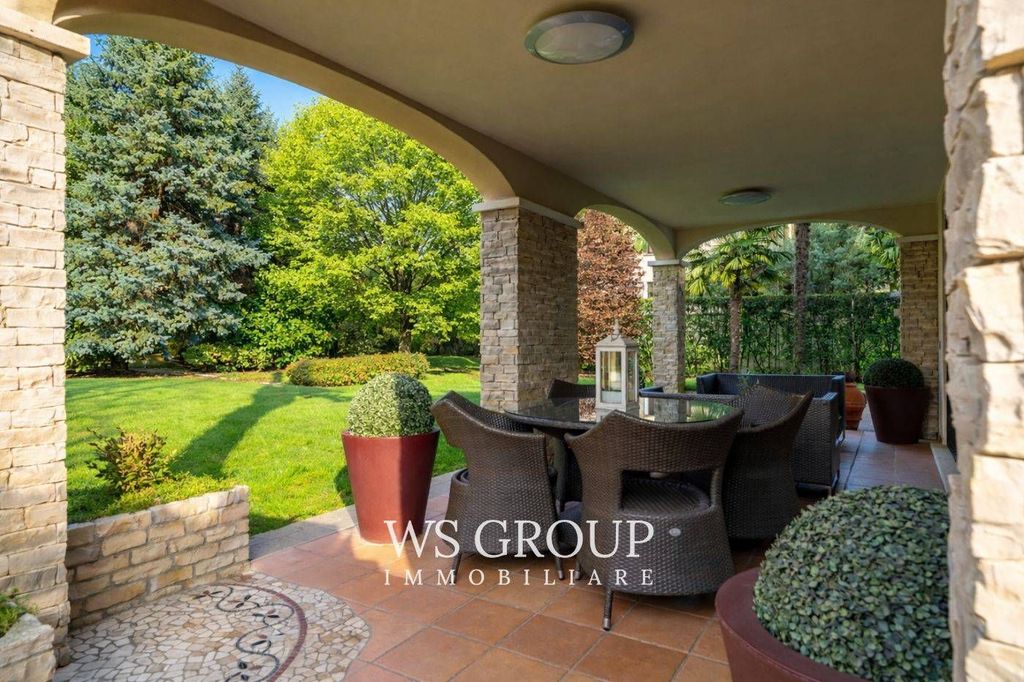
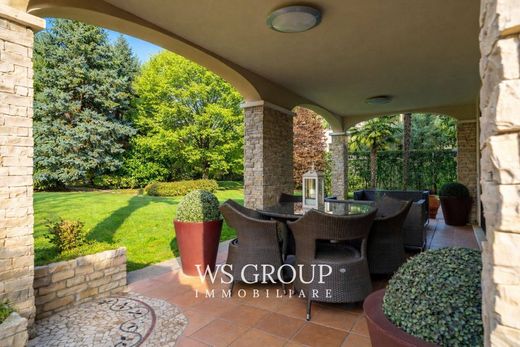
On the ground floor, a large hobby room has been created, currently used as an entertainment area, directly connected to the garden via floor-to-ceiling windows that guarantee great luminosity and continuity between indoors and outdoors, overlooking a pleasant porch, in addition to a laundry room, ironing room, cellar, and triple garage.
Internal Finishes
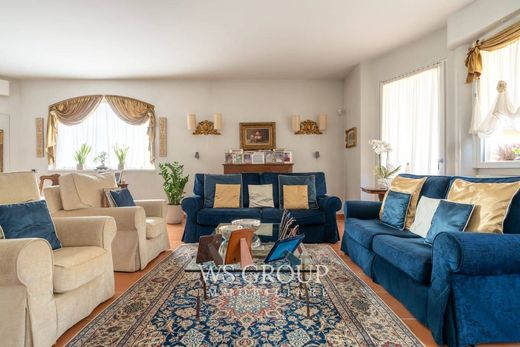
Precious woods, marbles, natural stone, and the highest level of terracotta frame the elegant painted walls and, together with the details and furnishings handcrafted by master artisans, define a luxurious yet warm and welcoming atmosphere.
The home is equipped with an alarm system with video surveillance, air conditioning in all rooms, and an automatic irrigation system for the garden.




Characteristics