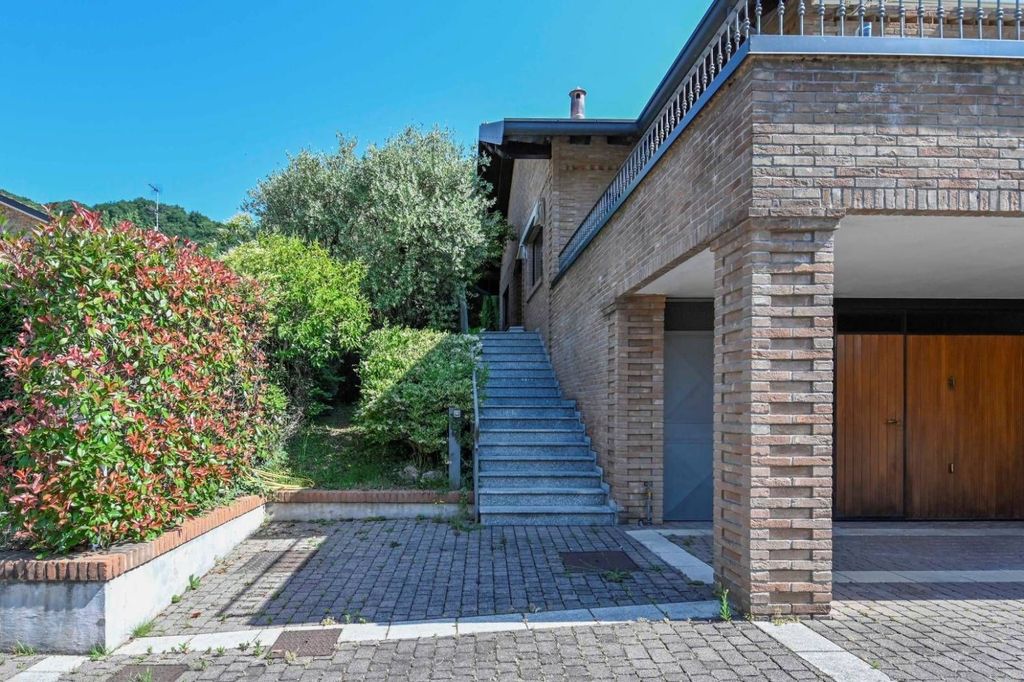
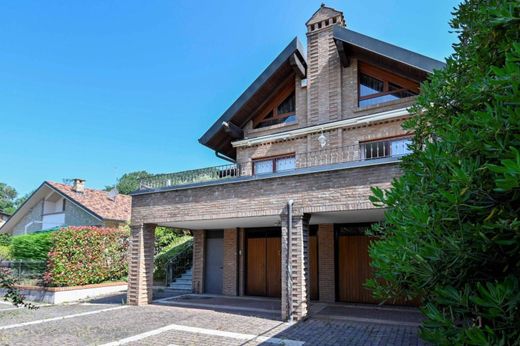
Splendid detached villa surrounded by greenery, at the beginning of the hilly area: a solution that perfectly combines maximum privacy, protection, and large living spaces for the entire family.
Located in one of the most exclusive and protected areas of Carvico, this villa represents the quintessence of security and privacy. Set within a beautiful residential context, the property enjoys an extraordinarily private position, yet never isolated, a factor that guarantees ideal control of the surrounding territory and natural protection from prying eyes.
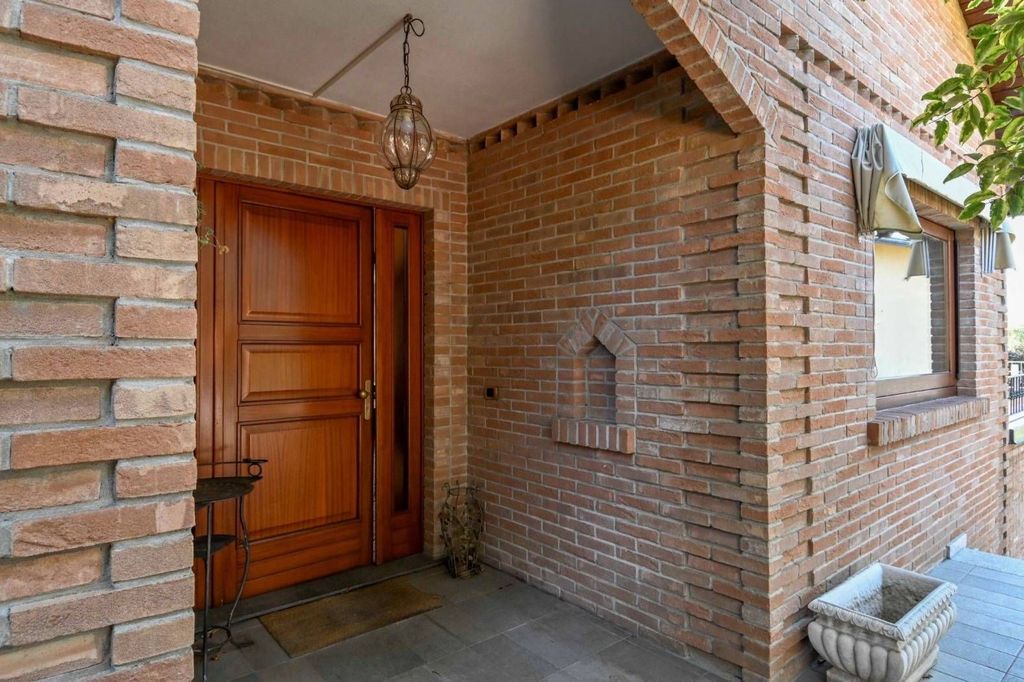
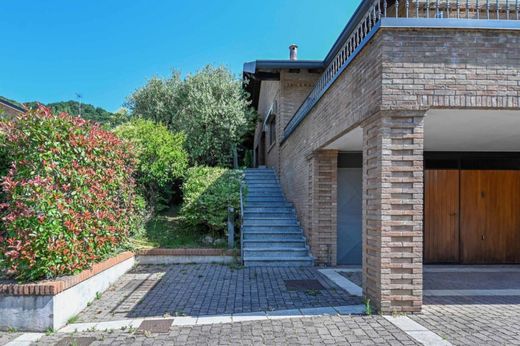
The 600 sq m of outdoor space is the perfect size to offer all the freedom and independence of a private garden without the burden of complex or excessively expensive management. The facade is entirely clad in retaining wall bricks, practically eternal with zero maintenance costs. Fundamental for the health of the house is the perimeter cavity wall that completely insulates the lower ground floor, keeping it constantly dry, healthy, and perfectly ventilated.
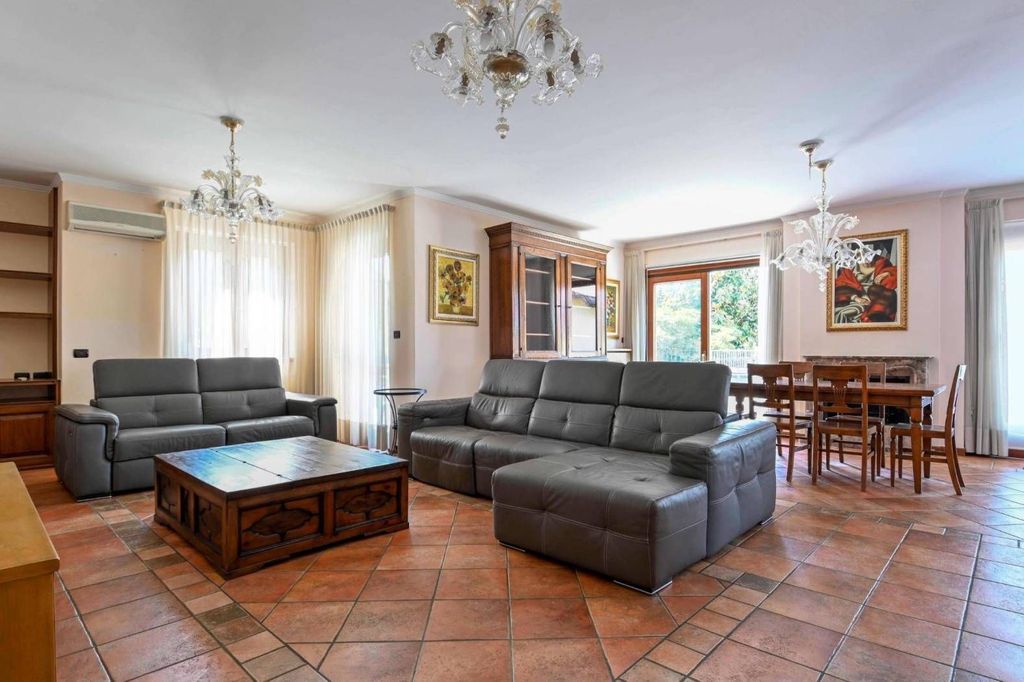
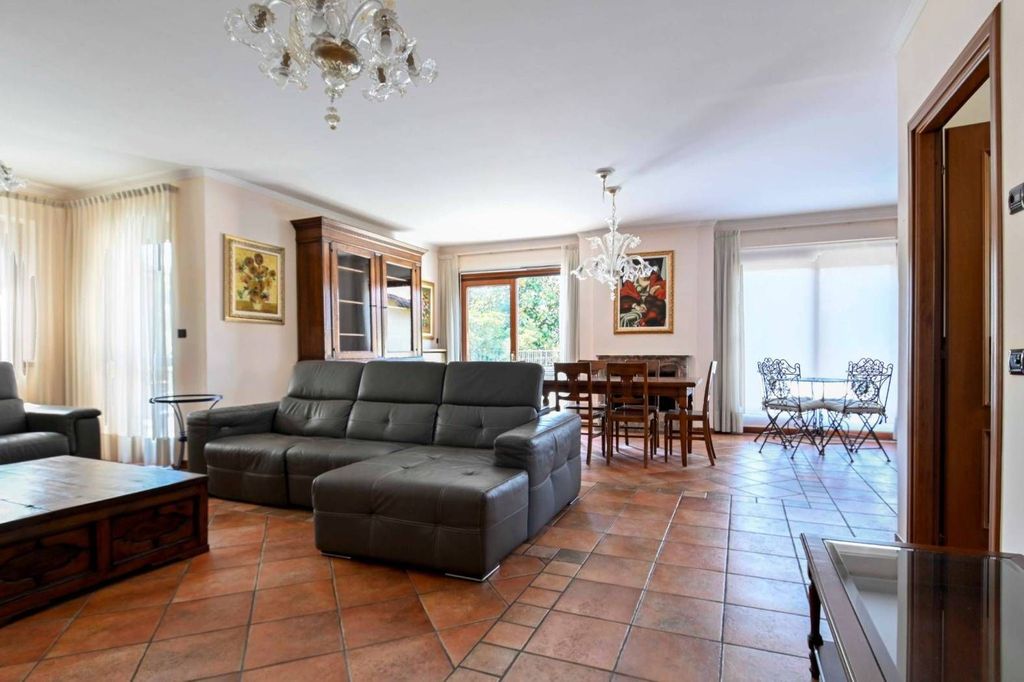
Imagine waking up every day enveloped by the silence and peace of the hills, living in environments flooded with natural light. The living area, entirely south-facing, is literally kissed by the sun in every season of the year, offering continuous visual contact with the surrounding greenery.
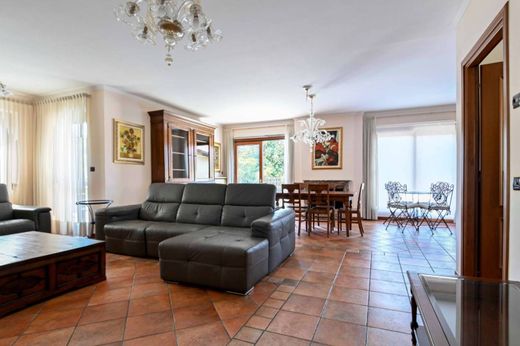
The beating heart of the home is the extraordinary and welcoming grand reception room, from which you have direct access to the magnificent perimeter terrace of 170 sq m that embraces the entire house: a true outdoor living room where you can relax, host friends, or let children play in total tranquility. On the second floor, there is an evocative attic apartment, an intimate environment warmed by the wooden roof, perfect as a personal retreat, study, or leisure space for teenagers.
The villa is distinguished by an impeccable distribution of spaces, designed to optimize living comfort:
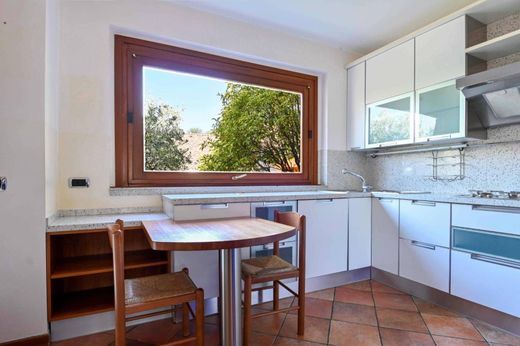
On the first floor, the main residence, with an elegant entrance hallway that divides the living area with the grand reception room and an eat-in kitchen, separated from the sleeping quarters which feature 3 bedrooms and 2 bathrooms with windows.
On the second floor, the splendid attic apartment divided into 3 versatile rooms and a beautiful dedicated bathroom.
On the ground floor, a majestic garage to which 3 basement rooms are added, including a splendid basement room and a large, functional laundry room.
If you are looking for the perfect balance between total privacy, the security of a protected context, and monumental spaces to live in every day for your family, this villa in Carvico is the definitive answer.




Characteristics