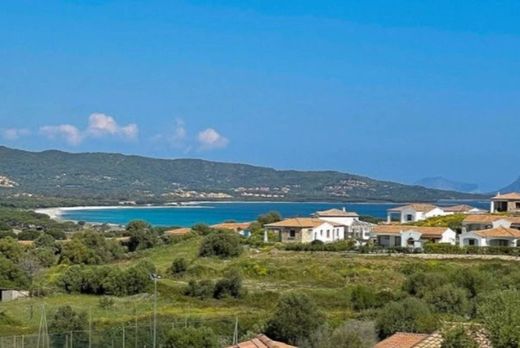
In a secluded and quiet location, a few minutes from the wonderful beaches of Budoni, we propose a newly-built villa constructed with quality materials and advanced construction techniques, designed to offer maximum comfort in every season.
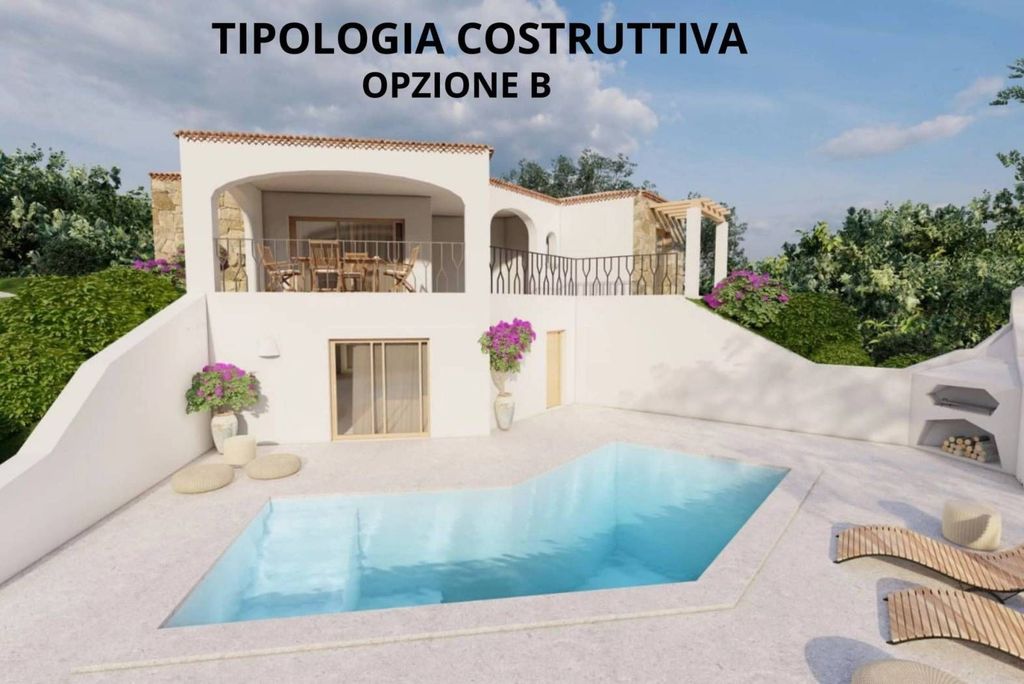
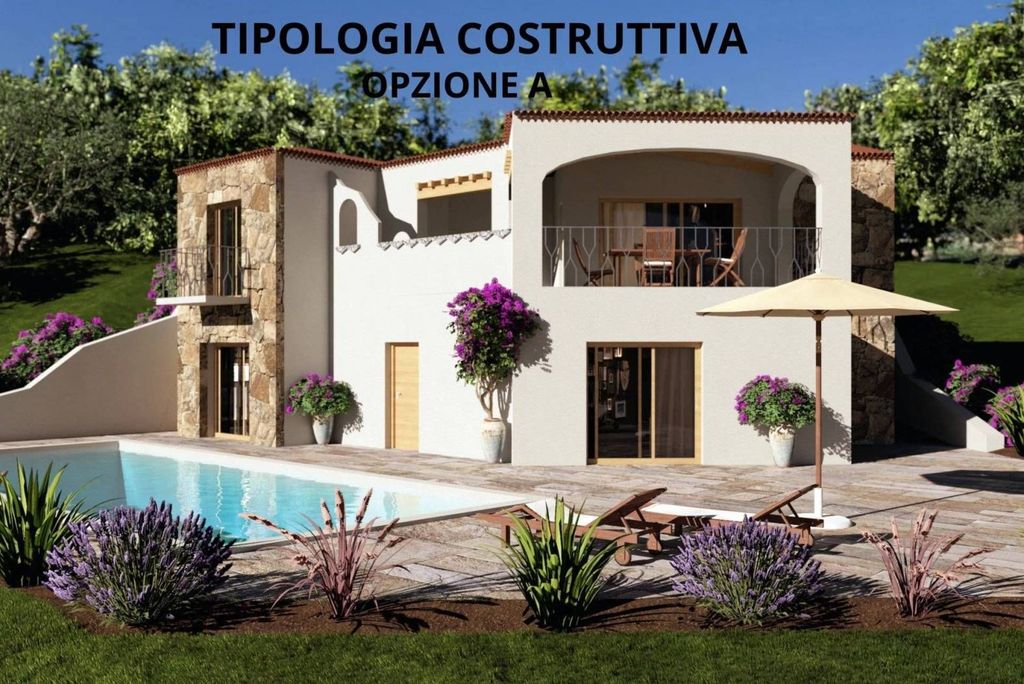
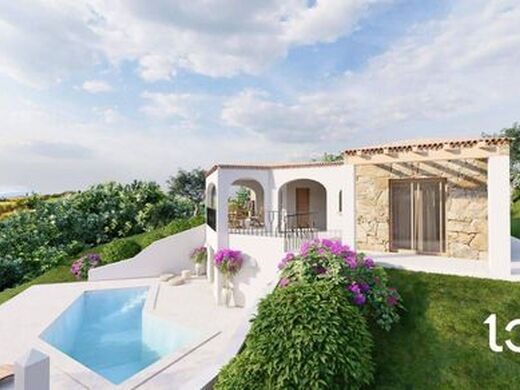
The property spans two levels: on the raised ground floor, it is accessed from a covered veranda overlooking the pool, ideal for outdoor evenings.
The living-dining room is spacious and bright, connected to a large kitchen. On the same level, there are two double bedrooms and two bathrooms.
On the basement floor, there are four storage rooms, a bathroom, a comfortable laundry room, and a cellar.
Outside, the villa is surrounded by a large private garden with a centralized irrigation system and lighting. The pool covers about 40 sqm, with a depth ranging from 80 to 140 cm, equipped with a motor and filtration system, local stone paving, and an external shower with hot and cold water. There is also a masonry barbecue, perfect for outdoor dinners.
Construction and technical features:
•Standard load-bearing walls in concrete blocks, with Isotex blocks for insulation, certified for energy saving
•Mixed brick sole with a roof structure in visible wooden beams
•External PVC fixtures with safety glass, in the color agreed upon between the parties
•Cladding of some external walls in local stone or mosaic granite
•Fence in local stone, with a galvanized iron entrance gate
•Two parking spaces finished with cobblestones or interlocking pavers
•3000-liter water reserve with submersible pump
•Preparation for air conditioning systems (dual and trial split)
The villa represents a perfect combination of comfort, energy efficiency, and aesthetic care, located in a residential area with strong potential, ideal both as a primary residence and as a summer residence or investment.
Please note that work is scheduled to start in February 2026, with completion expected in July 2027.




Characteristics