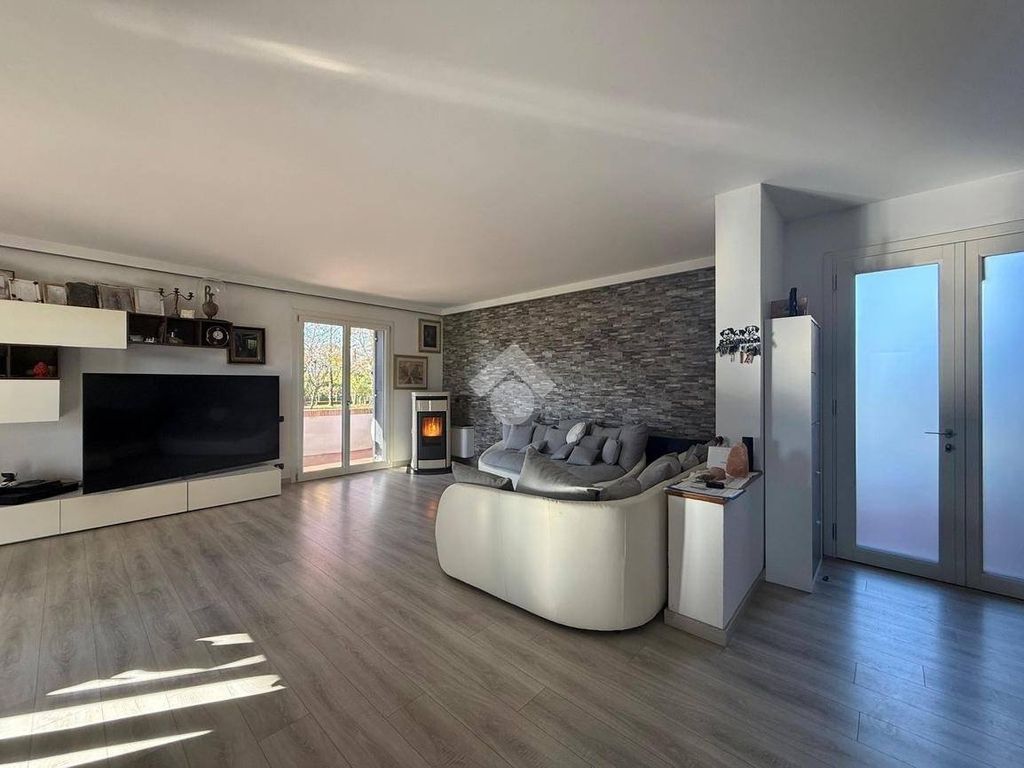
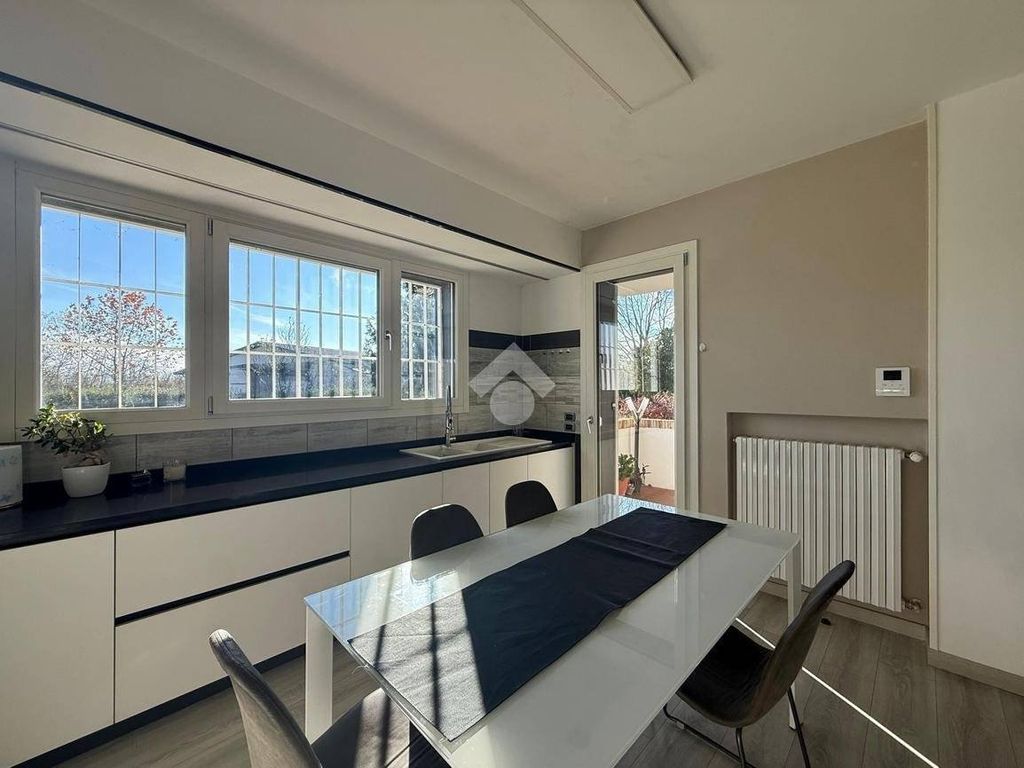
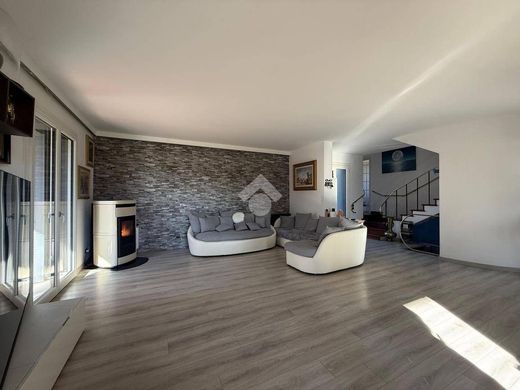
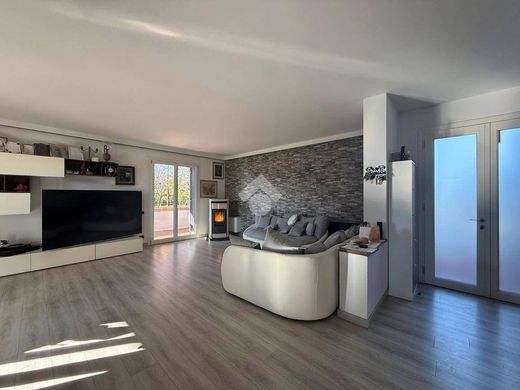
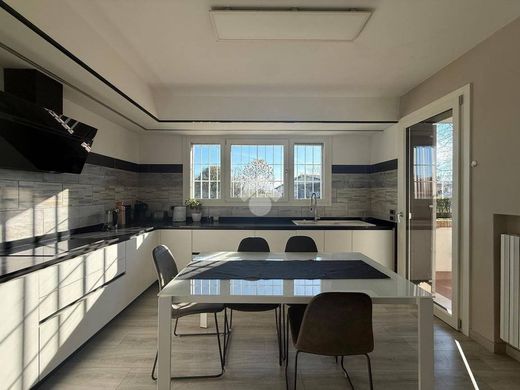
Breda di Piave, Pero area, Studio Rinascita S.a.s offers exclusively a detached villa on multiple levels with a private outdoor area of approximately 4000 sq m and an attached 40 sq m guest house. The property is structured as follows: on the ground floor, we find a spacious living room with a separate kitchen, both with access to the outdoor area, a windowed bathroom with a shower, a laundry room, and a storage room. Via the staircase, you access the first floor composed of three double bedrooms, two of which have access to a livable terrace, a second windowed bathroom equipped with a hot tub, and a third toilet equipped with a shower. On the lower ground floor, we find a basement room with a fireplace and a 27 sq m garage. The property has undergone a complete renovation. The services on the first floor were fully renovated in 2018, including the systems. The home is equipped with a 6 kW photovoltaic system with a 10 kWh storage battery and a new heat pump. The window frames were replaced in 2023. The property features an independent sewage system with Imhoff tanks, concrete tile flooring in the pool area, an autoclave replaced in 2023, and an irrigation system divided into two zones with separate controllers. There are 4 air conditioning splits, each with a dedicated outdoor unit, which also function as a heat pump. The internal and external paints have been recently redone, as has the external wall insulation. The house also features an alarm system with internal sensors and an external video surveillance system, with double driveway access, one of which is equipped with an electric gate replaced in 2023. There are two fountains, one of which has an aqueduct easement. In the month of February, a new pellet fireplace will be installed in the living area and, in the basement room, a new wood or pellet fireplace.






Characteristics