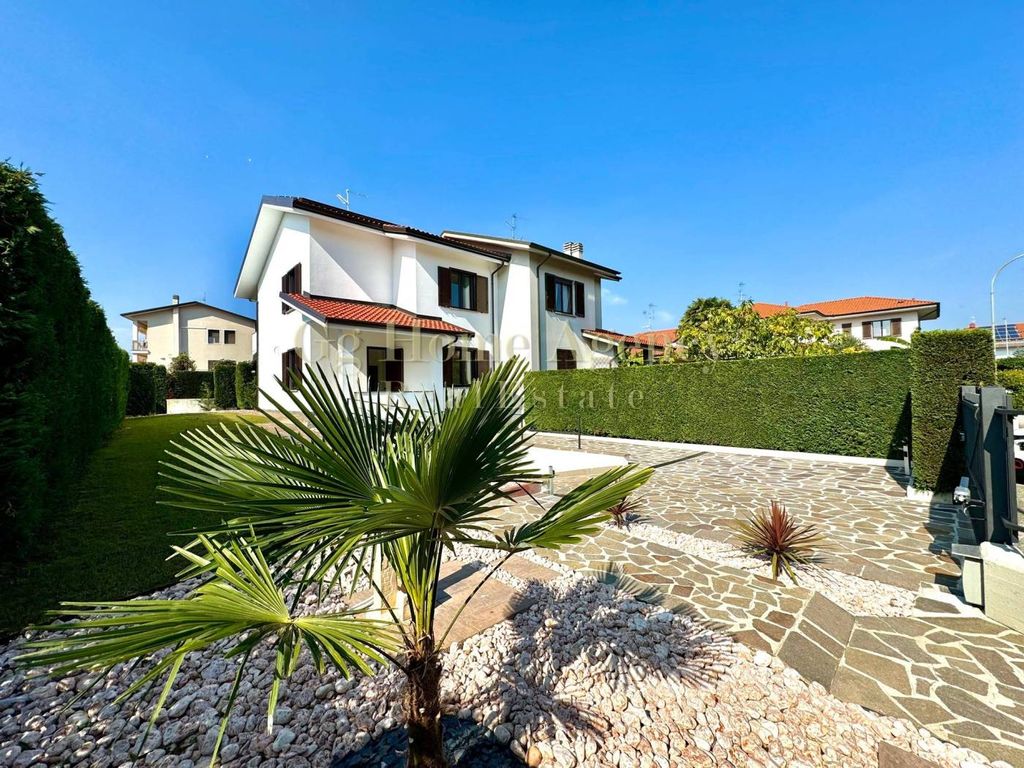
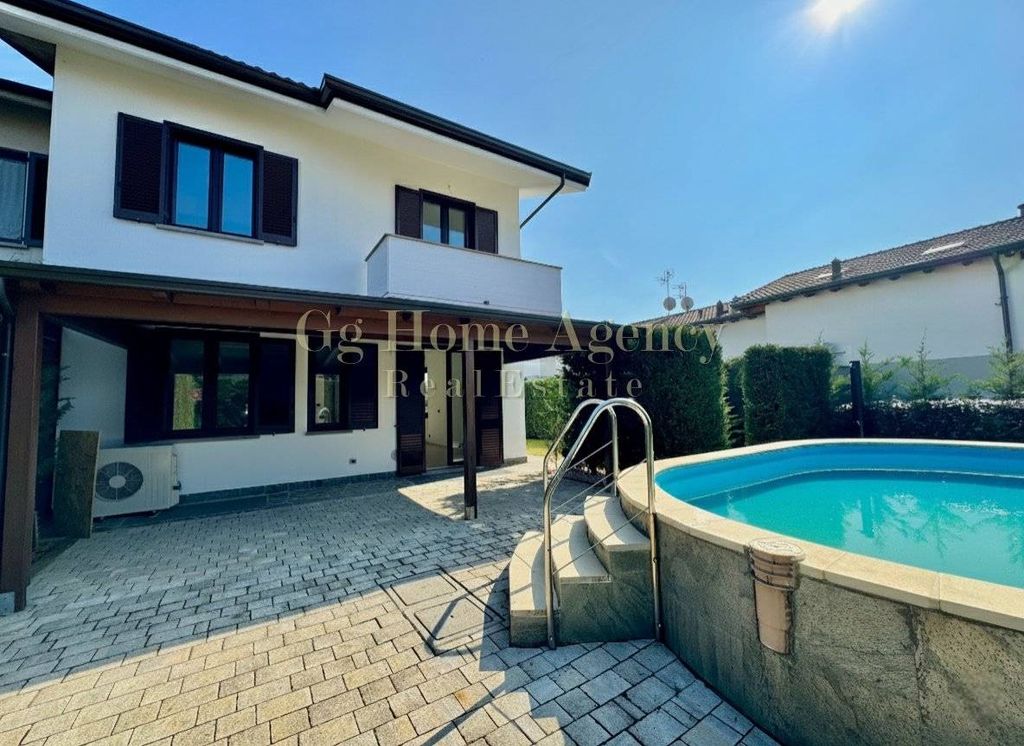
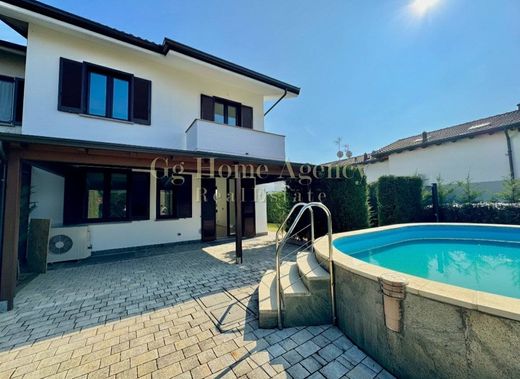
In the municipality of Bernareggio, we offer an elegant and modern portion of a semi-detached villa, a high-status property resulting from a meticulous renovation that combines maximum comfort, energy efficiency, and contemporary design.
Located in an exclusive residential context, in a private position (dead-end street), this semi-detached villa with a heatable swimming pool is the result of a total structural and energy renovation project. The intervention was carefully managed to ensure adherence to the highest construction standards, placing the residence in Energy Class A3.
Internal Layout and Dimensional Specifications
The interior design is distinguished by its brightness and functional distribution of spaces, across a well-defined net floor area:
Ground Floor (70 sq m): Living Area and Services
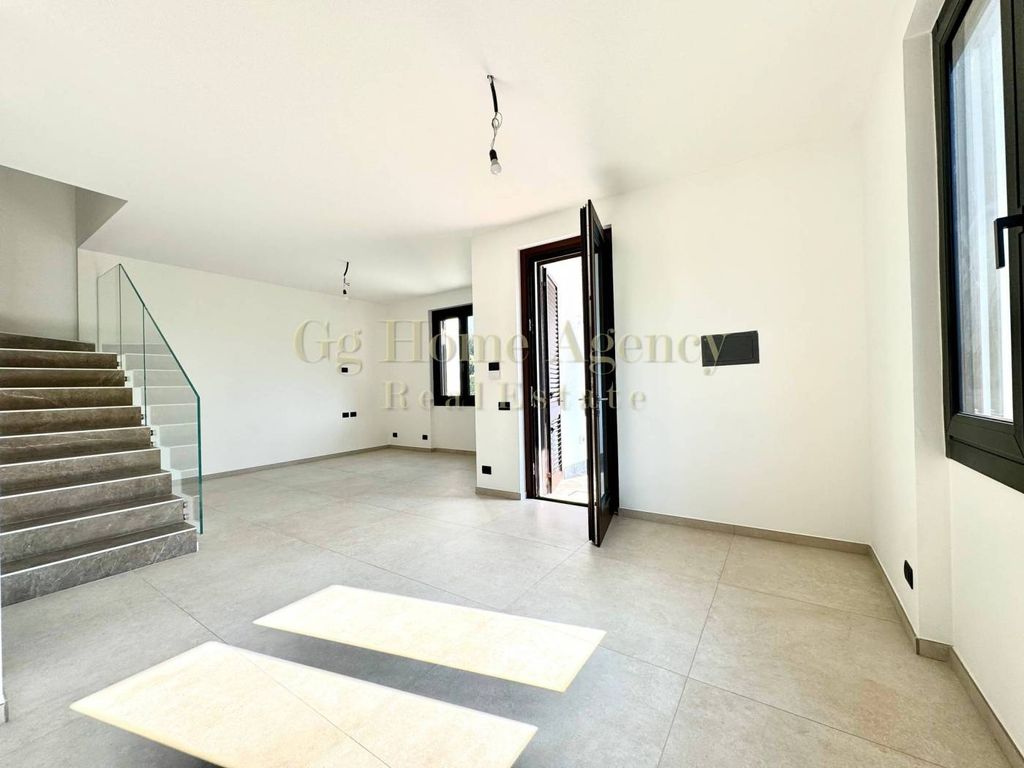
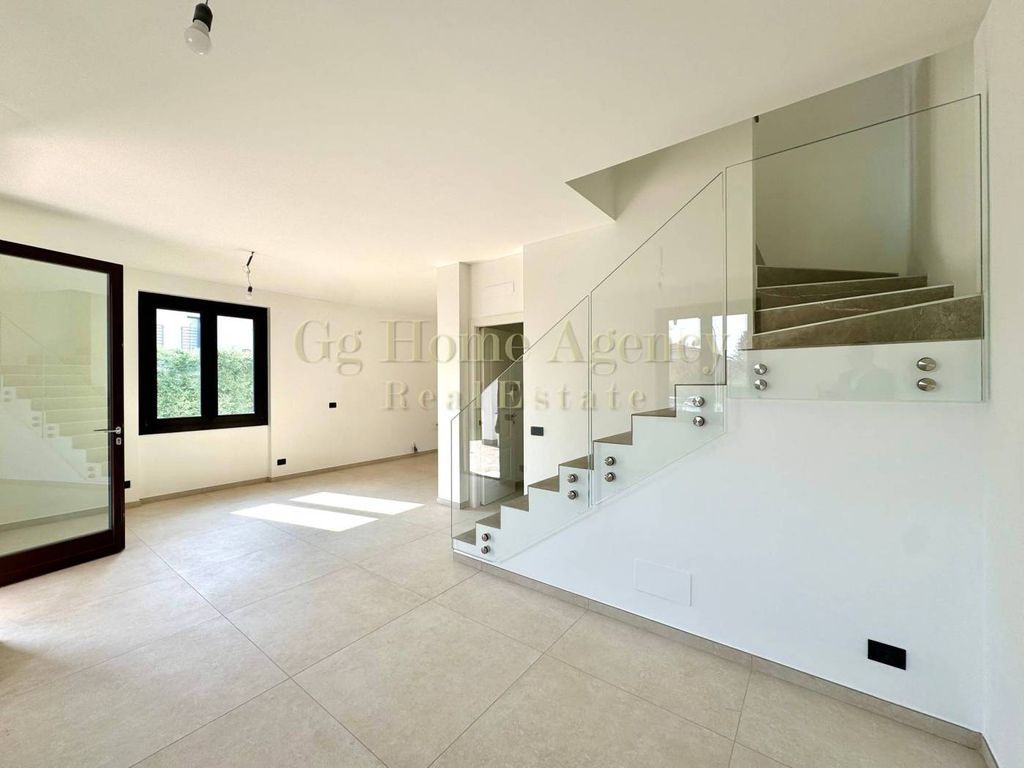
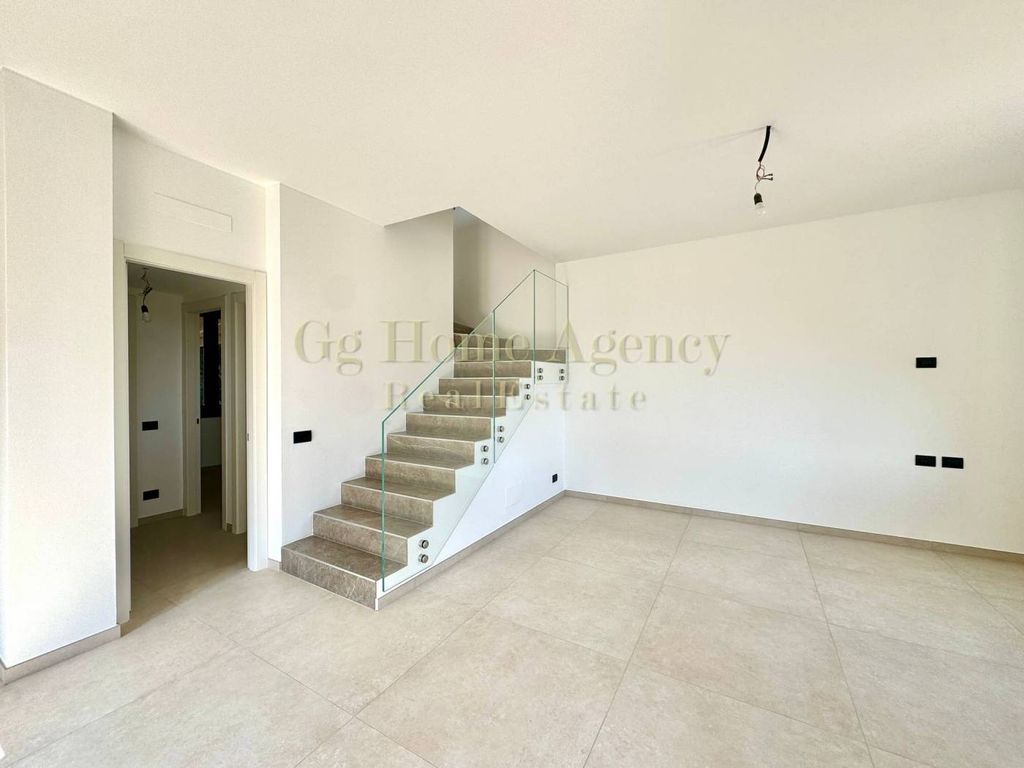
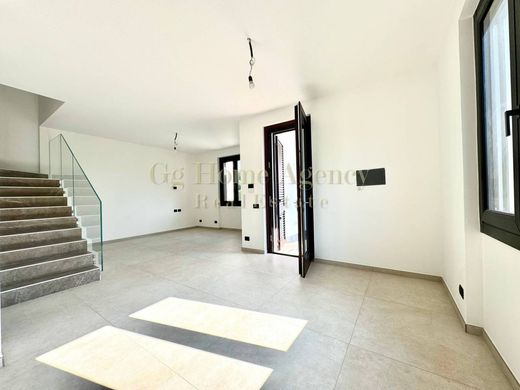
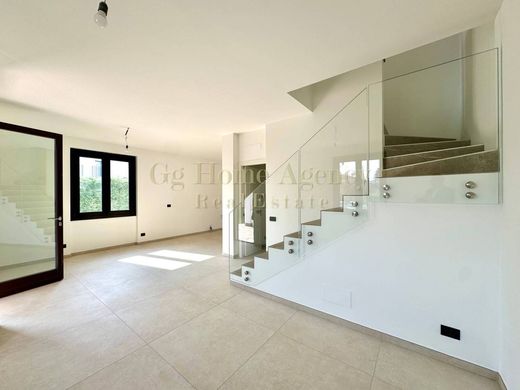
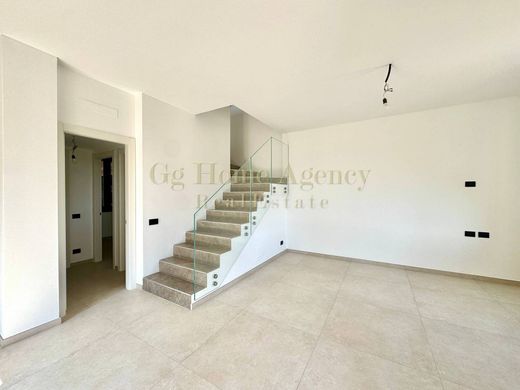
The main entrance leads to a large living room with triple views (East-South-West), ensuring natural and constant lighting. The living area harmoniously integrates a generously sized open kitchen. The staircase connecting to the upper floor features a glass balustrade, an element that optimizes the perception of space. The level is completed by a hallway, a guest toilet finished with a marble effect, and a versatile bedroom/study.
First Floor (70 sq m): Sleeping Quarters
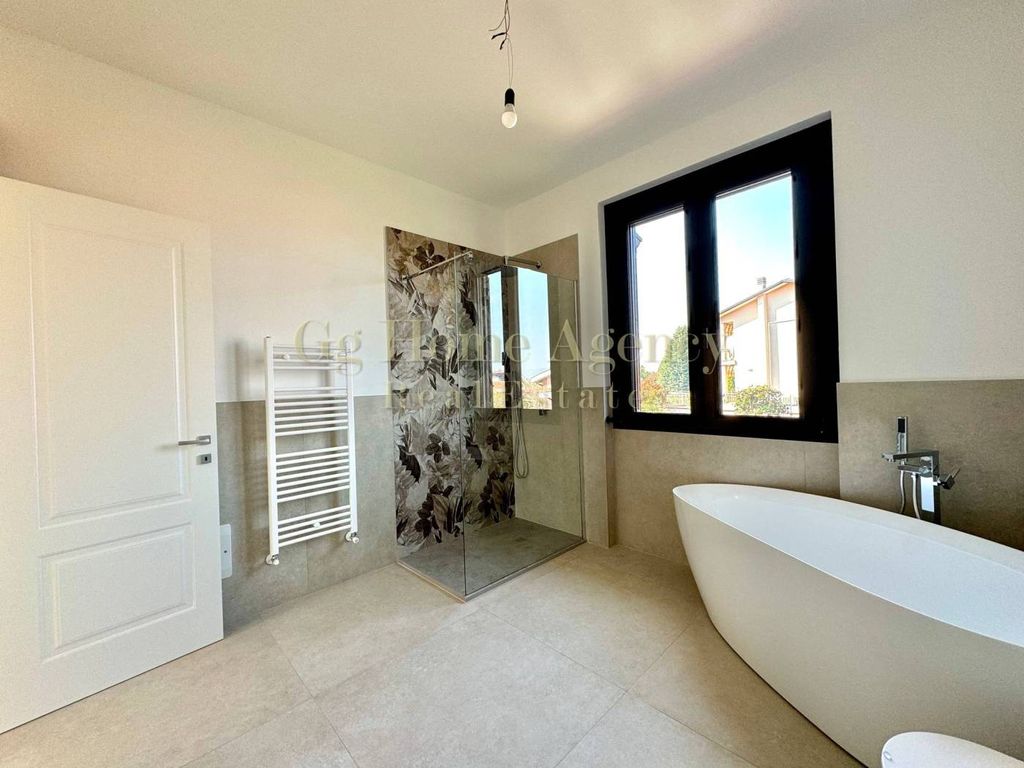
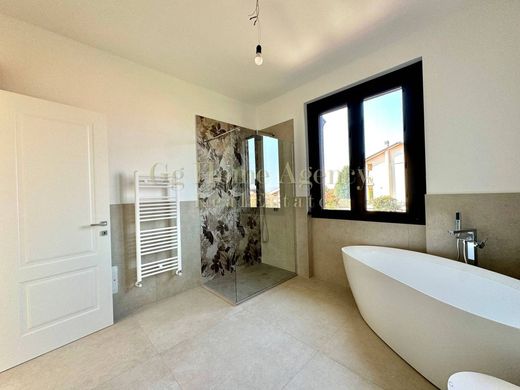
The sleeping quarters are designed for maximum rest. It consists of three bedrooms, including two double bedrooms and a primary bedroom suite with a private balcony. The main bathroom offers a high-level configuration with a Spa-style shower and a freestanding bathtub, defining an environment of daily luxury.
Lower Ground Floor (75 sq m): Hobby Room and Garage
This level houses a multi-purpose basement recreation room, ideal as a hobby room or study, characterized by an industrial design element provided by the exposed reinforced concrete wall. The floor is completed by a large laundry room, a storage room, and a double garage in length (9.40m x 3.00m).
Outdoors, Privacy, and Exclusive Amenities
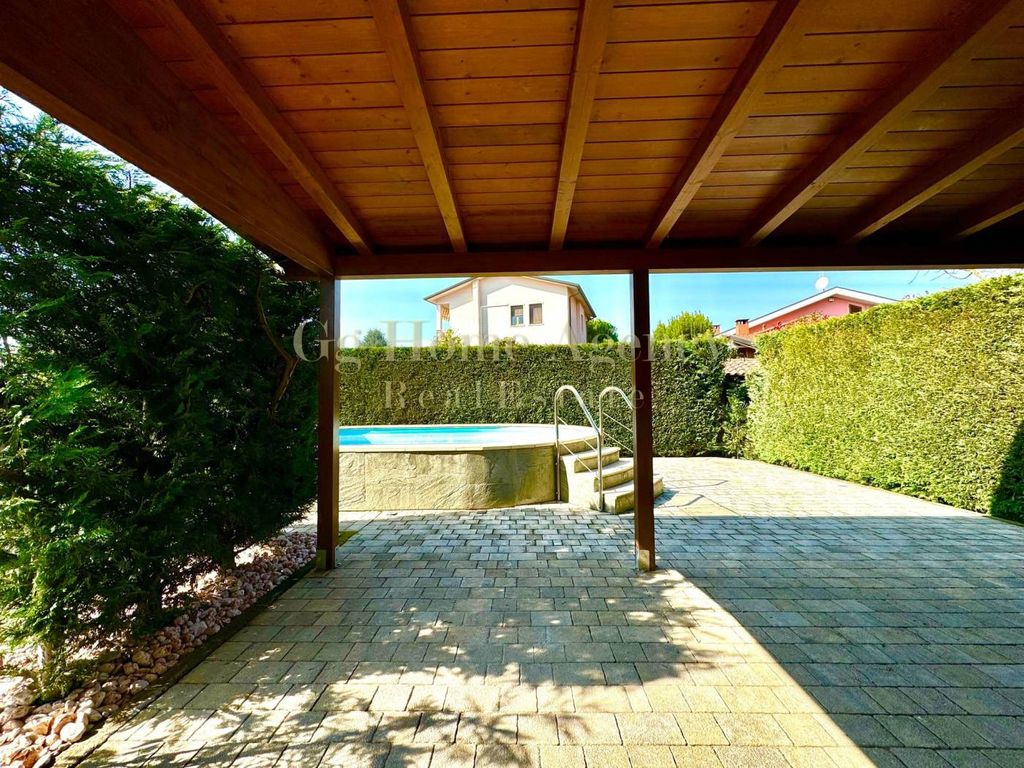
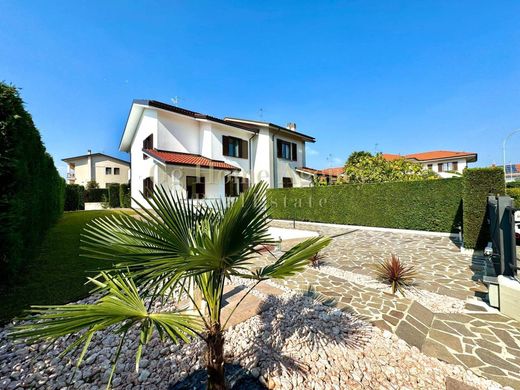
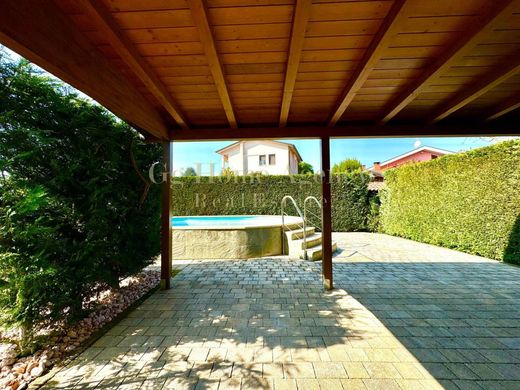
The property is enhanced by a 250 sq m private garden, entirely on level ground, which guarantees high standards of privacy. The most valuable element of the outdoors is the large 32 sq m covered porch, overlooking the semi-underground swimming pool strategically positioned to the West. This configuration ensures a fully private relaxation area, completed by a heated solar shower. The outdoor area also includes an entrance porch and an internal parking area.
System Specifications and Technological Value (Class A3)
The residence has undergone a complete renovation of the systems and structures, placing the property at the top in terms of efficiency and living comfort:
Irrigation system
Technical Specification Details per Component
Thermal Insulation
The property is equipped with high-quality thermal insulation. The roof has been completely renovated and insulated with 12 cm Isotec panels. The walls include high-efficiency EPS cavity wall insulation (10 cm) to maximize heat retention.
Thermal System
The thermal system is based on underfloor heating powered by a high-efficiency heat pump. There is also provision for summer air conditioning through the installation of hydronic splits.
Energy Autonomy
To ensure significant energy autonomy, the home features a 7.40 kW photovoltaic system. This is paired with a 10.00 kW battery storage system, allowing for significant independence from the electrical grid.
Windows and Frames
The windows and frames are IGLO Energy Drutex type in 7-chamber PVC, equipped with triple-glazed anti-burglary glass for maximum security. They also offer micro-ventilation functionality and high acoustic insulation. They are completed by aluminium shutters and slim aluminium insect screens.
Infrastructure
The basic infrastructures have been entirely renovated: the electrical system and the plumbing system are completely new, from the main connection to the swimming pool system. Provision has also been made


Characteristics