Stone casale with breathtaking views | 6.5 hectares, olivar and total privacy
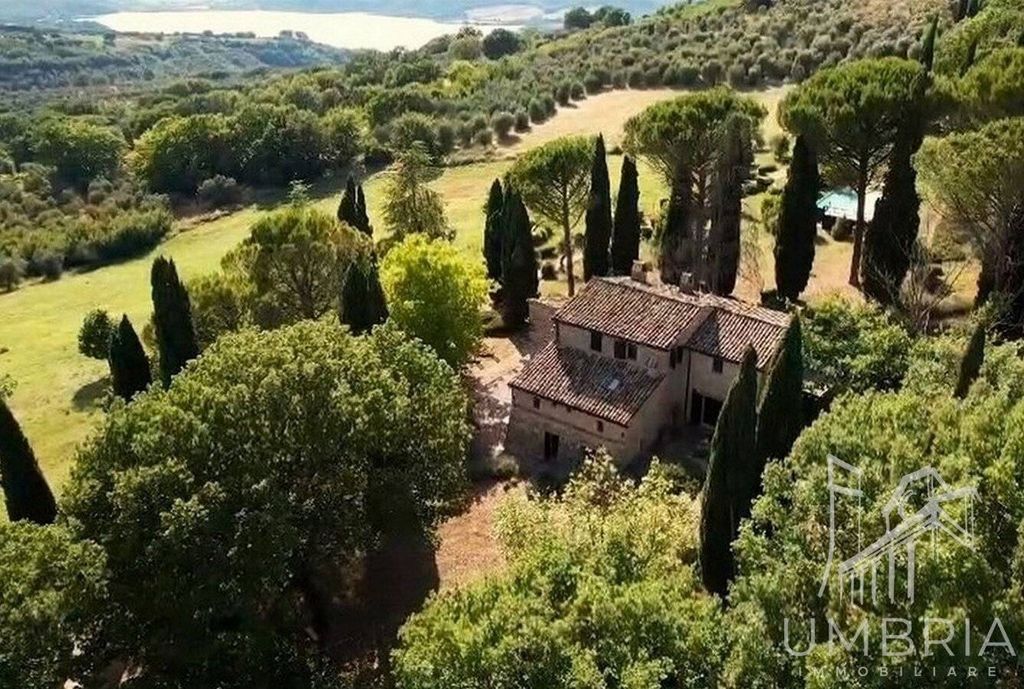
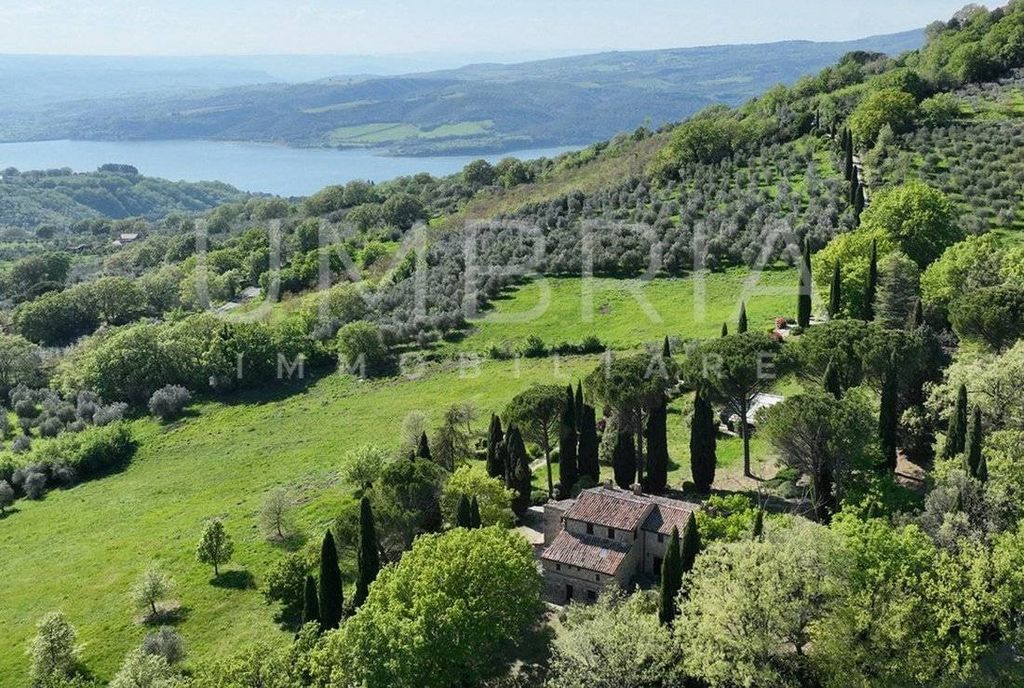
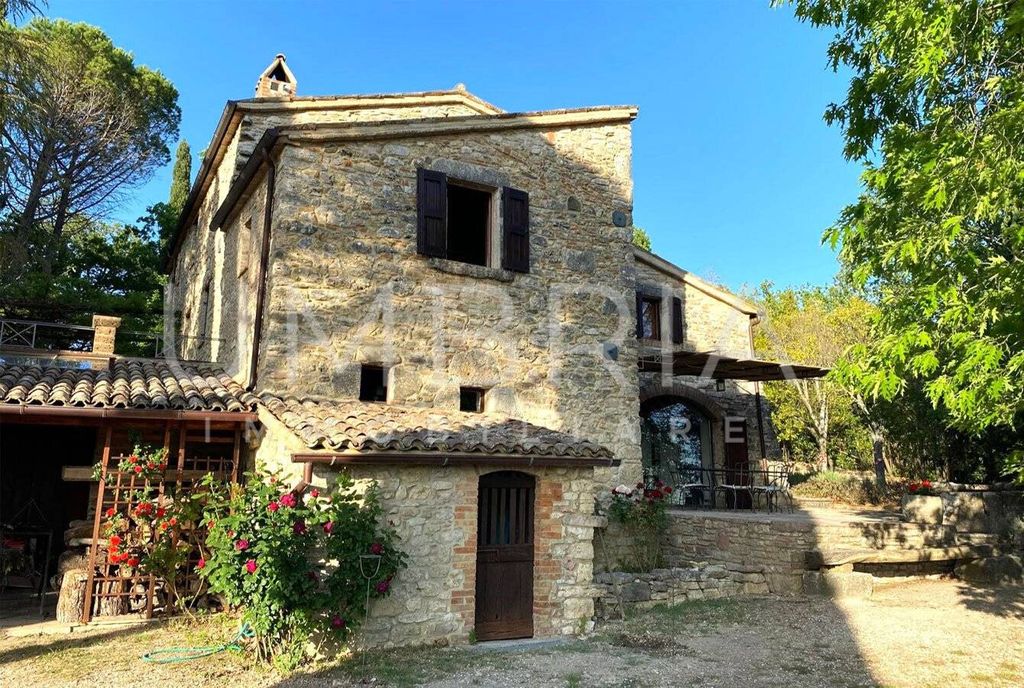
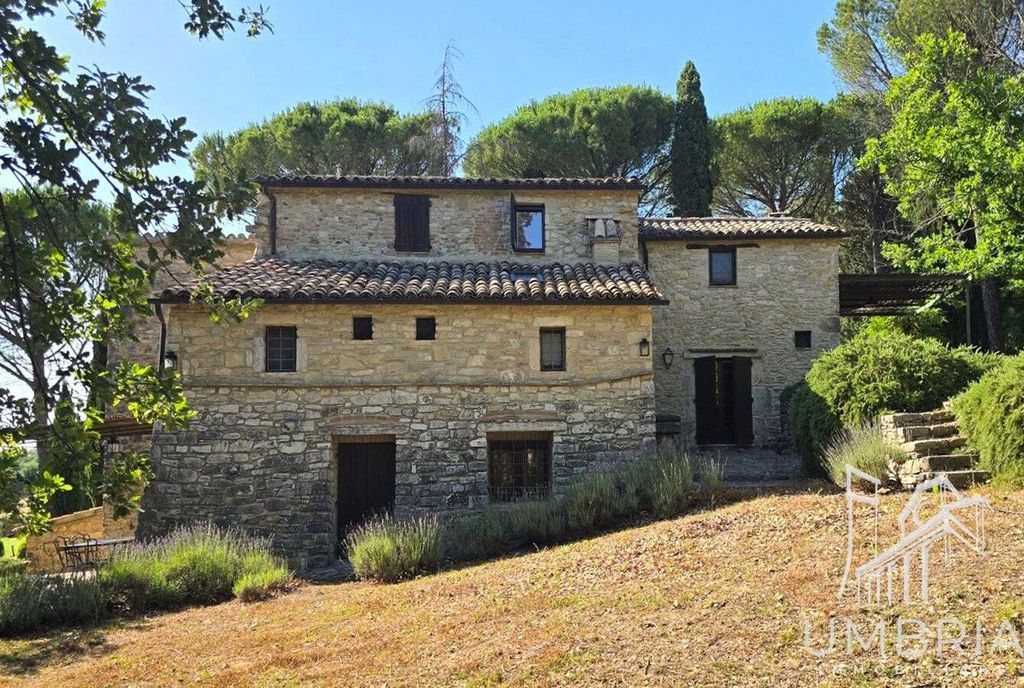
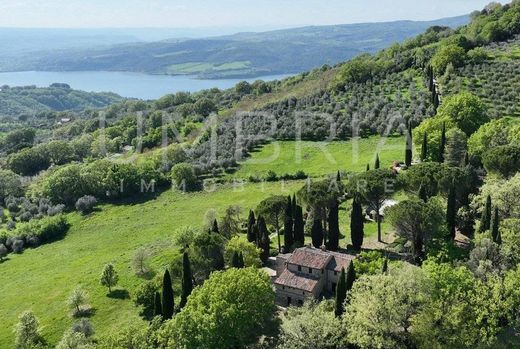
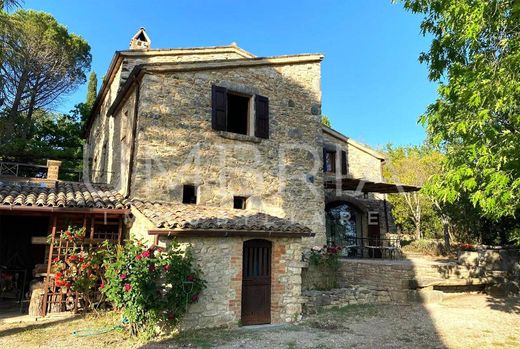
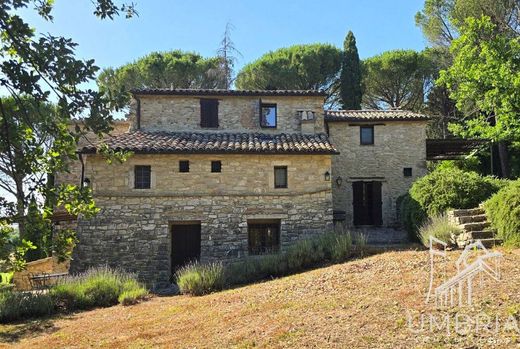
In a panoramic setting that is truly rare, just steps from the enchanting village of Civitella del Lago, stands a characteristic 17th-century stone casale, immersed in the tranquil Umbrian countryside. The property enjoys an exceptional open view stretching across the landscape, extending over Lake Corbara towards Monte Amiata in Tuscany and as far as Montefiascone in Lazio. A setting defined by rolling hills, quiet, and an eternal sense of timeless beauty.
Location
1 km from Civitella del Lago (with essential amenities, 2 bars and 2 restaurants)
25 minutes from Orvieto
30 minutes from Todi
20 minutes from the highway and the railway station
110 km from Rome
145 km from Rome airport
65 km from Perugia airport
The Casale
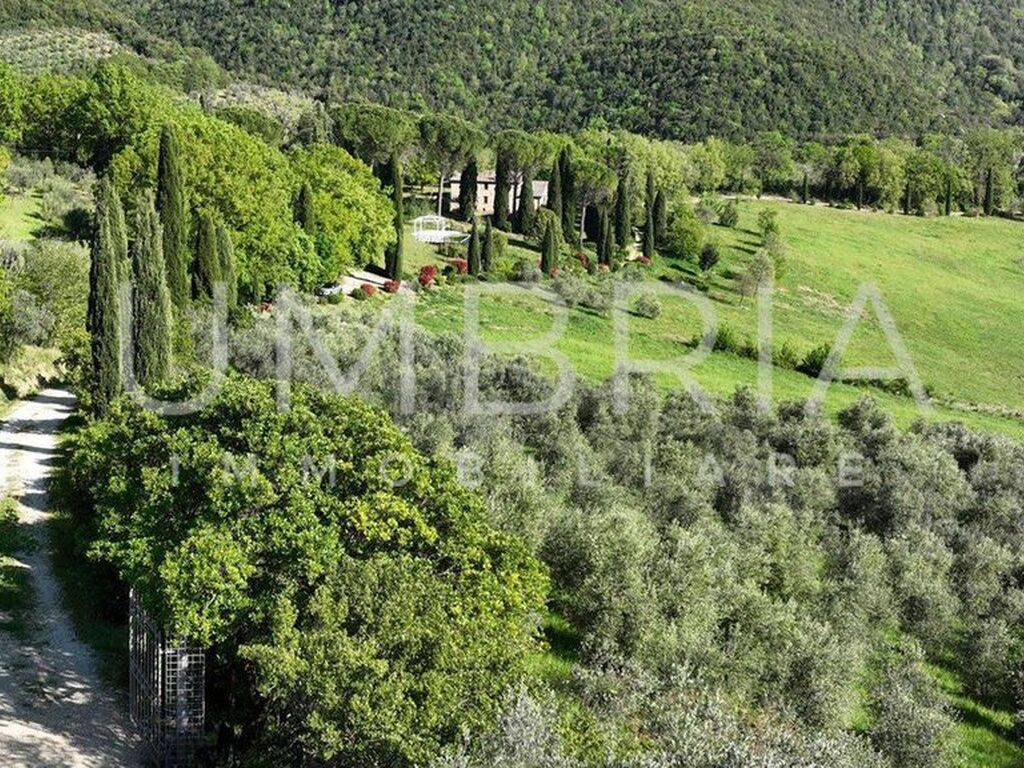
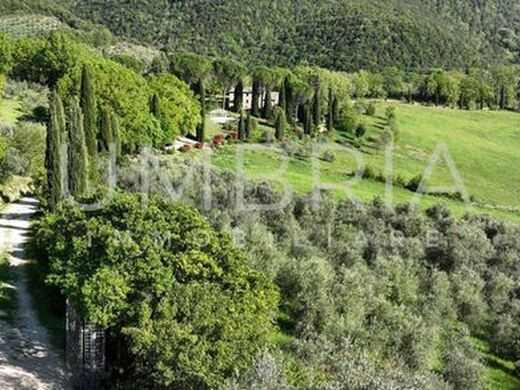
Access is via a private road of approximately 300 meters, which guarantees absolute privacy and discretion.
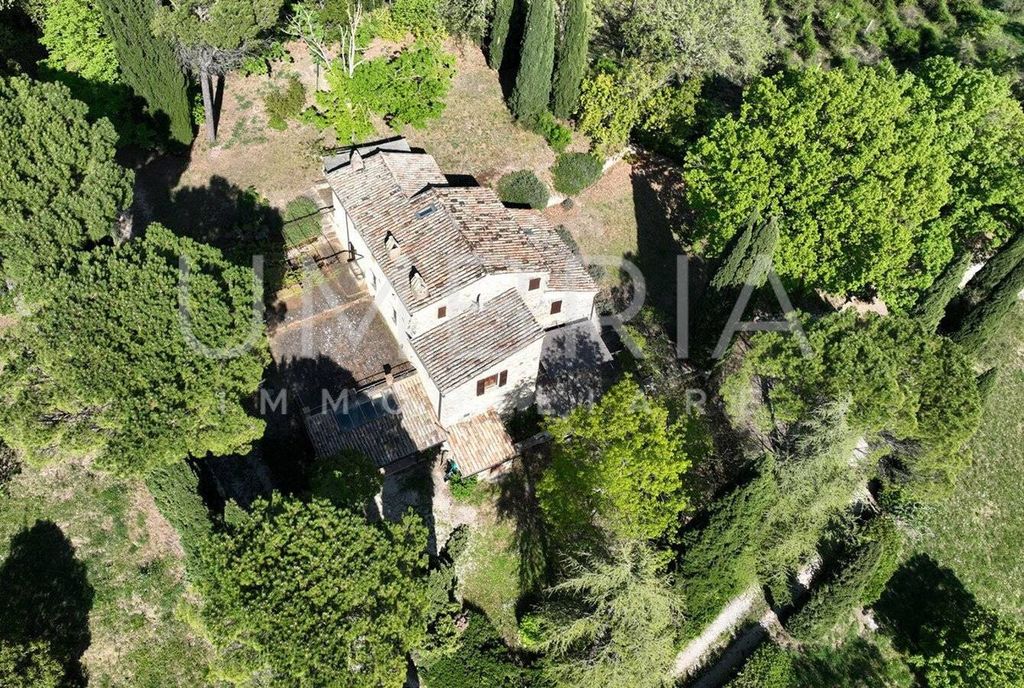
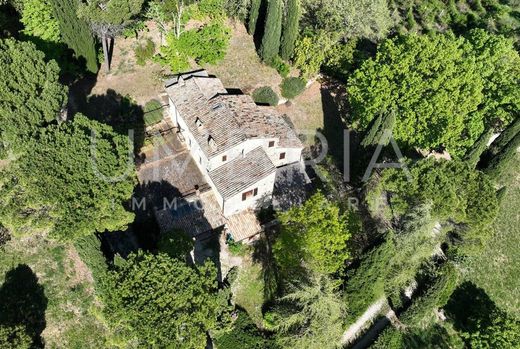
The casale develops over approximately 300 sqm distributed over three levels, preserving the authentic character of traditional Umbrian architecture, with spacious and welcoming rooms.
Ground floor
Large living room with fireplace
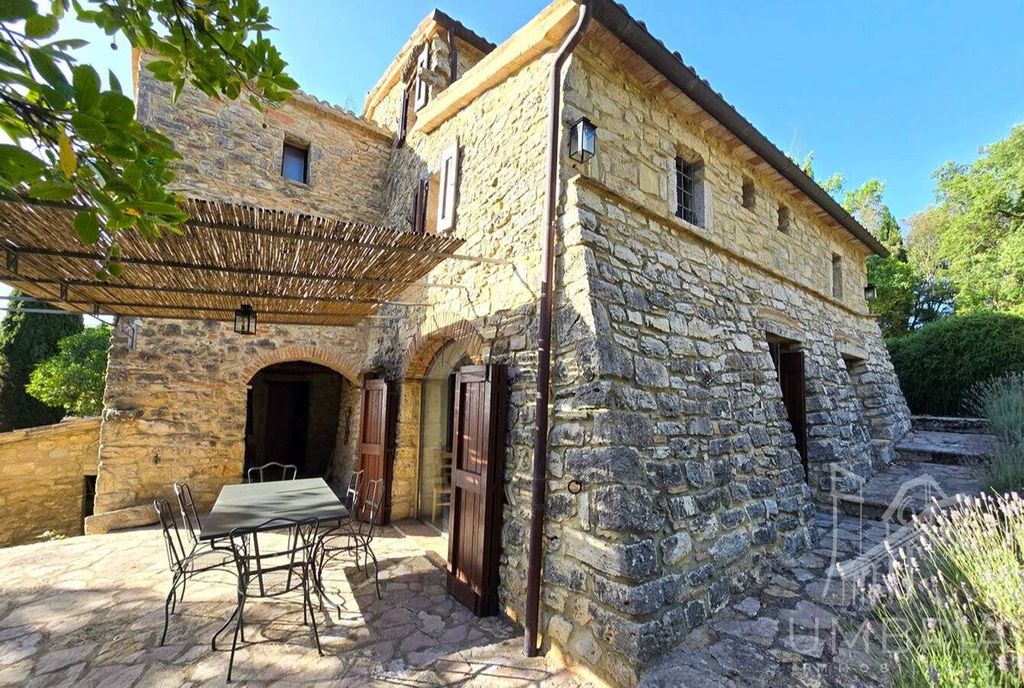
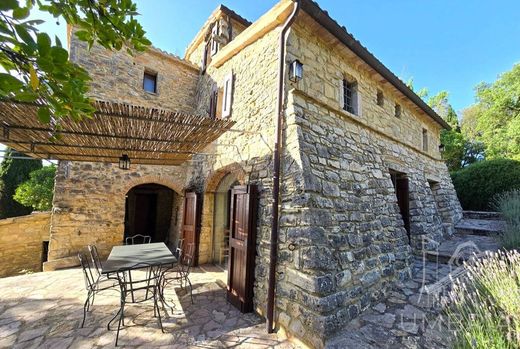
Large eat-in kitchen with a wide arched window and direct access to a covered terrace with pergola
Second large room (currently used as a second living room, adaptable to various functions) with access to the porch
Bathroom, laundry room, technical room
Suggestive 31 sqm cellar, ideal for storing wine and olive oil from its own production
First floor
Additional living room with fireplace
Two bedrooms
A bathroom
Second floor
Master bedroom
Bathroom
Additional bedroom with three beds (easily divisible into two rooms)
Dependance and expansion possibilities
A 55 sqm dependance is present, currently separable and convertible into an independent residential unit, with the possibility of expanding the property by an additional 100 sqm.
Renovation and features
The property was completely demolished and rebuilt stone by stone in the 1970s using high-quality traditional materials, including cotto floors, exposed wooden beams, and natural stone walls, and subsequently renovated between 2008 and 2014.
Main features:
Insulation of floors, walls, and roof on the ground floor
Heating via radiators powered by an LPG boiler or thermo-stove
Solar panels for domestic hot water production
Air conditioning
Wi-Fi connection
Water network connection
A perfect balance between authentic charm and comfort.
Outdoor spaces
The outdoor spaces are designed to fully experience nature in every season:
Pergolas and panoramic terraces with shaded relaxation areas
Mediterranean garden rich in essences and colors
Private above-ground swimming pool (with approved project for an in-ground pool)
Terraing
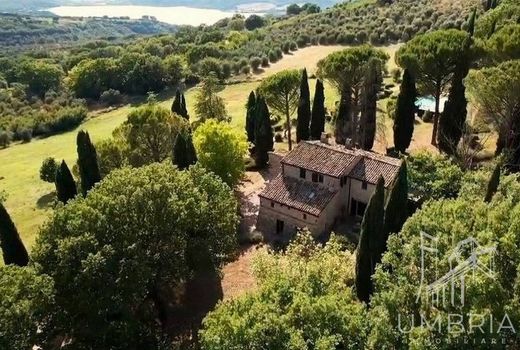
The property extends over approximately 6.5 hectares, including:
Aproximately 4 hectares of productive olivar and the rest park (former vineyard) with tall trees.
Potential for agriculture with further building capacity (approximately 40 sqm per hectare)
A rare opportunity
A property ideal for those who wish to live in maximum privacy, surrounded by nature and breathtaking views, without giving up proximity to amenities, historic villages, and main connections.


Characteristics